Welcome to this large, light-filled home offering plenty of room for everyone! Featuring four generous bedrooms with the potential for a fifth, this property is perfect for families or anyone looking for flexible living space. The open and airy floor plan creates a wonderful flow throughout, with abundant natural light streaming in from every angle. Enjoy your own personal oasis with the jetted soaking tub in the master bathroom and your own personal Sauna. Or you can enjoy gatherings in the spacious living areas, cook with ease in the open kitchen, or relax in the private, fenced backyard—ideal for kids, pets, and outdoor entertaining. This home combines comfort, versatility, and privacy in one inviting package. Don’t miss your chance to own this beautifully bright and roomy home that’s ready to fit your lifestyle!
Contingent
$279,900
179 Parker Ln, Eastaboga, AL 36260
4beds
3,426sqft
Single Family Residence
Built in 2009
0.8 Acres Lot
$-- Zestimate®
$82/sqft
$-- HOA
What's special
Personal saunaPrivate fenced backyardFour generous bedroomsOpen kitchenLarge light-filled home
- 281 days |
- 69 |
- 9 |
Zillow last checked:
Listing updated:
Listed by:
Kimberly Young 256-294-4045,
ERA King Real Estate
Source: GALMLS,MLS#: 21436655
Facts & features
Interior
Bedrooms & bathrooms
- Bedrooms: 4
- Bathrooms: 4
- Full bathrooms: 3
- 1/2 bathrooms: 1
Rooms
- Room types: Bedroom, Bonus Room, Den/Family (ROOM), Bathroom, Half Bath (ROOM), Kitchen
Bedroom 1
- Level: First
Bedroom 2
- Level: First
Bedroom 3
- Level: First
Bedroom 4
- Level: Second
Bathroom 1
- Level: First
Bathroom 3
- Level: First
Bathroom 4
- Level: Second
Family room
- Level: First
Kitchen
- Features: Laminate Counters, Eat-in Kitchen, Pantry
- Level: First
Living room
- Level: First
Basement
- Area: 0
Heating
- Central, Dual Systems (HEAT), Electric
Cooling
- Central Air, Dual, Electric, Heat Pump, Ceiling Fan(s)
Appliances
- Included: Dishwasher, Microwave, Electric Oven, Refrigerator, Stainless Steel Appliance(s), Electric Water Heater
- Laundry: Electric Dryer Hookup, Sink, Washer Hookup, Main Level, Laundry Room, Laundry (ROOM), Yes
Features
- Sauna/Spa (INT), Crown Molding, Soaking Tub, Linen Closet, Separate Shower, Sitting Area in Master, Tub/Shower Combo
- Flooring: Carpet, Laminate, Tile, Vinyl
- Basement: Crawl Space
- Attic: Pull Down Stairs,Yes
- Number of fireplaces: 2
- Fireplace features: Blower Fan, Brick (FIREPL), Family Room, Master Bedroom, Wood Burning
Interior area
- Total interior livable area: 3,426 sqft
- Finished area above ground: 3,426
- Finished area below ground: 0
Video & virtual tour
Property
Parking
- Total spaces: 2
- Parking features: Driveway, Parking (MLVL), Off Street, Garage Faces Side
- Garage spaces: 2
- Has uncovered spaces: Yes
Features
- Levels: One and One Half
- Stories: 1.5
- Patio & porch: Covered, Patio, Porch, Covered (DECK), Deck
- Exterior features: Balcony
- Pool features: None
- Fencing: Fenced
- Has water view: Yes
- Water view: Water
- Waterfront features: No
Lot
- Size: 0.8 Acres
- Features: Few Trees, Subdivision
Details
- Parcel number: 0701110000003.005
- Special conditions: N/A
Construction
Type & style
- Home type: SingleFamily
- Property subtype: Single Family Residence
Materials
- Vinyl Siding
Condition
- Year built: 2009
Utilities & green energy
- Sewer: Septic Tank
- Water: Public
- Utilities for property: Underground Utilities
Community & HOA
Community
- Subdivision: None
Location
- Region: Eastaboga
Financial & listing details
- Price per square foot: $82/sqft
- Tax assessed value: $8,000
- Price range: $279.9K - $279.9K
- Date on market: 11/13/2025
- Road surface type: Gravel
Estimated market value
Not available
Estimated sales range
Not available
Not available
Price history
| Date | Event | Price |
|---|---|---|
| 6/15/2026 | Contingent | $279,900$82/sqft |
Source:  GALMLS #21436655 Report a problem GALMLS #21436655 Report a problem | ||
| 5/5/2026 | Price change | $279,900-1.8%$82/sqft |
Source: GALMLS #21436655 Report a problem | ||
| 4/29/2026 | Listed for sale | $284,900$83/sqft |
Source: GALMLS #21436655 Report a problem | ||
| 4/3/2026 | Contingent | $284,900$83/sqft |
Source: GALMLS #21436655 Report a problem | ||
| 2/2/2026 | Price change | $284,900-1.7%$83/sqft |
Source: GALMLS #21436655 Report a problem | ||
| 11/13/2025 | Listed for sale | $289,900$85/sqft |
Source: GALMLS #21436655 Report a problem | ||
| 10/30/2025 | Listing removed | $1,790$1/sqft |
Source: Zillow Rentals Report a problem | ||
| 10/22/2025 | Price change | $1,790-5.3%$1/sqft |
Source: Zillow Rentals Report a problem | ||
| 9/12/2025 | Price change | $1,890-4.3%$1/sqft |
Source: Zillow Rentals Report a problem | ||
| 8/14/2025 | Listed for rent | $1,975$1/sqft |
Source: Zillow Rentals Report a problem | ||
Public tax history
| Year | Property taxes | Tax assessment |
|---|---|---|
| 2025 | -- | $800 |
| 2024 | -- | $800 |
| 2023 | -- | $800 -50% |
| 2022 | $54 | $1,600 |
| 2021 | $54 | $1,600 |
| 2020 | $54 | $1,600 |
| 2019 | $54 +25% | $1,600 +25% |
| 2018 | $44 | $1,280 |
| 2017 | $44 | $1,280 |
| 2016 | $44 | $1,280 |
| 2015 | $44 | $1,280 |
| 2014 | $44 | $1,280 -94.5% |
| 2011 | -- | $23,420 |
Find assessor info on the county website
Monthly payment
Est. payment
Payment breakdown
Explore the cost of this home by adjusting the details. Changes won't be saved.Climate risks
Neighborhood: 36260
Nearby schools
GreatSchools rating
- 8/10Munford Elementary SchoolGrades: PK-5Distance: 3.5 mi
- 4/10Munford Middle SchoolGrades: 6-8Distance: 3.5 mi
- 7/10Munford High SchoolGrades: 9-12Distance: 3.5 mi
Schools provided by the listing agent
- Elementary: Munford
- Middle: Munford
- High: Munford
Source: GALMLS. This data may not be complete. We recommend contacting the local school district to confirm school assignments for this home.
- $372,500-- bd4 ba3.4k sqft179 Parker Ln, Eastaboga, AL 36260Off Market
- $321,600-- bd2 ba2.7k sqft93 Parker Ln, Eastaboga, AL 36260Off Market
- $55,900-- bd8 ba960 sqft2181 Richeytown Rd, Eastaboga, AL 36260Off Market
- $4,3001.06 acres2181 Richeytown Rd, Eastaboga, AL 36260Off Market
- $165,900-- bd8 ba1.3k sqft73 Parker Ln, Eastaboga, AL 36260Off Market
- $6,4000.8 acres73 Parker Ln, Eastaboga, AL 36260Off Market
- $22,000-- bd1 ba1k sqft2171 Richeytown Rd, Eastaboga, AL 36260Off Market
- $180,400-- bd2 ba1.8k sqft2151 Richeytown Rd, Eastaboga, AL 36260Off Market
A local agent can set up tours, give advice and negotiate with sellers.
Similar homes
- $285,0004 bd2 ba2.1k sqft3452 Gunnells Ln, Oxford, AL 36203For Sale
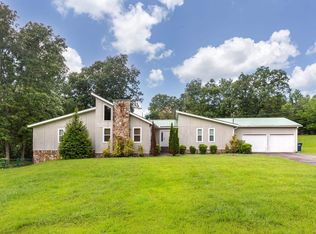
 MLS ID #21460747, Chris Lindsey, Precise Real Estate LLC. GALMLS
 - $349,9004 bd3 ba3.5k sqft160 Hickory St, Munford, AL 36268For Sale
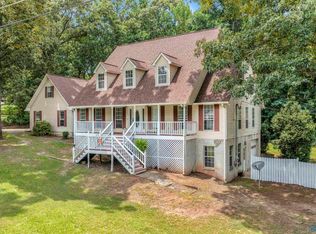 MLS ID #21923188, Melissa Freeman. ValleyMLS
 - $289,9004 bd4 ba3.4k sqft3020 Brentwood Dr, Oxford, AL 36203For Sale
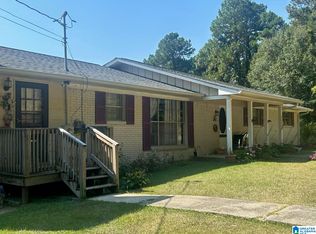 MLS ID #21432168, Gina Kiker, KW Realty Group. GALMLS
 - $299,9004 bd3 ba3.2k sqft31 Timothy Trce, Anniston, AL 36207For Sale
 MLS ID #21462303, Kirstie Pritchett, Prime Properties Real Estate, LLC. GALMLS
 - $262,5003 bd2 ba2.7k sqft2931 Stockdale Rd, Munford, AL 36268For SaleMLS ID #21460829, Henry Swain, Lokation Real Estate LLC. GALMLS
- $279,0005 bd4 ba2.4k sqftAt&t, Anniston, AL 36201For SaleMLS ID #21456504, Greg Morgan, KW Realty Group. GALMLS
- $284,9005 bd3 ba3.5k sqft17 Christopher Way, Anniston, AL 36207For SaleMLS ID #21455883, Bridgett Lupton, RealtySouth-Trussville Office. GALMLS
- $290,0003 bd3 ba2.8k sqftVerizon, T - Mobile And Others, Talladega, AL 35160For SaleMLS ID #21440664, Barbara Turbville, eXp Realty, LLC Central. GALMLS
- $275,0005 bd3 ba2.9k sqftAt&t, Anniston, AL 36206For SaleMLS ID #21460111, Stephen Sizemore, KW Realty Group. GALMLS
- $269,9003 bd3 ba1.9k sqft3648 McIntosh Rd, Oxford, AL 36203For SaleMLS ID #21453731, Todd Davis, KW Realty Group. GALMLS
- $250,0004 bd2 ba2.6k sqftSpectrum, Talladega, AL 35160For SaleMLS ID #21458100, Tracy Haney, ARC Realty 280. GALMLS
- $344,9004 bd3 ba2.3k sqft147 Anna Mattison Rd, Oxford, AL 36203For SaleMLS ID #21461375, Teresa Harris, Prime Properties Real Estate, LLC. GALMLS
- $269,0003 bd2 ba1.9k sqftCoosa Valley, Lincoln, AL 35096For SaleMLS ID #21458731, Kimberly Cheatwood, ERA King Real Estate - Pell City. GALMLS
- $285,0004 bd3 ba2.6k sqftAt&t Fiber Or Sparklight, Anniston, AL 36207For SaleMLS ID #21458237, Randall Doss, KW Realty Group. GALMLS
- $289,9003 bd2 ba2k sqft92 Kona Ln, Alexandria, AL 36250For SaleMLS ID #21461529, Joey Crews, KW Realty Group. GALMLS
- $249,9004 bd2 ba1.9k sqftSparklight, Oxford, AL 36203For SaleMLS ID #21452130, Diana White, ERA King Real Estate. GALMLS
- $250,0004 bd3 ba2.1k sqftSparklight, Anniston, AL 36207For SaleMLS ID #21461945, Joey Crews, KW Realty Group. GALMLS
- $269,0004 bd2 ba1.9k sqft368 3rd Ave, Lincoln, AL 35096For SaleMLS ID #21431860, Crystal Watkins, Keller Williams Pell City. GALMLS
- $284,9004 bd2 ba2.2k sqft2506 Woolfolk Rd, Munford, AL 36268For SaleMLS ID #21448353, Teya Steffens, Realty Hub. GALMLS
- $243,0003 bd2 ba1.7k sqft1215 Shadescrest Rd, Anniston, AL 36206For SaleMLS ID #21461937, Jacob Parrish, United Country Real Estate - Taylor Real Estate S. GALMLS
