Affordable Living with Added Space, Recent Upgrades & Exceptional Outdoor Amenities Welcome to this charming property offering space, functionality, and recent updates throughout! Situated in a peaceful setting, this home features a mobile home with thoughtfully added living space, providing extra room for comfortable everyday living. Inside, you'll find numerous recent improvements, including fresh paint throughout the home and new luxury vinyl plank (LVP) flooring in the laundry room, kitchen, utility room, bedroom, and bathroom. These updates create a fresh, inviting atmosphere while enhancing durability and ease of maintenance. Outside, you'll discover amenities that make this property stand out. Cool off in the above-ground pool during warm summer days, gather around the fire pit on cool evenings, or take advantage of the workshop and separate storage building, providing ample space for hobbies, projects, equipment, and additional storage. Whether you're looking for a primary residence, investment opportunity, or a home with space to enjoy both indoor and outdoor living, this versatile Resaca property offers exceptional value and plenty of possibilities. Property Highlights: * Mobile home with additional rooms added * Fresh interior paint throughout * New LVP flooring in the laundry room, kitchen, utility room, bedroom, and bathroom * Workshop * Storage building * Above-ground pool * Fire pit area * Expanded living space * Recent upgrades throughout * Peaceful Resaca location Don't miss this opportunity to own a well-maintained property with updated interiors, functional outbuildings, and outdoor amenities designed for year-round enjoyment.
Active
$239,900
179 Promiseland Dr NE, Resaca, GA 30735
3beds
2,014sqft
Single Family Residence
Built in 1985
1.19 Acres Lot
$-- Zestimate®
$119/sqft
$-- HOA
What's special
Above-ground poolFunctional outbuildingsStorage buildingFresh interior paint throughoutUpdated interiorsFire pit areaExpanded living space
- 2 days
- 157
- 25
Zillow last checked:
Listing updated:
Listed by:
Leigh Shinafelt 678-325-8874,
Virtual Properties Realty.com
Source: GAMLS,MLS#: 10890917
Facts & features
Interior
Bedrooms & bathrooms
- Bedrooms: 3
- Bathrooms: 2
- Full bathrooms: 2
- Main level bathrooms: 2
- Main level bedrooms: 3
Rooms
- Room types: Bonus Room
Dining room
- Features: Dining Rm/Living Rm Combo
Kitchen
- Features: Country Kitchen
Heating
- Heat Pump, Propane
Cooling
- Central Air
Appliances
- Included: Microwave, Convection Oven, Electric Water Heater
- Laundry: Laundry Closet
Features
- Walk-In Closet(s), Tile Bath
- Flooring: Carpet, Vinyl
- Windows: Double Pane Windows
- Basement: Crawl Space
- Number of fireplaces: 1
- Fireplace features: Family Room
- Common walls with other units/homes: No Common Walls
Interior area
- Total structure area: 2,014
- Total interior livable area: 2,014 sqft
- Finished area above ground: 2,014
- Finished area below ground: 0
Property
Parking
- Total spaces: 6
- Parking features: Carport, Garage Door Opener, Garage
- Has garage: Yes
- Has carport: Yes
Accessibility
- Accessibility features: Accessible Approach with Ramp
Features
- Levels: One
- Stories: 1
- Patio & porch: Deck, Porch
- Exterior features: Other
- Has private pool: Yes
- Pool features: Above Ground
Lot
- Size: 1.19 Acres
- Features: Level, Open Lot
Details
- Additional structures: Barn(s), Outbuilding, Kennel/Dog Run, Shed(s), Workshop, Stable(s)
- Parcel number: 051 084A
- Special conditions: As Is
Construction
Type & style
- Home type: MobileManufactured
- Architectural style: Modular Home,Ranch
- Property subtype: Single Family Residence
Materials
- Vinyl Siding
- Foundation: Block
- Roof: Metal
Condition
- Resale,Updated/Remodeled
- New construction: No
- Year built: 1985
Utilities & green energy
- Electric: 220 Volts
- Sewer: Septic Tank
- Water: Public
- Utilities for property: Electricity Available, Water Available, Propane, Cable Available, Phone Available
Green energy
- Energy efficient items: Thermostat
Community & HOA
Community
- Features: None
- Security: Carbon Monoxide Detector(s), Smoke Detector(s)
- Subdivision: None
HOA
- Has HOA: No
- Services included: None
Location
- Region: Resaca
Financial & listing details
- Price per square foot: $119/sqft
- Tax assessed value: $117,620
- Annual tax amount: $2,032
- Date on market: 11/15/2026
- Cumulative days on market: 2 days
- Listing agreement: Exclusive Right To Sell
- Listing terms: Cash,Conventional,FHA
- Electric utility on property: Yes
Estimated market value
Not available
Estimated sales range
Not available
Not available
Price history
| Date | Event | Price |
|---|---|---|
| 11/15/2026 | Listed for sale | $239,900+12.1%$119/sqft |
Source:  GAMLS #10890917 Report a problem | ||
| 6/18/2026 | Listing removed | $213,999$106/sqft |
Source: GAMLS #10740666 Report a problem | ||
| 5/28/2026 | Price change | $213,999-4.5%$106/sqft |
Source: GAMLS #10740666 Report a problem | ||
| 5/11/2026 | Price change | $223,999-2.2%$111/sqft |
Source: GAMLS #10740666 Report a problem | ||
| 4/24/2026 | Listed for sale | $229,000+27.3%$114/sqft |
Source: GAMLS #10740666 Report a problem | ||
| 11/21/2021 | Listing removed | -- |
Source: GAMLS #9069547 Report a problem | ||
| 11/21/2021 | Pending sale | $179,900+5.8%$89/sqft |
Source: GAMLS #9069547 Report a problem | ||
| 11/16/2021 | Sold | $170,000-5.5%$84/sqft |
Source: Agent Provided Report a problem | ||
| 10/20/2021 | Listed for sale | $179,900$89/sqft |
Source: GAMLS #9069547 Report a problem | ||
Public tax history
| Year | Property taxes | Tax assessment |
|---|---|---|
| 2021 | $1,318 +192.1% | $47,048 -3.5% |
| 2020 | $451 +1.6% | $48,764 +1.3% |
| 2019 | $444 +3.8% | $48,124 +5.6% |
| 2018 | $428 +2.1% | $45,552 +5.2% |
| 2017 | $419 +3.3% | $43,312 |
| 2016 | $406 | $43,312 +3% |
| 2015 | -- | $42,032 +1.8% |
| 2014 | -- | $41,308 |
Find assessor info on the county website
Monthly payment
Climate risks
Neighborhood: 30735
Nearby schools
Schools provided by the listing agent
- Elementary: Tolbert
- Middle: Ashworth
- High: Gordon Central
Source: GAMLS. This data may not be complete. We recommend contacting the local school district to confirm school assignments for this home.
Similar homes
- $289,0004 bd3 ba1.8k sqft7237 Highway 225 S, Chatsworth, GA 30705For Sale
 MLS ID #437654, Michael Williams, Selling North Georgia Realty. NGBOR
- $235,0003 bd2 ba1.6k sqft245 N Airport Cir NW, Resaca, GA 30735For Sale
 MLS ID #1538352, Connie L Moore. Greater Chattanooga Realtors
- $189,9003 bd2 ba1.2k sqft130 Crane Rd NE, Resaca, GA 30735Active
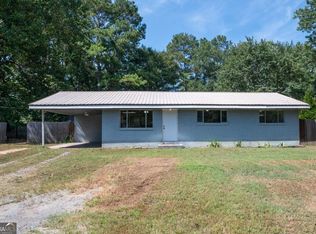
 MLS ID #10850604, Mandy Parker, KW Signature Partners. GAMLS
- $265,0003 bd2 ba1.2k sqft270 Brody Dr NE, Resaca, GA 30735Active
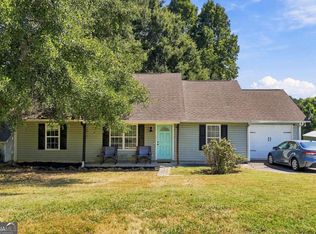 MLS ID #10844829, Karen Pugliese, Atlanta Communities. GAMLS
- $295,0004 bd2 ba2.2k sqft392 Nickelsville Rd NE, Resaca, GA 30735ActiveMLS ID #10789124, Ashleigh Murray, eXp Realty. GAMLS
- $184,9003 bd2 ba1.1k sqft322 Cook Rd NW, Resaca, GA 30735ActiveMLS ID #10877331, Lori Thomason, KW Signature Partners. GAMLS
- $274,9003 bd2 ba1.3k sqft252 Hudson Way, Dalton, GA 30721Active Under ContractMLS ID #10828668, Céline Higgins Evans, Simply List. GAMLS
- $240,0003 bd2 ba1.7k sqft168 Baker Cir SE, Calhoun, GA 30701Active Under ContractMLS ID #10876412, Miranda Thomas, Keller Williams Northwest. GAMLS
- $287,9003 bd2 ba1.6k sqft145 Cardinal Dr NE, Calhoun, GA 30701For Sale
 MLS ID #7833911, Shawn Brown, Rebecca Brown and Associates Real Estate, LLC.. FMLS GA
- $209,9003 bd2 ba1.1k sqft106 Webb Dr NE, Calhoun, GA 30701Active Under ContractMLS ID #10868279, Mandy Parker, KW Signature Partners. GAMLS
- $245,0003 bd2 ba1.3k sqft123 Donna St SW, Calhoun, GA 30701ActiveMLS ID #10842425, Devin Childers, Maximum One Community Realtors. GAMLS
- $160,0003 bd1 ba1.7k sqft121 Sunset Dr NE, Calhoun, GA 30701ActiveMLS ID #10849805, Blair Myers, Blair Myers Real Estate. GAMLS
