Welcome To This Beautiful Turn Key Colonial In the Heart Of Malverne Featuring 3 Bedrooms & 1.5 Bathrooms! Bright & Open Layout, Hardwood Flooring, Gas Cooking & Heating, Large Eat-In Kitchen With Stainless Steel Appliances & Full Basement! Spacious Bedrooms With Vaulted Ceilings, Updated Bathrooms, & Plenty Of Storage Space. Stunning Sun Room, Detached Garage, & Private Backyard!
Pending
$799,000
179 Scarcliffe Drive, Malverne, NY 11565
3beds
1,467sqft
Single Family Residence, Residential
Built in 1939
4,000 Square Feet Lot
$-- Zestimate®
$545/sqft
$-- HOA
What's special
Private backyardDetached garageBright and open layoutFull basementGas cooking and heatingPlenty of storage spaceHardwood flooring
- 38 days |
- 1,117 |
- 62 |
Likely to sell faster than
Zillow last checked:
Listing updated:
Listed by:
Signature Premier Properties 516-546-6300,
Kunal Sewani 516-263-4439,
Seth B. Levy 516-546-6300,
Signature Premier Properties
Source: OneKey® MLS as distributed by MLS GRID,MLS#: 1019875
Facts & features
Interior
Bedrooms & bathrooms
- Bedrooms: 3
- Bathrooms: 2
- Full bathrooms: 1
- 1/2 bathrooms: 1
Heating
- Baseboard, Natural Gas
Cooling
- ENERGY STAR Qualified Equipment
Appliances
- Included: Dishwasher, Dryer, Freezer, Gas Range, Microwave, Oven, Refrigerator, Stainless Steel Appliance(s), Washer
- Laundry: In Basement
Features
- Cathedral Ceiling(s), Ceiling Fan(s), Crown Molding, Eat-in Kitchen, Formal Dining, Granite Counters, High Ceilings, His and Hers Closets, Open Floorplan, Open Kitchen, Storage, Walk Through Kitchen, Walk-In Closet(s)
- Flooring: Carpet, Hardwood, Vinyl
- Basement: Full
- Attic: Pull Stairs
- Number of fireplaces: 1
- Fireplace features: Gas
Interior area
- Total structure area: 1,467
- Total interior livable area: 1,467 sqft
Property
Parking
- Total spaces: 1
- Parking features: Detached, Driveway, Garage
- Garage spaces: 1
- Has uncovered spaces: Yes
Features
- Patio & porch: Deck, Patio, Porch
- Fencing: Fenced
Lot
- Size: 4,000 Square Feet
- Dimensions: 40 x 100
Details
- Parcel number: 2027352160002810
- Special conditions: None
Construction
Type & style
- Home type: SingleFamily
- Architectural style: Colonial
- Property subtype: Single Family Residence, Residential
Materials
- Frame
- Foundation: Concrete Perimeter
Condition
- Year built: 1939
Utilities & green energy
- Sewer: Public Sewer
- Water: Public
- Utilities for property: Electricity Connected, Natural Gas Connected, Sewer Connected, Trash Collection Public, Water Connected
Community & HOA
HOA
- Has HOA: No
Location
- Region: Malverne
Financial & listing details
- Price per square foot: $545/sqft
- Tax assessed value: $484
- Annual tax amount: $12,237
- Date on market: 7/9/2026
- Cumulative days on market: 37 days
- Listing agreement: Exclusive Right To Sell
- Electric utility on property: Yes
Estimated market value
Not available
Estimated sales range
Not available
Not available
Price history
| Date | Event | Price |
|---|---|---|
| 7/29/2026 | Pending sale | $799,000$545/sqft |
Source:  OneKey® MLS as distributed by MLS GRID #1019875 Report a problem OneKey® MLS as distributed by MLS GRID #1019875 Report a problem | ||
| 7/9/2026 | Listed for sale | $799,000$545/sqft |
Source: OneKey® MLS as distributed by MLS GRID #1019875 Report a problem | ||
Public tax history
| Year | Property taxes | Tax assessment |
|---|---|---|
| 2024 | -- | $465 -0.2% |
| 2023 | -- | $466 -4.7% |
| 2022 | -- | $489 |
| 2021 | $6,346 +3.7% | -- |
| 2020 | $6,117 -2.1% | $561 -6.7% |
| 2019 | $6,248 | $601 -6.4% |
| 2018 | $6,248 -2.6% | $642 -5.9% |
| 2017 | $6,415 -8.2% | $682 -11.7% |
| 2016 | $6,991 +509.9% | $772 |
| 2015 | $1,146 +9% | $772 |
| 2013 | $1,052 +5.5% | $772 |
| 2012 | $997 -81.1% | $772 -12% |
| 2011 | $5,270 -1.5% | $877 -9.1% |
| 2010 | $5,353 | $965 -17% |
| 2009 | -- | $1,163 +3.2% |
| 2008 | -- | $1,127 +5.9% |
| 2006 | -- | $1,064 -43.6% |
| 2005 | -- | $1,887 -39.8% |
| 2004 | -- | $3,135 |
| 2003 | -- | $3,135 -36% |
| 2002 | -- | $4,900 |
| 2001 | -- | $4,900 |
| 2000 | -- | $4,900 |
Find assessor info on the county website
Monthly payment
Climate risks
Neighborhood: 11565
Nearby schools
GreatSchools rating
- 7/10Willow Road SchoolGrades: K-6Distance: 0.3 mi
- 5/10Valley Stream North High SchoolGrades: 7-12Distance: 0.5 mi
Schools provided by the listing agent
- Elementary: James A Dever School
- Middle: Valley Stream North High School
- High: Valley Stream North High School
Source: OneKey® MLS as distributed by MLS GRID. This data may not be complete. We recommend contacting the local school district to confirm school assignments for this home.
- $828,2004 bd3 ba1.6k sqft175 Scarcliffe Dr, Malverne, NY 11565Off Market
- $880,7003 bd2 ba2k sqft185 Scarcliffe Dr, Malverne, NY 11565Off Market

- $750,1003 bd1 ba1.4k sqft115 Chestnut St, Malverne, NY 11565Off Market
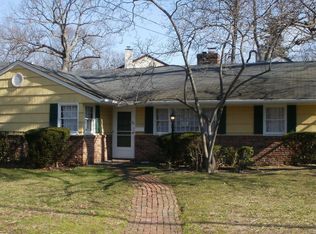
- $853,000-- bd2 ba1.5k sqft167 Scarcliffe Dr, Malverne, NY 11565Off Market
- $758,200-- bd2 ba1.2k sqft187 Scarcliffe Dr, Malverne, NY 11565Off Market
- $889,000-- bd3 ba1.6k sqft180 Scarcliffe Dr, Malverne, NY 11565Off Market
- $824,500-- bd2 ba1.6k sqft182 Scarcliffe Dr, Malverne, NY 11565Off Market
- $770,600-- bd1 ba1.4k sqft5 Ross Ct, Malverne, NY 11565Off Market
A local agent can set up tours, give advice and negotiate with sellers.
Similar homes
- $730,0003 bd2 ba1.2k sqft43 Devon Street, Malverne, NY 11565For Sale
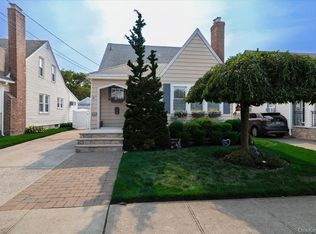
 MLS ID #1027554, Eileen L. O Hara, Listing by: Daniel Gale Sothebys Intl Rlty. OneKey® MLS as distributed by MLS GRID
 - $829,0003 bd2 ba1.6k sqft41 Hart Street, Lynbrook, NY 11563For Sale
 MLS ID #1020696, Eileen L. O Hara, Listing by: Daniel Gale Sothebys Intl Rlty. OneKey® MLS as distributed by MLS GRID
 - $799,0003 bd2 ba1.3k sqft17 Everett Street, Lynbrook, NY 11563For Sale
 MLS ID #960723, Corey Guglielmo, Listing by: Douglas Elliman Real Estate. OneKey® MLS as distributed by MLS GRID
 - $899,0003 bd2 ba1.3k sqft80 Noble Street, Lynbrook, NY 11563For Sale
 MLS ID #1036949, Gregory J. Masaitis, Listing by: Keller Williams Realty Elite. OneKey® MLS as distributed by MLS GRID
 - $769,0003 bd2 ba1.5k sqft56 Denton Avenue, East Rockaway, NY 11518For SaleMLS ID #1031053, Carlos A. Toledo, Listing by: Douglas Elliman Real Estate. OneKey® MLS as distributed by MLS GRID
- $879,0003 bd3 ba1.4k sqft57 Raymond Street, Rockville Centre, NY 11570For SaleMLS ID #1033414, Christopher A. Bacchus ABR, Listing by: Douglas Elliman Real Estate. OneKey® MLS as distributed by MLS GRID
- $819,0003 bd2 ba1.6k sqft132 Norman Drive, East Meadow, NY 11554For SaleMLS ID #1033845, Matthew J. Korman, Listing by: Douglas Elliman Real Estate. OneKey® MLS as distributed by MLS GRID
- $799,0004 bd4 ba1.7k sqft1992 Merrick Avenue, Merrick, NY 11566For SaleMLS ID #1033633, Lisa Pellegrino, Listing by: Douglas Elliman Real Estate. OneKey® MLS as distributed by MLS GRID
- $799,9993 bd2 ba1.4k sqft342 E Walnut Street, Long Beach, NY 11561For SaleMLS ID #1032710, Kevin Sime, Listing by: Realty Connect USA LLC. OneKey® MLS as distributed by MLS GRID
- $849,9903 bd2 ba1.7k sqft383 Marshall Street, Oceanside, NY 11572For SaleMLS ID #1035238, Carmela Marra, Listing by: Signature Premier Properties. OneKey® MLS as distributed by MLS GRID
- $849,0003 bd2 ba1.6k sqft549 De Mott Avenue, Baldwin, NY 11510For SaleMLS ID #1014275, Jennie R. Katz, Listing by: Blue Island Homes NY LLC. OneKey® MLS as distributed by MLS GRID
- $848,0004 bd2 ba1.6k sqft39 Vinton Street, Long Beach, NY 11561For SaleMLS ID #1037461, Miriam Gold, Listing by: Paul Gold Real Estate Inc. OneKey® MLS as distributed by MLS GRID
- $749,9993 bd1 ba1.1k sqft16 Devon Street, Lynbrook, NY 11563For SaleMLS ID #1017315, Clementine Becker E-PRO PSA, Listing by: Coldwell Banker American Homes. OneKey® MLS as distributed by MLS GRID
- $880,0003 bd2 ba1.7k sqft1678 Park Avenue, Merrick, NY 11566For SaleMLS ID #988283, Charles Chul Chang CBR, Listing by: Exit Realty Team. OneKey® MLS as distributed by MLS GRID
- $825,0003 bd2 ba1.6k sqft1812 Gormley Avenue, Merrick, NY 11566For SaleMLS ID #1027522, Glen Fox, Listing by: Douglas Elliman Real Estate. OneKey® MLS as distributed by MLS GRID
- $788,9004 bd3 ba1.5k sqft295 union Avenue, Lynbrook, NY 11563For SaleMLS ID #952420, Debbie L. Adeniyi, Listing by: Cyberhome Realty Inc. OneKey® MLS as distributed by MLS GRID
- $849,9903 bd3 ba1.3k sqft138-23 233rd Street, Rosedale, NY 11422For SaleMLS ID #1033453, Kenny Kamil Sattaur, Listing by: RE/MAX Southshore Realty. OneKey® MLS as distributed by MLS GRID
- $799,9904 bd2 ba2.1k sqft91 Charles Avenue, Massapequa Park, NY 11762For SaleMLS ID #1036885, Michael J. Casatelli, Listing by: Bon Anno Realty ERA Powered. OneKey® MLS as distributed by MLS GRID
- $798,8884 bd3 ba1.6k sqft20 Cornwall Lane, Hicksville, NY 11801For SaleMLS ID #1034836, Rahul Jaggi, Listing by: JAGGI Real Estate. OneKey® MLS as distributed by MLS GRID
- $749,0004 bd2 ba1.2k sqft1910 Frederick Avenue, Merrick, NY 11566For SaleMLS ID #1035317, Margaret A. Biegelman CBR GRI E-PR, Listing by: Douglas Elliman Real Estate. OneKey® MLS as distributed by MLS GRID
