Welcome to 179 Silverwood Trail — a meticulously maintained gem nestled in the heart of Lake Carolina, one of Columbia's most sought-after planned communities. From the moment you arrive, the charming front porch sets the tone for a home that has been loved in every detail.Inside, brand-new luxury vinyl plank flooring flows throughout the main level, complementing a beautifully renovated kitchen featuring new wood cabinet fronts, quartz-look countertops, and a spacious island perfect for gathering. The open living and dining spaces - flexibility for every occasion, anchored by a cozy gas fireplace in the living room and a separate formal dining room. Every room is flooded with natural light, making this home feel as bright and airy as it is warm.Upstairs, the generous primary suite impresses with vaulted ceilings, a true soaking tub en-suite, and a lovely walk-in closet — a private retreat at the end of every day. Three additional spacious bedrooms and a conveniently located upstairs laundry round out the upper level. A brand-new main-floor HVAC system means year-round comfort from day one.Step outside and discover the real showstopper: a screened porch oasis, a large custom-built deck, and a relaxing hot tub tucked beneath a charming garden canopy — all within a fenced, low-maintenance, eco-friendly backyard that offers rare privacy in a neighborhood setting.And then there's Lake Carolina itself — two community pools, tennis courts, a world-class YMCA, an on-site elementary school, Thursday Farmers Market, the beloved twice-yearly EPIC Garage Sale, fishing and lake access, parks with covered picnic areas, Town Center shops and restaurants, wide paved walking and biking trails, and a holiday season that transforms the entire community into something truly magical.This is more than a home — it's a lifestyle. Come see why the owners never wanted to leave. Disclaimer: CMLS has not reviewed and, therefore, does not endorse vendors who may appear in listings.
Pending
$304,900
179 Silverwood Trl, Columbia, SC 29229
4beds
2,030sqft
:
Get pre-qualified$1,956/mo
Single Family Residence
Built in 2005
9,147 Square Feet Lot
$304,000 Zestimate®
$150/sqft
$50/mo HOA
What's special
Charming front porchBrand-new main-floor hvac systemConveniently located upstairs laundrySeparate formal dining roomNew wood cabinet frontsLarge custom-built deckScreened porch oasis
- 28 days |
- 829 |
- 115 |
Likely to sell faster than
Zillow last checked:
Listing updated:
Listed by:
Jennifer A Kemp,
Home Advantage Realty
Source: Consolidated MLS,MLS#: 637425
Facts & features
Interior
Bedrooms & bathrooms
- Bedrooms: 4
- Bathrooms: 3
- Full bathrooms: 2
- 1/2 bathrooms: 1
- Partial bathrooms: 1
- Main level bathrooms: 1
Primary bedroom
- Features: Tub-Garden, Vaulted Ceiling(s), Ceiling Fan(s)
- Level: Second
Bedroom 2
- Level: Second
Bedroom 3
- Level: Second
Bedroom 4
- Level: Second
Dining room
- Level: Main
Kitchen
- Features: Kitchen Island
- Level: Main
Living room
- Features: Fireplace, Ceiling Fan(s)
- Level: Main
Heating
- Central
Cooling
- Central Air
Appliances
- Included: Free-Standing Range, Dishwasher, Disposal, Refrigerator
- Laundry: Laundry Closet
Features
- Flooring: Luxury Vinyl
- Has basement: No
- Number of fireplaces: 1
- Fireplace features: Gas Log-Natural
Interior area
- Total structure area: 2,030
- Total interior livable area: 2,030 sqft
Property
Parking
- Total spaces: 6
- Parking features: Garage - Attached
- Attached garage spaces: 2
Features
- Stories: 2
- Fencing: Rear Only Wood
Lot
- Size: 9,147 Square Feet
Details
- Parcel number: 233090120
Construction
Type & style
- Home type: SingleFamily
- Architectural style: Traditional
- Property subtype: Single Family Residence
Materials
- Vinyl
- Foundation: Slab
Condition
- New construction: No
- Year built: 2005
Utilities & green energy
- Sewer: Public Sewer
- Water: Public
- Utilities for property: Electricity Connected
Community & HOA
Community
- Features: Pool
- Subdivision: LAKE CAROLINA - THE MEADOWS
HOA
- Has HOA: Yes
- HOA fee: $50 monthly
Location
- Region: Columbia
Financial & listing details
- Price per square foot: $150/sqft
- Tax assessed value: $166,200
- Annual tax amount: $1,710
- Date on market: 6/27/2026
- Listing agreement: Exclusive Right To Sell
- Road surface type: Paved
Estimated market value
$304,000
$289,000 - $319,000
$2,247/mo
Price history
| Date | Event | Price |
|---|---|---|
| 7/18/2026 | Pending sale | $304,900$150/sqft |
Source:  Consolidated MLS #637425 Report a problem Consolidated MLS #637425 Report a problem | ||
| 7/3/2026 | Contingent | $304,900$150/sqft |
Source: Consolidated MLS #637425 Report a problem | ||
| 6/27/2026 | Listed for sale | $304,900+1.7%$150/sqft |
Source: Consolidated MLS #637425 Report a problem | ||
| 6/10/2026 | Listing removed | $299,900$148/sqft |
Source: Consolidated MLS #632662 Report a problem | ||
| 5/26/2026 | Listed for sale | $299,900$148/sqft |
Source: Consolidated MLS #632662 Report a problem | ||
| 5/22/2026 | Contingent | $299,900$148/sqft |
Source: Consolidated MLS #632662 Report a problem | ||
| 5/13/2026 | Price change | $299,900-3.2%$148/sqft |
Source: Consolidated MLS #632662 Report a problem | ||
| 4/28/2026 | Listed for sale | $309,900+114.5%$153/sqft |
Source: Consolidated MLS #632662 Report a problem | ||
| 6/29/2015 | Sold | $144,500+6.6%$71/sqft |
Source: Agent Provided Report a problem | ||
| 6/17/2015 | Listed for sale | $135,500$67/sqft |
Source: Daniels Team Real Estate LLC #362892 Report a problem | ||
| 4/28/2015 | Listing removed | $135,500$67/sqft |
Source: Daniels Team Real Estate LLC #362892 Report a problem | ||
| 4/10/2015 | Price change | $135,500-12%$67/sqft |
Source: Daniels Team Real Estate LLC #362892 Report a problem | ||
| 2/7/2015 | Price change | $154,000+4.1%$76/sqft |
Source: Daniels Team Real Estate LLC #362892 Report a problem | ||
| 1/22/2015 | Pending sale | $148,000$73/sqft |
Source: Daniels Team Real Estate, LLC. #362892 Report a problem | ||
| 1/22/2015 | Price change | $148,000-3.9%$73/sqft |
Source: Daniels Team Real Estate, LLC. #362892 Report a problem | ||
| 1/9/2015 | Price change | $154,000+4.1%$76/sqft |
Source: Daniels Team Real Estate LLC #362892 Report a problem | ||
| 12/28/2014 | Price change | $148,000-7.4%$73/sqft |
Source: Daniels Team Real Estate LLC #362892 Report a problem | ||
| 11/25/2014 | Price change | $159,900-3%$79/sqft |
Source: Daniels Team Real Estate LLC #362892 Report a problem | ||
| 9/13/2014 | Listed for sale | $164,900$81/sqft |
Source: Daniels Team Real Estate LLC #362892 Report a problem | ||
Public tax history
| Year | Property taxes | Tax assessment |
|---|---|---|
| 2022 | $1,710 -0.3% | $6,650 |
| 2021 | $1,716 -1.4% | $6,650 |
| 2020 | $1,741 +1.2% | $6,650 |
| 2019 | $1,720 +12.3% | $6,650 +15.1% |
| 2018 | $1,531 | $5,780 |
| 2017 | $1,531 +1.9% | $5,780 -33.3% |
| 2016 | $1,502 -69.9% | $8,670 +29.2% |
| 2015 | $4,993 +193% | $6,710 -96% |
| 2014 | $1,704 +0.2% | $167,700 +2399.3% |
| 2013 | $1,701 | $6,710 -9.3% |
| 2012 | -- | $7,400 |
| 2011 | -- | $7,400 |
| 2010 | -- | $7,400 |
| 2009 | -- | $7,400 +13.1% |
| 2008 | -- | $6,540 |
| 2007 | -- | $6,540 |
| 2006 | -- | $6,540 +263.3% |
| 2005 | -- | $1,800 |
Find assessor info on the county website
Monthly payment
Est. payment
Payment breakdown
Explore the cost of this home by adjusting the details. Changes won't be saved.Climate risks
Neighborhood: 29229
Nearby schools
GreatSchools rating
- 5/10Kelly Mill Middle SchoolGrades: 2-8Distance: 0.7 mi
- 8/10Blythewood High SchoolGrades: 9-12Distance: 6.1 mi
- NALake Carolina Elementary SchoolGrades: PK-2Distance: 0.8 mi
Schools provided by the listing agent
- Elementary: Lake Carolina
- Middle: Kelly Mill
- High: Blythewood
- District: Richland Two
Source: Consolidated MLS. This data may not be complete. We recommend contacting the local school district to confirm school assignments for this home.
- $290,0004 bd2 ba2k sqft183 Silverwood Trl, Columbia, SC 29229For Sale

- $273,6003 bd2 ba1.8k sqft175 Silverwood Trl, Columbia, SC 29229Off Market
- $298,5003 bd2 ba1.8k sqft308 Afton Ln, Columbia, SC 29229Sold
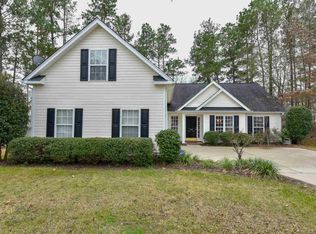
- $304,2004 bd3 ba2.3k sqft187 Silverwood Trl, Columbia, SC 29229Off Market
- $247,4004 bd2 ba1.8k sqft167 Silverwood Trl, Columbia, SC 29229Sold
- $274,7003 bd3 ba2k sqft312 Afton Ln, Columbia, SC 29229Off Market
- $302,2004 bd2 ba2k sqft182 Silverwood Trl, Columbia, SC 29229Off Market
- $260,5003 bd2 ba1.6k sqft178 Silverwood Trl, Columbia, SC 29229Off Market
A local agent can set up tours, give advice and negotiate with sellers.
Similar homes
- $300,0004 bd3 ba2.3k sqft11 Red Cedar Dr, Columbia, SC 29229For Sale
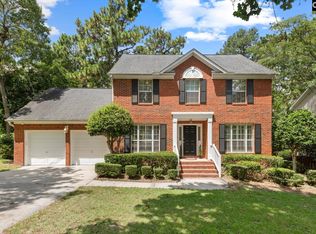 MLS ID #639188, Mike Matulis. Consolidated MLS
 - $303,9004 bd3 ba2k sqft128 Beacon Ln, Columbia, SC 29229For Sale
 MLS ID #635173, Jeff Stilwell. Consolidated MLS
 - $325,0004 bd3 ba2.6k sqft124 Grandview Cir, Columbia, SC 29229For Sale
 MLS ID #639210, SrDerra Davis-Wilson. Consolidated MLS
 - $325,0004 bd3 ba2.6k sqft204 Austree Dr, Columbia, SC 29229For Sale
 MLS ID #638298, Amanda R Pereira. Consolidated MLS
 - $300,0004 bd3 ba2.3k sqft112 Ashley Hall Rd, Columbia, SC 29229For Sale
 MLS ID #26018610, Jamiea Busby. CTMLS
 - $329,9004 bd3 ba2.2k sqft137 Wescott Pl, Columbia, SC 29229For SaleMLS ID #635735, Rodney Conway. Consolidated MLS
- $329,0004 bd3 ba2.5k sqft2 Back Bay Ct, Columbia, SC 29229For SaleMLS ID #618608, Erick Dunn. Consolidated MLS
- $339,9904 bd3 ba2.8k sqft108 Magnolia Bluff Dr, Columbia, SC 29229For SaleMLS ID #632202, Chris Seay. Consolidated MLS
- $375,0005 bd3 ba2.5k sqft204 Nautique Cir, Columbia, SC 29229For SaleMLS ID #638608, Liliana Carr. Consolidated MLS
- $299,0004 bd3 ba2k sqft113 Wescott Pl, Columbia, SC 29229For SaleMLS ID #633688, Lara Turner. Consolidated MLS
- $254,4004 bd3 ba1.8k sqft1981 Lake Carolina Dr, Columbia, SC 29229For SaleMLS ID #618192, Solom White. Consolidated MLS
- $329,0005 bd3 ba2.5k sqft114 Ashley Hall Rd, Columbia, SC 29229For SaleMLS ID #634720, Elaine Finney. Consolidated MLS
- $355,0004 bd3 ba2.8k sqft70 Ballymore Ct, Columbia, SC 29229For SaleMLS ID #637125, Blair Minick. Consolidated MLS
- $389,9003 bd3 ba2.8k sqft908 Knowles Loop, Columbia, SC 29229For SaleMLS ID #634053, Rachel Cooper. Consolidated MLS
- $375,0004 bd4 ba2.8k sqft40 Kennebeck Ct, Columbia, SC 29229For SaleMLS ID #638292, Brenda Williams. Consolidated MLS
- $240,0003 bd2 ba1.8k sqft517 Timber Crest Dr, Columbia, SC 29229For SaleMLS ID #638294, Celia Means. Consolidated MLS
- $344,9003 bd3 ba2.3k sqft15 Valkyrie Cir, Columbia, SC 29229For SaleMLS ID #636113, Eric S Feuerstein. Consolidated MLS
- $299,9004 bd3 ba2k sqft67 Smokewood Dr, Elgin, SC 29045For SaleMLS ID #637788, Carla Griffin. Consolidated MLS
- $235,0004 bd3 ba1.6k sqft1311 Waverly Place Dr, Columbia, SC 29229For SaleMLS ID #636178, Abby Hughes. Consolidated MLS
- $235,0004 bd2 ba1.5k sqft581 Robins Egg Dr, Columbia, SC 29229For SaleMLS ID #634942, Witney Reaves. Consolidated MLS
