Charming 2-Bedroom on 2.62 private acres in Canadensis. Bamboo floors, granite counters, split unite for A/C, finished basement and two wood stoves for year around comfort. Oversized 2 car garage with metal roof, a nice sized shed and a few years roof on the home, Strong bones and room to add value, all just minutes from Pocono Attraction.
Don't miss the opportunity to own a piece of the mountains.
Pending
$265,000
179 Wildwood Dr, Canadensis, PA 18325
2beds
1,415sqft
Single Family Residence
Built in 1987
2.62 Acres Lot
$264,200 Zestimate®
$187/sqft
$21/mo HOA
What's special
Finished basementNice sized shedMetal roofBamboo floorsGranite counters
- 33 days |
- 354 |
- 19 |
Likely to sell faster than
Zillow last checked:
Listing updated:
Listed by:
Rafelina Caraballo 914-439-2672,
Keller Williams Real Estate - Tannersville 570-730-4774
Source: PMAR,MLS#: PM-143101
Facts & features
Interior
Bedrooms & bathrooms
- Bedrooms: 2
- Bathrooms: 2
- Full bathrooms: 2
Bedroom 2
- Level: Main
- Area: 132
- Dimensions: 12 x 11
Bedroom 3
- Level: Main
- Area: 120
- Dimensions: 10 x 12
Primary bathroom
- Level: Main
- Area: 120
- Dimensions: 12 x 10
Bathroom 2
- Level: Lower
- Area: 60
- Dimensions: 10 x 6
Basement
- Level: Basement
- Area: 638
- Dimensions: 29 x 22
Kitchen
- Level: Main
- Area: 140
- Dimensions: 10 x 14
Living room
- Level: Main
- Area: 156
- Dimensions: 12 x 13
Heating
- Baseboard, Wood Stove, Electric
Cooling
- Wall Unit(s)
Appliances
- Included: Gas Oven, Gas Range
- Laundry: In Basement
Features
- Open Floorplan, Storage
- Flooring: Bamboo, Tile
- Doors: Sliding Doors
- Windows: Vinyl Frames
- Basement: Full,Walk-Out Access,Finished,Block
- Has fireplace: No
- Common walls with other units/homes: No Common Walls
Interior area
- Total structure area: 1,415
- Total interior livable area: 1,415 sqft
- Finished area above ground: 915
- Finished area below ground: 550
Property
Parking
- Total spaces: 10
- Parking features: Carport, Open
- Carport spaces: 2
- Uncovered spaces: 8
Features
- Stories: 1
- Exterior features: Private Entrance, Private Yard
Lot
- Size: 2.62 Acres
- Features: Sloped, Front Yard, Many Trees
Details
- Parcel number: 14.9D.1.10
- Zoning: Residential
- Zoning description: Residential
- Special conditions: Standard
Construction
Type & style
- Home type: SingleFamily
- Architectural style: Chalet
- Property subtype: Single Family Residence
Materials
- Concrete, Shingle Siding, Wood Siding
- Foundation: Block
- Roof: Shingle
Condition
- Year built: 1987
Utilities & green energy
- Electric: 200+ Amp Service
- Sewer: Mound Septic
- Water: Well
Community & HOA
Community
- Security: Smoke Detector(s)
- Subdivision: Wildwood Farms
HOA
- Has HOA: Yes
- Amenities included: None
- Services included: Maintenance Road
- HOA fee: $250 annually
Location
- Region: Canadensis
Financial & listing details
- Price per square foot: $187/sqft
- Tax assessed value: $100,540
- Annual tax amount: $3,826
- Date on market: 7/17/2026
- Listing terms: Cash,Conventional,FHA,1031 Exchange
- Inclusions: Propane Generator, kitchen appliaces
- Exclusions: Freezer and washing machine
- Road surface type: Gravel
Estimated market value
$264,200
$251,000 - $277,000
$2,047/mo
Price history
| Date | Event | Price |
|---|---|---|
| 7/25/2026 | Pending sale | $265,000$187/sqft |
Source: PMAR #PM-143101 Report a problem | ||
| 7/17/2026 | Listed for sale | $265,000$187/sqft |
Source: PMAR #PM-143101 Report a problem | ||
Public tax history
| Year | Property taxes | Tax assessment |
|---|---|---|
| 2025 | $3,764 +4.9% | $100,540 |
| 2024 | $3,587 +2.9% | $100,540 |
| 2023 | $3,487 -1.4% | $100,540 |
| 2022 | $3,536 | $100,540 |
| 2021 | $3,536 +1.6% | $100,540 |
| 2020 | $3,480 -10.6% | $100,540 +425% |
| 2019 | $3,891 | $19,150 |
| 2018 | $3,891 | $19,150 |
| 2017 | $3,891 0% | $19,150 |
| 2016 | $3,891 | $19,150 |
| 2015 | -- | $19,150 |
| 2014 | -- | $19,150 |
| 2013 | -- | $19,150 |
| 2012 | -- | $19,150 +22.4% |
| 2011 | -- | $15,640 +20.2% |
| 2010 | -- | $13,010 |
| 2008 | -- | $13,010 |
| 2007 | -- | $13,010 |
| 2006 | -- | $13,010 |
| 2005 | -- | $13,010 |
| 2004 | -- | $13,010 |
| 2003 | -- | $13,010 |
Find assessor info on the county website
Monthly payment
Est. payment
Payment breakdown
Explore the cost of this home by adjusting the details. Changes won't be saved.Climate risks
Neighborhood: 18325
Nearby schools
GreatSchools rating
- 4/10East Stroudsburg Elementary SchoolGrades: K-5Distance: 10.2 mi
- 5/10J T Lambert Intermediate SchoolGrades: 6-8Distance: 9.8 mi
- 5/10East Stroudsburg Senior High School SouthGrades: 9-12Distance: 10.6 mi
- $451,5005 bd3 ba2.3k sqft363 Birch Dr, Cresco, PA 18326Off Market
- $261,2003 bd2 ba1k sqft170 Wildwood Dr, Canadensis, PA 18325Off Market
- $65,0003.12 acres34 35th Pne, Cresco, PA 18326Sold
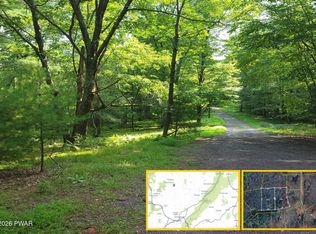
- $353,6003 bd2 ba1.7k sqft169 Wildwood Dr, Canadensis, PA 18325Off Market
- $122,9003 bd1 ba1.1k sqft193 Wildwood Dr, Canadensis, PA 18325Off Market
- $395,0004 bd2 ba2.9k sqft359 Birch Dr, Cresco, PA 18326Sold
- $341,5004 bd2 ba2.4k sqft168 Wildwood Dr, Canadensis, PA 18325Off Market
- $333,6004 bd3 ba1.6k sqft194 Wildwood Dr, Canadensis, PA 18325Off Market
A local agent can set up tours, give advice and negotiate with sellers.
A local lender can help you make sure your offer is ready when you are.
Similar homes
- $265,0003 bd2 ba1.2k sqft3192 Berry Ln, Cresco, PA 18326For Sale By Owner
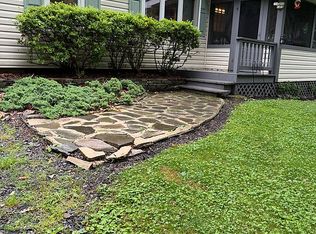
- $259,9002 bd1 ba1k sqft354 Sand Spring Rd, Cresco, PA 18326For Sale
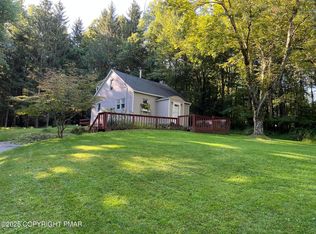 MLS ID #PM-143993, Jane Louise Wachter, CENTURY 21 Keim - E. Stroudsburg. PMAR
 - $315,0003 bd1 ba1.4k sqft114 Forest Dr, Canadensis, PA 18325For Sale
 MLS ID #PM-143847, Michael Patrick, Coldwell Banker Hearthside Pocono. PMAR
 - $265,0003 bd3 ba2k sqft2153 Gravel Rd, Canadensis, PA 18325For Sale
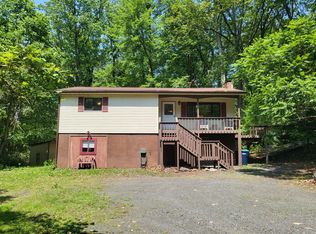 MLS ID #PM-140247, Jane Louise Wachter, CENTURY 21 Keim - E. Stroudsburg. PMAR
 - $249,9002 bd1 ba1.2k sqft132 Ski Haven Dr, Cresco, PA 18326For SaleMLS ID #PM-143999, Sean Esposito, Cobblestone Real Estate, LLC. PMAR
- $341,2504 bd3 ba2k sqft412 Lower Seese Hill Rd, Canadensis, PA 18325Auction
 MLS ID #PAMR2007122, Dana Rowell, RealHome Services and Solutions, Inc.. Bright MLS
 - $255,0003 bd2 ba1.9k sqft1255 Highway 390, Cresco, PA 18326For SaleMLS ID #PM-142436, Walter J Lewis, Keller Williams Real Estate - Stroudsburg. PMAR
- $275,0003 bd2 ba1.3k sqft5620 Terrapin Trl, East Stroudsburg, PA 18302For SaleMLS ID #PM-143878, Jalitsa E Martinez, Real of Pennsylvania-Brodheadsville. PMAR
- $325,0003 bd3 ba1.3k sqft3580 High Crest Rd, Canadensis, PA 18325For SaleMLS ID #PM-142835, Danielle C Meisse, Meisse Real Estate. PMAR
- $269,9003 bd1 ba1k sqft123 Hornet Hill Run Ln, Canadensis, PA 18325For SaleMLS ID #PM-141988, Walter J Lewis, Keller Williams Real Estate - Stroudsburg. PMAR
- $275,0005 bd2 ba2k sqft642 Tulip Tree Ln, Cresco, PA 18326For SaleMLS ID #PM-135880, Kathleen A Caponigro, Wilkins & Associates Real Estate, Inc.. PMAR
- $299,0003 bd2 ba1.2k sqft1208 Little Billy Ln, Tobyhanna, PA 18466For SaleMLS ID #PM-142178, Kimberly A Gay, E-Realty Services - Pocono Summit. PMAR
- $299,9004 bd2 ba1.3k sqft106 Marro Rd, Canadensis, PA 18325For Sale
 MLS ID #SC263399, Gregory F. Pollock, Lewith & Freeman RE, Inc.. GSBR as distributed by MLS GRID
 - $339,0003 bd2 ba1.6k sqft123 Lake In The Clouds Rd, Canadensis, PA 18325For SaleMLS ID #PM-143967, TJ Price, MORE Modern Real Estate LLC. PMAR
- $329,0003 bd2 ba1.8k sqft128 Cherry Point Cir, Canadensis, PA 18325For Sale
 MLS ID #PW262751, Lindsey A Bamford, Iron Valley R E Innovate. PWAR as distributed by MLS GRID
 - $275,0003 bd2 ba1.3k sqft1201 Cambell Way, Tobyhanna, PA 18466For SaleMLS ID #PAMR2006970, Anisha Allen, Amantea Real Estate, LLC.. Bright MLS
- $280,0003 bd2 ba1k sqft183 Holly Rd, East Stroudsburg, PA 18302For SaleMLS ID #PM-143452, Karen Malachowsky, RE/MAX Crossroads. PMAR
- $325,0003 bd2 ba1.4k sqft371 Ridge Cir, Cresco, PA 18326For SaleMLS ID #PM-133716, Alexys Naranjo, Amantea Real Estate. PMAR
- $289,0002 bd2 ba1.3k sqft4309 Cherry Lane Church Rd, East Stroudsburg, PA 18301For SaleMLS ID #PM-142705, Amy D Bellis, Smart Way America Realty. PMAR
- $349,0003 bd2 ba1.2k sqft5894 State Highway 191, Cresco, PA 18326For SaleMLS ID #PM-143508, Kimberly A Gay, E-Realty Services - Pocono Summit. PMAR
