LIKE NEW, this condo features a private, wooded backyard, perfect for enjoying birds and wildlife from the living room patio door. The kitchen offers stainless steel appliances, an island with seating, and a walk-in pantry with ample shelving; open to the living and dining areas. The first-floor laundry, located off the garage, includes extra cabinets and a double closet. The primary bedroom boasts a spacious walk-in closet, a private bathroom with a shower stall, a comfort-height vanity, and a linen closet. Full basement has egress windows and plumbing for future bathroom if needed. TONS of storage space! Garage has 1 extra deep stall. Condo has custom woodwork & panel doors. $175 monthly fee includes snow removal & lawncare. Pets (2) allowed (1 dog max). Deck is buyer responsibility.
Contingent
$379,000
1791 Edgewood ROAD #11, Kewaskum, WI 53040
2beds
1,508sqft
Condominium
Built in 2024
-- sqft lot
$378,300 Zestimate®
$251/sqft
$175/mo HOA
What's special
Island with seatingComfort-height vanityTons of storage spacePrivate wooded backyardLinen closet
- 11 days
- 98
- 7
Zillow last checked:
Listing updated:
Listed by:
Sharon Ellis 262-483-0890,
RE/MAX United - West Bend
Source: WIREX MLS,MLS#: 1983043 Originating MLS: Metro MLS
Originating MLS: Metro MLSFacts & features
Interior
Bedrooms & bathrooms
- Bedrooms: 2
- Bathrooms: 2
- Full bathrooms: 2
- Main level bedrooms: 2
Primary bedroom
- Level: Main
- Area: 208
- Dimensions: 16 x 13
Bedroom 2
- Level: Main
- Area: 140
- Dimensions: 10 x 14
Bathroom
- Features: Master Bedroom Bath, Shower Stall, Stubbed For Bathroom on Lower
Dining room
- Level: Main
- Area: 154
- Dimensions: 14 x 11
Kitchen
- Level: Main
- Area: 182
- Dimensions: 14 x 13
Living room
- Level: Main
- Area: 289
- Dimensions: 17 x 17
Heating
- Natural Gas, Forced Air
Cooling
- Central Air
Appliances
- Included: Dishwasher, Dryer, Microwave, Oven, Range, Refrigerator, Washer
- Laundry: In Unit
Features
- Walk-In Closet(s), Kitchen Island
- Basement: Full,Full Size Windows,Concrete
Interior area
- Total structure area: 1,508
- Total interior livable area: 1,508 sqft
Property
Parking
- Total spaces: 2.5
- Parking features: Attached, Garage Door Opener, 2 Car
- Attached garage spaces: 2.5
Features
- Levels: One,1 Story
- Stories: 1
- Exterior features: Private Entrance
Details
- Parcel number: V4 0003029003
- Zoning: Residential
Construction
Type & style
- Home type: Condo
- Property subtype: Condominium
- Attached to another structure: Yes
Materials
- Brick/Stone, Stone, Vinyl Siding
Condition
- 0-5 Years
- New construction: No
- Year built: 2024
Utilities & green energy
- Sewer: Public Sewer
- Water: Public
- Utilities for property: Cable Available
Community & HOA
HOA
- Has HOA: Yes
- HOA fee: $175 monthly
Location
- Region: Kewaskum
- Municipality: Kewaskum
Financial & listing details
- Price per square foot: $251/sqft
- Annual tax amount: $4,494
- Date on market: 10/2/2026
- Inclusions: Window Blinds/Shades, Washer, Dryer, Stove, Refrigerator, Microwave, Dishwasher.
Estimated market value
$378,300
$359,000 - $397,000
$2,274/mo
Price history
| Date | Event | Price |
|---|---|---|
| 10/5/2026 | Contingent | $379,000$251/sqft |
Source:  WIREX MLS #1983043 Report a problem WIREX MLS #1983043 Report a problem | ||
| 10/2/2026 | Listed for sale | $379,000+3.8%$251/sqft |
Source: WIREX MLS #1983043 Report a problem | ||
| 11/6/2024 | Sold | $365,000$242/sqft |
Source: WIREX MLS #1883703 Report a problem | ||
| 10/2/2024 | Contingent | $365,000$242/sqft |
Source: WIREX MLS #1883703 Report a problem | ||
| 7/17/2024 | Listed for sale | $365,000$242/sqft |
Source: WIREX MLS #1883703 Report a problem | ||
Public tax history
Tax history is unavailable.
Monthly payment
Est. payment
Payment breakdown
Explore the cost of this home by adjusting the details. Changes won't be saved.Climate risks
Neighborhood: 53040
Nearby schools
Schools provided by the listing agent
- Middle: Kewaskum
- High: Kewaskum
- District: Kewaskum
Source: WIREX MLS. This data may not be complete. We recommend contacting the local school district to confirm school assignments for this home.
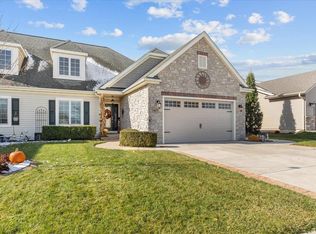
- $450,0004 bd3 ba2.5k sqft1677 Edgewood Rd, Kewaskum, WI 53040Sold
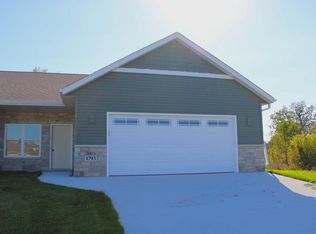
- $388,7002 bd2 ba1.5k sqft1793 Edgewood Rd UNIT 12, Kewaskum, WI 53040Off Market
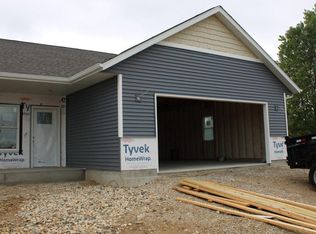
- $385,0002 bd2 ba1.5k sqft1797 Edgewood Rd UNIT 14, Kewaskum, WI 53040Sold
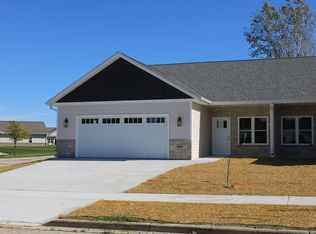
- $379,9002 bd2 ba1.5k sqft509 Emerald Point UNIT 16, Kewaskum, WI 53040New Construction
Similar homes
- $347,9003 bd2 ba1.6k sqftRegal Place, Kewaskum, WI 53040Active
 MLS ID #1974957, Jim Emmer. WIREX MLS
 - $347,9003 bd2 ba1.6k sqftRegal Place, Kewaskum, WI 53040Active
 MLS ID #1974786, Jim Emmer. WIREX MLS
 - $337,9003 bd2 ba1.6k sqftRegal Place, Kewaskum, WI 53040Active
 MLS ID #1974951, Jim Emmer. WIREX MLS
 - $337,9003 bd2 ba1.6k sqftRegal Place, Kewaskum, WI 53040Active
 MLS ID #1974953, Jim Emmer. WIREX MLS
