Discover unparalleled comfort in this inviting single-story residence, a true gem offering a harmonious blend of indoor and outdoor living. This home provides a serene escape while maintaining convenient access to local amenities, perfectly situated for a balanced lifestyle. The thoughtfully designed interior spans 1584 square feet, featuring three spacious bedrooms and two full bathrooms, creating an ideal layout for both relaxation and entertaining. Every detail contributes to a welcoming atmosphere, from comforting ceiling fans and comprehensive window coverings found throughout the home. Energy efficient, includes a paid off solar system. Step outside to a private oasis where covered patio space invites alfresco dining and leisurely afternoons. The expansive 0.2-acre lot provides ample room for outdoor activities, offering back yard access for ease and enjoyment. This property truly presents an exceptional opportunity to embrace a lifestyle of comfort and convenience in a desirable neighborhood.
Active
$329,900
1791 Highland Ave, Pahrump, NV 89048
3beds
1,584sqft
:
Get pre-qualified$2,149/mo
Single Family Residence
Built in 1997
8,625 Square Feet Lot
$-- Zestimate®
$208/sqft
$-- HOA
What's special
Comprehensive window coveringsInviting single-story residenceComforting ceiling fansThree spacious bedroomsPrivate oasis
- 5 days |
- 329 |
- 10 |
Zillow last checked:
Listing updated:
Listed by:
Joseph Opatik S.0059532 775-727-1818,
Nevada Realty
Source: LVR,MLS#: 2803438 Originating MLS: Greater Las Vegas Association of Realtors Inc
Originating MLS: Greater Las Vegas Association of Realtors IncFacts & features
Interior
Bedrooms & bathrooms
- Bedrooms: 3
- Bathrooms: 2
- Full bathrooms: 2
Primary bedroom
- Description: Ceiling Fan,Ceiling Light,Walk-In Closet(s)
- Dimensions: 12x17
Bedroom 2
- Description: Ceiling Fan,Ceiling Light,Closet,Mirrored Door
- Dimensions: 10x13
Bedroom 3
- Description: Ceiling Fan,Ceiling Light,Closet,Mirrored Door
- Dimensions: 10x13
Primary bathroom
- Description: Tub With Jets,Tub/Shower Combo
- Dimensions: 8x8
Dining room
- Description: Dining Area,Kitchen/Dining Room Combo
- Dimensions: 15x17
Kitchen
- Description: Tile Countertops,Tile Flooring
- Dimensions: 15x17
Living room
- Description: Entry Foyer,Front,Vaulted Ceiling
- Dimensions: 18x20
Heating
- Central, Electric
Cooling
- Central Air, Electric
Appliances
- Included: Dryer, Electric Range, Disposal, Washer
- Laundry: Electric Dryer Hookup, Main Level, Laundry Room
Features
- Bedroom on Main Level, Ceiling Fan(s), Handicap Access, Primary Downstairs, Solar Tube(s), Window Treatments
- Flooring: Carpet, Ceramic Tile, Laminate
- Windows: Double Pane Windows, Drapes, Insulated Windows, Window Treatments
- Has fireplace: No
Interior area
- Total structure area: 1,584
- Total interior livable area: 1,584 sqft
Video & virtual tour
Property
Parking
- Total spaces: 4
- Parking features: Attached Carport, Attached, Exterior Access Door, Finished Garage, Garage, Garage Door Opener, Inside Entrance, Private, RV Hook-Ups, RV Access/Parking, RV Covered, Shelves, Storage
- Attached garage spaces: 2
- Carport spaces: 2
- Covered spaces: 4
Features
- Stories: 1
- Patio & porch: Covered, Patio, Porch
- Exterior features: Porch, Patio, Private Yard, Sprinkler/Irrigation
- Fencing: Chain Link,Partial
Lot
- Size: 8,625 Square Feet
- Features: Drip Irrigation/Bubblers, Desert Landscaping, Landscaped, < 1/4 Acre
Details
- Parcel number: 3868316
- Zoning description: Single Family
- Horse amenities: None
Construction
Type & style
- Home type: SingleFamily
- Architectural style: One Story
- Property subtype: Single Family Residence
Materials
- Roof: Tile
Condition
- Resale
- Year built: 1997
Utilities & green energy
- Electric: Photovoltaics Seller Owned, 220 Volts in Garage
- Sewer: Public Sewer
- Water: Public
- Utilities for property: Electricity Available
Green energy
- Energy efficient items: Doors, Windows, Solar Panel(s)
Community & HOA
Community
- Subdivision: Calvada Valley U-7
HOA
- Has HOA: No
- Amenities included: None
Location
- Region: Pahrump
Financial & listing details
- Price per square foot: $208/sqft
- Annual tax amount: $1,089
- Date on market: 7/27/2026
- Listing agreement: Exclusive Right To Sell
- Listing terms: Cash,Conventional,FHA,VA Loan
- Electric utility on property: Yes
Estimated market value
Not available
Estimated sales range
Not available
Not available
Price history
| Date | Event | Price |
|---|---|---|
| 7/27/2026 | Listed for sale | $329,900$208/sqft |
Source:  LVR #2803438 Report a problem LVR #2803438 Report a problem | ||
Public tax history
Tax history is unavailable.
Monthly payment
Est. payment
Payment breakdown
Explore the cost of this home by adjusting the details. Changes won't be saved.Climate risks
Neighborhood: 89048
Nearby schools
GreatSchools rating
- 3/10J G Johnson Elementary SchoolGrades: PK-5Distance: 0.2 mi
- 4/10Rosemary Clarke Middle SchoolGrades: 6-8Distance: 6.2 mi
- 5/10Pahrump Valley High SchoolGrades: 9-12Distance: 0.6 mi
Schools provided by the listing agent
- Elementary: Floyd,Floyd
- Middle: Rosemary Clarke
- High: Pahrump Valley
Source: LVR. This data may not be complete. We recommend contacting the local school district to confirm school assignments for this home.
- $324,500-- bd-- ba1.5k sqft1791 S Highland Ave, Pahrump, NV 89048Off Market
- $345,0003 bd2 ba1.4k sqft1801 S Highland Ave, Pahrump, NV 89048For Sale
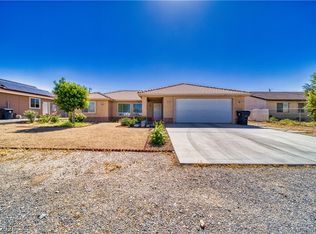
- $302,900-- bd-- ba1.5k sqft1771 S Highland Ave, Pahrump, NV 89048Off Market
- $316,900-- bd-- ba2.2k sqft1790 Galaxy St UNIT B, Pahrump, NV 89048Off Market
- $5,083-- bd-- ba-- sqft1761 S Highland Ave, Pahrump, NV 89048Off Market
- $275,4003 bd1 ba1.5k sqft1821 S Highland Ave, Pahrump, NV 89048Off Market
- $5,76410,018 Square Feet1770 Galaxy St, Pahrump, NV 89048Off Market
- $413,3003 bd2 ba1.8k sqft971 Kansas St, Pahrump, NV 89048Off Market
A local agent can set up tours, give advice and negotiate with sellers.
A local lender can help you make sure your offer is ready when you are.
Similar homes
- $325,0003 bd2 ba1.6k sqft881 E Calvada Blvd, Pahrump, NV 89048For Sale
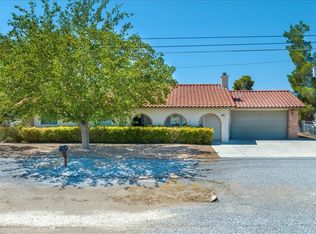 MLS ID #2800892, Rochelle Vannoy, BHHS Nevada Properties. LVR
 - $329,0003 bd2 ba1.3k sqft3631 S Blagg Rd, Pahrump, NV 89048For Sale
 MLS ID #2801789, Steve P. Hawks, Platinum Real Estate Prof. LVR
 - $325,0003 bd2 ba1.7k sqft2335 Mount Charleston Dr, Pahrump, NV 89048For Sale
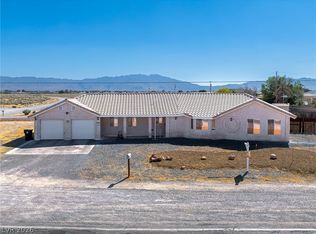 MLS ID #2793648, Lisa Shahin, Keller Williams VIP. LVR
 - $327,0003 bd4 ba2k sqft2040 Laguna St, Pahrump, NV 89048For Sale
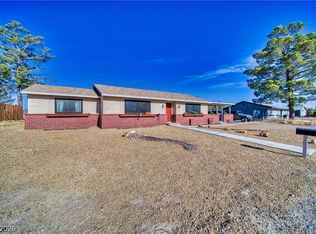 MLS ID #2784162, Mildred Harcrow-Smith, Lisa Bond Real Estate LLC. LVR
 - $329,9003 bd2 ba1.7k sqft1141 Dutch Ford St, Pahrump, NV 89048For SaleMLS ID #2782745, Deina Bowers, Lisa Bond Real Estate LLC. LVR
- $325,0003 bd2 ba1.5k sqft1460 Red Rock Dr, Pahrump, NV 89048For SaleMLS ID #2789574, Pamela Schemers, Nevada Realty. LVR
- $359,9003 bd2 ba1.7k sqft2031 S Blagg Rd, Pahrump, NV 89048For SaleMLS ID #2759717, Kenneth D. Haring, Top Dog Real Estate. LVR
- $325,0002 bd2 ba1.4k sqft2170 Zephyr Ave, Pahrump, NV 89048For SaleMLS ID #2795713, Stephanie Moore, BluePrint Real Estate Services. LVR
- $354,8953 bd3 ba1.9k sqft5300 S Corrine St, Pahrump, NV 89048For SaleMLS ID #2781941, Tanna McGuire, RE/MAX United. LVR
- $339,9003 bd3 ba2.2k sqft1891 Vondell Dr, Pahrump, NV 89048For SaleMLS ID #2771741, Martin P. Daffer, Classic Realty Group Inc. LVR
- $350,0003 bd3 ba1.7k sqft80 W Wilson Rd, Pahrump, NV 89048For SaleMLS ID #2760238, Timothy S. Meservey, ERA Brokers Consolidated. LVR
- $350,0003 bd2 ba1.2k sqft3640 W Charleston Park Ave, Pahrump, NV 89048For SaleMLS ID #2803277, Christopher Shipley, Access Realty. LVR
- $325,0003 bd2 ba1.6k sqft2700 E Dandelion St, Pahrump, NV 89048For SaleMLS ID #2782118, Joana Wilson, Top Dog Real Estate. LVR
- $394,9003 bd2 ba1.7k sqft401 Arapahoe St, Pahrump, NV 89048For SaleMLS ID #2768260, Sheryl L. Hunter, Classic Realty Group Inc. LVR
- $395,0003 bd2 ba1.5k sqft200 E Gamebird Rd, Pahrump, NV 89048For SaleMLS ID #2797236, Jorge L. Salazar, Wardley Real Estate. LVR
- $294,9002 bd2 ba1.2k sqft2231 S Blagg Rd, Pahrump, NV 89048For SaleMLS ID #2752864, Paula K. Callahan, Realty ONE Group, Inc. LVR
- $340,0003 bd2 ba1.5k sqft2251 Bridger St, Pahrump, NV 89048For SaleMLS ID #2685827, Shane Beall, Keller Williams Realty Las Veg. LVR
- $324,4804 bd2 ba1.5k sqft1141 Gold Dust Ln, Pahrump, NV 89048For SaleMLS ID #2789857, Maria De Jesus Alfaro, Wardley Real Estate. LVR
- $265,0003 bd2 ba1.3k sqft4300 Emma St, Pahrump, NV 89048For SaleMLS ID #2804326, Dana Lewelling, Nevada Realty. LVR
- $279,5003 bd3 ba1.3k sqft4991 E Cheyenne Way, Pahrump, NV 89061For SaleMLS ID #2805347, Dana Lewelling, Nevada Realty. LVR
