Welcome to this beautifully designed custom home nestled in the peaceful desert landscape of Pahrump. This 3-bedroom, 3-bathroom property offers the perfect blend of comfort, style, and functionality. Featuring an oversized living room, high ceilings, and elegant finishes throughout. Kitchen offers custom cabinets and an oversized butler pantry.
This user-friendly kitchen boasts tile countertops, perfect for gatherings. The primary suite includes a walk-in closet and a luxurious ensuite bathroom with dual vanities and a walk-in shower.
Step outside to the front and backyard oasis with a covered patio and mature trees ideal for relaxing evenings and desert sunsets. The property also includes a 2-car garage and RV parking.
Pending
Price cut: $10K (7/11)
$339,900
1891 Vondell Dr, Pahrump, NV 89048
3beds
2,267sqft
:
Get pre-qualified$2,214/mo
Single Family Residence
Built in 2000
0.9 Acres Lot
$340,700 Zestimate®
$150/sqft
$-- HOA
What's special
Rv parkingElegant finishes throughoutDual vanitiesPeaceful desert landscapeCovered patioMature treesPrimary suite
- 123 days |
- 608 |
- 18 |
Zillow last checked:
Listing updated:
Listed by:
Martin P. Daffer S.0068750 daffer9er@gmail.com,
Classic Realty Group Inc
Source: LVR,MLS#: 2771741 Originating MLS: Greater Las Vegas Association of Realtors Inc
Originating MLS: Greater Las Vegas Association of Realtors IncFacts & features
Interior
Bedrooms & bathrooms
- Bedrooms: 3
- Bathrooms: 3
- Full bathrooms: 3
Primary bedroom
- Description: Ceiling Fan,Closet,Mirrored Door
- Dimensions: 16x16
Bedroom 2
- Description: Ceiling Light,Closet
- Dimensions: 11x11
Bedroom 3
- Description: Ceiling Fan,Ceiling Light,Closet
- Dimensions: 11x11
Primary bathroom
- Description: Double Sink,Separate Shower,Separate Tub
Dining room
- Description: Dining Area
- Dimensions: 10x10
Family room
- Description: Separate Family Room,Vaulted Ceiling
- Dimensions: 30x18
Kitchen
- Description: Breakfast Bar/Counter,Custom Cabinets,Tile Countertops,Tile Flooring,Walk-in Pantry
Heating
- Central, Electric
Cooling
- Central Air, Electric
Appliances
- Included: Electric Water Heater, Disposal, Gas Range
- Laundry: Electric Dryer Hookup, Laundry Room
Features
- Bedroom on Main Level, Ceiling Fan(s), Primary Downstairs
- Flooring: Laminate, Tile
- Windows: Double Pane Windows
- Has fireplace: No
Interior area
- Total structure area: 2,267
- Total interior livable area: 2,267 sqft
Video & virtual tour
Property
Parking
- Total spaces: 2
- Parking features: Attached, Garage, Garage Door Opener, Open
- Attached garage spaces: 2
- Has uncovered spaces: Yes
Features
- Stories: 1
- Patio & porch: Covered, Patio
- Exterior features: Patio
- Fencing: Chain Link,Full
- Has view: Yes
- View description: Mountain(s)
Lot
- Size: 0.9 Acres
- Features: 1/4 to 1 Acre Lot, Landscaped
Details
- Parcel number: 3629311
- Zoning description: Single Family
- Horse amenities: None
Construction
Type & style
- Home type: SingleFamily
- Architectural style: One Story
- Property subtype: Single Family Residence
Materials
- Drywall
- Roof: Tile
Condition
- Resale
- Year built: 2000
Utilities & green energy
- Electric: Photovoltaics None
- Sewer: Septic Tank
- Water: Private, Well
- Utilities for property: Underground Utilities, Septic Available
Green energy
- Energy efficient items: Windows
Community & HOA
Community
- Subdivision: Cal Vegas Ranchos Uf
HOA
- Has HOA: No
- Amenities included: None
Location
- Region: Pahrump
Financial & listing details
- Price per square foot: $150/sqft
- Tax assessed value: $237,051
- Annual tax amount: $1,729
- Date on market: 4/9/2026
- Listing agreement: Exclusive Right To Sell
- Listing terms: Cash,Conventional,FHA,VA Loan
Estimated market value
$340,700
$324,000 - $358,000
$2,096/mo
Price history
| Date | Event | Price |
|---|---|---|
| 8/6/2026 | Pending sale | $339,900$150/sqft |
Source:  LVR #2771741 Report a problem LVR #2771741 Report a problem | ||
| 7/11/2026 | Price change | $339,900-2.9%$150/sqft |
Source: LVR #2771741 Report a problem | ||
| 6/21/2026 | Price change | $349,900-9.1%$154/sqft |
Source: LVR #2771741 Report a problem | ||
| 6/16/2026 | Listed for sale | $385,000$170/sqft |
Source: LVR #2771741 Report a problem | ||
| 6/11/2026 | Pending sale | $385,000$170/sqft |
Source: LVR #2771741 Report a problem | ||
| 6/4/2026 | Price change | $385,000+5.5%$170/sqft |
Source: LVR #2771741 Report a problem | ||
| 5/7/2026 | Price change | $365,000-2.7%$161/sqft |
Source: LVR #2771741 Report a problem | ||
| 4/9/2026 | Listed for sale | $375,000+4587.5%$165/sqft |
Source: LVR #2771741 Report a problem | ||
| 11/22/1995 | Sold | $8,000$4/sqft |
Source: Agent Provided Report a problem | ||
Public tax history
| Year | Property taxes | Tax assessment |
|---|---|---|
| 2025 | $1,656 +2.7% | $82,968 -0.8% |
| 2024 | $1,612 +3.3% | $83,605 +7.8% |
| 2023 | $1,561 +2.7% | $77,580 +9.8% |
| 2022 | $1,519 +2.9% | $70,668 +4.5% |
| 2021 | $1,476 -2.8% | $67,649 0% |
| 2020 | $1,519 +2.9% | $67,650 -11.2% |
| 2019 | $1,476 +3% | $76,196 +4.2% |
| 2018 | $1,434 +2.9% | $73,120 +24.4% |
| 2017 | $1,393 +3.6% | $58,761 +31.3% |
| 2016 | $1,344 +8.5% | $44,752 +27.1% |
| 2015 | $1,240 | $35,223 -7.4% |
| 2014 | $1,240 | $38,018 +13.6% |
| 2013 | -- | $33,464 |
| 2012 | -- | $33,464 -3.6% |
| 2011 | -- | $34,704 -33.5% |
| 2010 | -- | $52,211 -24.3% |
| 2009 | -- | $68,954 +1.9% |
| 2008 | -- | $67,672 +6.8% |
| 2007 | -- | $63,350 +8.4% |
| 2006 | -- | $58,439 +14% |
| 2004 | -- | $51,262 |
Find assessor info on the county website
Monthly payment
Est. payment
Payment breakdown
Explore the cost of this home by adjusting the details. Changes won't be saved.Climate risks
Neighborhood: 89048
Nearby schools
GreatSchools rating
- 3/10J G Johnson Elementary SchoolGrades: PK-5Distance: 3 mi
- 4/10Rosemary Clarke Middle SchoolGrades: 6-8Distance: 5.4 mi
- 5/10Pahrump Valley High SchoolGrades: 9-12Distance: 2.6 mi
Schools provided by the listing agent
- Elementary: Johnson, JG,Johnson, JG
- Middle: Rosemary Clarke
- High: Pahrump Valley
Source: LVR. This data may not be complete. We recommend contacting the local school district to confirm school assignments for this home.
- $110,000-- bd-- ba-- sqft1901 Vondell Dr, Pahrump, NV 89048Sold
- $110,0000.9 acres1901 W Vondell Dr, Pahrump, NV 89048Sold
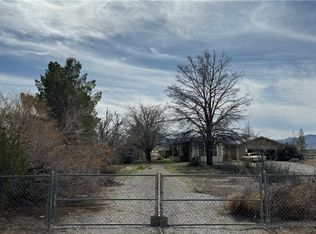
- $181,4001 bd1 ba680 sqft1841 Vondell Dr, Pahrump, NV 89048Off Market
- $242,500-- bd-- ba1.4k sqft1860 Vondell Dr, Pahrump, NV 89048Off Market
- $213,800-- bd-- ba1.2k sqft1811 Vondell Dr, Pahrump, NV 89048Off Market
- $11,814-- bd-- ba-- sqft1921 Vondell Dr, Pahrump, NV 89048Off Market
- $17,642-- bd-- ba-- sqft770 Ford Loop Rd, Pahrump, NV 89048Off Market
- $276,500-- bd-- ba1.4k sqft1890 Vondell Dr, Pahrump, NV 89048Off Market
A local agent can set up tours, give advice and negotiate with sellers.
A local lender can help you make sure your offer is ready when you are.
Similar homes
- $325,0003 bd2 ba1.5k sqft200 W Eton St, Pahrump, NV 89048For Sale
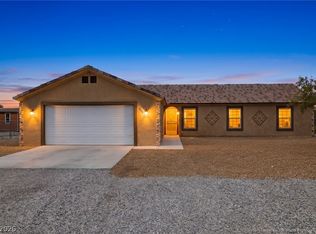 MLS ID #2805542, Amber M. Apolinar, Nevada Realty. LVR
 - $350,0003 bd2 ba1.7k sqft4761 W Medicine Man Rd, Pahrump, NV 89048For Sale
 MLS ID #2806741, Grant Brobson, Nevada Realty. LVR
 - $317,0003 bd2 ba2.2k sqft1890 W Dyer Rd, Pahrump, NV 89048For Sale
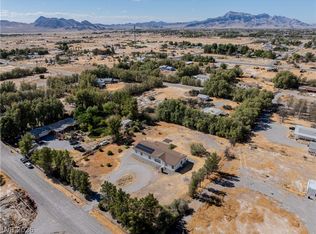 MLS ID #2802480, Lindsey Ellis, The Ridge Realty Group. LVR
 - $329,9993 bd2 ba1.8k sqft700 W Amarillo Ave, Pahrump, NV 89048For Sale
 MLS ID #2807661, Leanna Murphy-DeGoede, Nevada Realty. LVR
 - $325,0003 bd2 ba1.5k sqft1460 Red Rock Dr, Pahrump, NV 89048For SaleMLS ID #2789574, Pamela Schemers, Nevada Realty. LVR
- $300,0003 bd2 ba1.6k sqft1091 W Amarillo Ave, Pahrump, NV 89048For SaleMLS ID #2805507, Robin L. Fraser, Keller Williams MarketPlace. LVR
- $359,9003 bd2 ba1.7k sqft2031 S Blagg Rd, Pahrump, NV 89048For SaleMLS ID #2759717, Kenneth D. Haring, Top Dog Real Estate. LVR
- $354,8953 bd3 ba1.9k sqft5300 S Corrine St, Pahrump, NV 89048For SaleMLS ID #2781941, Tanna McGuire, RE/MAX United. LVR
- $320,0003 bd2 ba1.7k sqft2335 Mount Charleston Dr, Pahrump, NV 89048For SaleMLS ID #2793648, Lisa Shahin, Keller Williams VIP. LVR
- $327,0003 bd4 ba2k sqft2040 Laguna St, Pahrump, NV 89048For SaleMLS ID #2784162, Mildred Harcrow-Smith, Lisa Bond Real Estate LLC. LVR
- $335,0003 bd2 ba1.4k sqft151 Wilber Way, Pahrump, NV 89048For SaleMLS ID #2764734, Lisa Shahin, Keller Williams VIP. LVR
- $329,9003 bd2 ba1.5k sqft1791 Highland Ave, Pahrump, NV 89048For SaleMLS ID #2803438, Joseph Opatik, Nevada Realty. LVR
- $325,0003 bd2 ba1.6k sqft881 E Calvada Blvd, Pahrump, NV 89048For SaleMLS ID #2800892, Rochelle Vannoy, BHHS Nevada Properties. LVR
- $310,0003 bd3 ba1.5k sqft1400 W Horn Rd, Pahrump, NV 89048For SaleMLS ID #2801051, Jennifer Ann Mink, eXp Realty. LVR
- $345,0003 bd2 ba1.4k sqft1801 S Highland Ave, Pahrump, NV 89048For SaleMLS ID #2792029, Grisel Juarez Diaz, United Realty Group. LVR
- $399,9003 bd3 ba1.8k sqft570 Buol Rd, Pahrump, NV 89048For SaleMLS ID #2794596, Tasha Douglas, Top Dog Real Estate. LVR
- $350,0003 bd3 ba1.5k sqft3360 Palm Dr, Pahrump, NV 89060For SaleMLS ID #2806223, Marianne Yoffee, Engel & Volkers Las Vegas. LVR
- $395,0003 bd2 ba1.5k sqft200 E Gamebird Rd, Pahrump, NV 89048For SaleMLS ID #2797236, Jorge L. Salazar, Wardley Real Estate. LVR
- $394,9003 bd2 ba1.7k sqft401 Arapahoe St, Pahrump, NV 89048For SaleMLS ID #2768260, Sheryl L. Hunter, Classic Realty Group Inc. LVR
- $329,5003 bd2 ba1.2k sqft4671 Jackie St, Pahrump, NV 89048For SaleMLS ID #2804519, Sheryl L. Hunter, Classic Realty Group Inc. LVR
