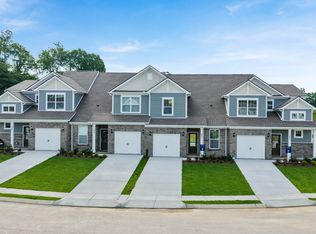

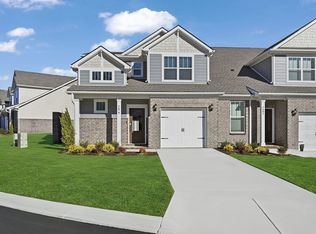
LOT #115 - Yosemite. 3 bedroom / 2.5 bathroom townhome with over 1,700 sf of living space and is sure to rank top of your list! Builder's "Everything's Included" program features all stainless steel kitchen appliances INCLUDING refrigerator, shaker style cabinets with quartz countertops, 2" blinds on windows, Smart Home Technology including RING doorbell and keyless entry. Seller is offering amazing incentives with preferred lender.
Under contract - not showing
$349,990
1791 Manuka Ln, Columbia, TN 38401
3beds
1,712sqft
Townhouse, Residential, Condominium
Built in 2026
-- sqft lot
$-- Zestimate®
$204/sqft
$210/mo HOA
What's special
Ring doorbellShaker style cabinetsStainless steel kitchen appliancesQuartz countertopsKeyless entrySmart home technology
- 96 days
- 6
- 0
Zillow last checked:
Listing updated:
Listed by:
Shannon England 615-476-8526,
Lennar Sales Corp. 615-236-8076
Source: RealTracs MLS as distributed by MLS GRID,MLS#: 3247319
Facts & features
Interior
Bedrooms & bathrooms
- Bedrooms: 3
- Bathrooms: 3
- Full bathrooms: 2
- 1/2 bathrooms: 1
- Main level bedrooms: 1
Heating
- Central
Cooling
- Central Air
Appliances
- Included: Dishwasher, Disposal, Microwave, Refrigerator, Stainless Steel Appliance(s), Electric Oven, Electric Range
- Laundry: Electric Dryer Hookup, Washer Hookup
Features
- Extra Closets, Open Floorplan, Pantry, Smart Thermostat, Walk-In Closet(s), Kitchen Island
- Flooring: Carpet, Tile
- Basement: None
Interior area
- Total structure area: 1,712
- Total interior livable area: 1,712 sqft
- Finished area above ground: 1,712
Property
Parking
- Total spaces: 2
- Parking features: Garage Door Opener, Garage Faces Front, Concrete, Driveway
- Attached garage spaces: 1
- Uncovered spaces: 1
Features
- Levels: Two
- Stories: 2
- Patio & porch: Porch, Covered, Patio
- Exterior features: Smart Lock(s)
- Pool features: Association
Details
- Special conditions: Standard
Construction
Type & style
- Home type: Townhouse
- Property subtype: Townhouse, Residential, Condominium
- Attached to another structure: Yes
Materials
- Fiber Cement, Brick, Vinyl Siding
Condition
- New construction: Yes
- Year built: 2026
Utilities & green energy
- Sewer: Public Sewer
- Water: Public
- Utilities for property: Water Available, Underground Utilities
Green energy
- Energy efficient items: Thermostat
- Indoor air quality: Contaminant Control
- Water conservation: Low-Flow Fixtures
Community & HOA
Community
- Security: Carbon Monoxide Detector(s), Smoke Detector(s), Smart Camera(s)/Recording
- Subdivision: Honey Farms
HOA
- Has HOA: Yes
- Amenities included: Playground, Pool, Underground Utilities
- Services included: Maintenance Structure, Maintenance Grounds, Insurance
- HOA fee: $210 monthly
- Second HOA fee: $550 one time
Location
- Region: Columbia
Financial & listing details
- Price per square foot: $204/sqft
- Date on market: 6/23/2026
- Date available: 10/07/2026
Estimated market value
Not available
Estimated sales range
Not available
Not available
Price history
| Date | Event | Price |
|---|---|---|
| 7/8/2026 | Pending sale | $349,990$204/sqft |
Source:  RealTracs MLS as distributed by MLS GRID #3247319 Report a problem RealTracs MLS as distributed by MLS GRID #3247319 Report a problem | ||
| 6/23/2026 | Listed for sale | $349,990$204/sqft |
Source: RealTracs MLS as distributed by MLS GRID #3247319 Report a problem | ||
Public tax history
Tax history is unavailable.
Monthly payment
Est. payment
Payment breakdown
Explore the cost of this home by adjusting the details. Changes won't be saved.Climate risks
Neighborhood: 38401
Nearby schools
Schools provided by the listing agent
- Elementary: Battle Creek Elementary School
- Middle: Battle Creek Middle School
- High: Battle Creek High School
Source: RealTracs MLS as distributed by MLS GRID. This data may not be complete. We recommend contacting the local school district to confirm school assignments for this home.
Similar homes
- from $339,9903 bd3 ba1.7k sqftYosemite Plan, Honey Farms : Cottage Collection, Columbia, TN 38401New Construction
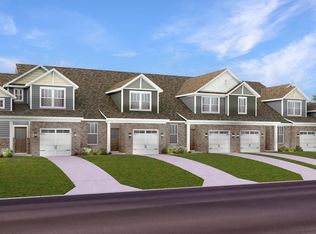 Lennar Homes
 - $299,9903 bd3 ba1.6k sqft1762 Manuka Ln, Columbia, TN 38401New Construction
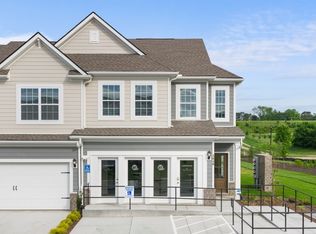
 RealTracs MLS as distributed by MLS GRID
 - $299,9903 bd3 ba1.6k sqft1764 Manuka Ln, Columbia, TN 38401New ConstructionRealTracs MLS as distributed by MLS GRID
- $309,9903 bd3 ba1.6k sqft1760 Manuka Ln, Columbia, TN 38401New ConstructionRealTracs MLS as distributed by MLS GRID
- $324,7653 bd3 ba1.4k sqft2584 McClure Blvd, Columbia, TN 38401New ConstructionRealTracs MLS as distributed by MLS GRID
- $322,5353 bd3 ba1.4k sqft2582 McClure Blvd, Columbia, TN 38401New ConstructionRealTracs MLS as distributed by MLS GRID
- $319,8103 bd3 ba1.4k sqft2586 McClure Blvd, Columbia, TN 38401New ConstructionRealTracs MLS as distributed by MLS GRID
- $292,0003 bd3 ba1.4k sqft2719 Fordham St, Columbia, TN 38401For SaleMLS ID #3220561, Gary Ashton. RealTracs MLS as distributed by MLS GRID
- $415,0003 bd3 ba2k sqft3159 Chaplins Trce, Columbia, TN 38401For SaleMLS ID #3526865, Ashlea Pflug. RealTracs MLS as distributed by MLS GRID
- $329,9903 bd3 ba1.8k sqft2316 Juneau Ln, Columbia, TN 38401New ConstructionMLS ID #3547064, Angela McAdams. RealTracs MLS as distributed by MLS GRID
- $425,0004 bd3 ba1.8k sqft2410 Williams Ridge Dr, Columbia, TN 38401For SaleMLS ID #3593082, Jenny Fann. RealTracs MLS as distributed by MLS GRID
- $374,9903 bd3 ba1.9k sqft3281 Barrel Oak Pass Lot 9, Columbia, TN 38401New ConstructionRealTracs MLS as distributed by MLS GRID
- $425,0004 bd3 ba1.8k sqft3341 Steadman St, Columbia, TN 38401For SaleMLS ID #3531427, Erin Johnston. RealTracs MLS as distributed by MLS GRID
- $395,0003 bd2 ba1.7k sqft3316 Laurel Brook Ct, Columbia, TN 38401For SaleMLS ID #3242951, Raul Aguilar. RealTracs MLS as distributed by MLS GRID
- $335,0003 bd2 ba1.2k sqft2205 Zeva Cir, Columbia, TN 38401For SaleMLS ID #3592017, Cara Smith. RealTracs MLS as distributed by MLS GRID
- $384,9003 bd3 ba2.1k sqft656 Taylor Bend Rd, Columbia, TN 38401For SaleMLS ID #3319305, Andrew Earl. RealTracs MLS as distributed by MLS GRID
- $279,9003 bd3 ba1.8k sqft431 Palmetto Dr, Columbia, TN 38401For SaleMLS ID #3225970, Cayla Duncan. RealTracs MLS as distributed by MLS GRID
- $284,9003 bd3 ba1.5k sqft802 Arrington Way, Columbia, TN 38401For SaleMLS ID #3229987, Andrew Earl. RealTracs MLS as distributed by MLS GRID
