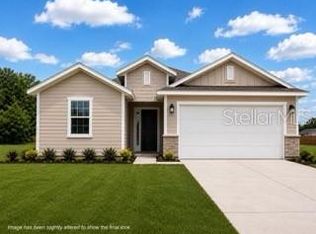
Virtually Staged. Under Construction. Virtually Staged. Pre-Construction. To be built. COMING SOON Rolling Hills | Adams Homes 1635 Coming soon to the peaceful Rolling Hills community in Bell, Florida, this Adams Homes 1635 floor plan offers approximately 1,711 square feet of thoughtfully designed living space with 4 bedrooms, 2 bathrooms, and a 2-car garage. This open-concept home features elevated ceilings and a spacious layout ideal for everyday living and entertaining. Luxury vinyl plank flooring is planned for the main living areas, with carpeted bedrooms providing comfortable private spaces. The kitchen is designed as a central gathering area and will include solid wood cabinets with soft-close drawers and doors, durable laminate countertops, a center island, pantry storage, and stainless steel appliances including range, microwave, and dishwasher. The open layout flows seamlessly into the dining and living areas. The primary suite is planned to feature a spa-inspired bathroom with a tiled 5-foot walk-in shower with ceramic tile walls in place of a garden tub, a double-sink vanity, and a walk-in closet. Exterior features are planned to include durable Hardy board siding with stacked stone accents, architectural shingles, and a covered entry for added curb appeal. Additional highlights include a full sod package, in-wall Taexx pest control system, energy-efficient HVAC system, and LED lighting throughout. Rolling Hills offers a quiet, rural lifestyle with a country feel while remaining within driving distance of Lake City, Gainesville, and surrounding North Florida areas.
Pending
$269,400
1791 N ROBERTS TRAIL, BELL, FL 32619
4beds
1,635sqft
Single Family Residence
Built in 2026
0.5 Acres Lot
$268,300 Zestimate®
$165/sqft
$65/mo HOA
What's special
Center islandElevated ceilingsArchitectural shinglesOpen-concept homeDurable laminate countertopsFull sod packageLed lighting throughout
- 180 days
- 2
- 0
Likely to sell faster than
Zillow last checked:
Listing updated:
Listed by:
Leah Carlucci 386-466-2890,
ADAMS HOMES REALTY, INC.- GAINESVILLE 352-554-8580
Source: Stellar MLS,MLS#: GC538576 Originating MLS: Gainesville-Alachua
Originating MLS: Gainesville-Alachua
Facts & features
Interior
Bedrooms & bathrooms
- Bedrooms: 4
- Bathrooms: 2
- Full bathrooms: 2
Primary bedroom
- Features: Jack & Jill Bathroom, Walk-In Closet(s)
- Level: First
- Area: 180 Square Feet
- Dimensions: 15x12
Bedroom 1
- Features: Built-in Closet
- Level: First
- Area: 130 Square Feet
- Dimensions: 13x10
Bedroom 2
- Features: Built-in Closet
- Level: First
- Area: 143 Square Feet
- Dimensions: 13x11
Bedroom 3
- Features: Built-in Closet
- Level: First
- Area: 143 Square Feet
- Dimensions: 13x11
Bedroom 4
- Features: Built-in Closet
- Level: First
- Area: 121 Square Feet
- Dimensions: 11x11
Primary bathroom
- Features: En Suite Bathroom, Jack & Jill Bathroom, Tub with Separate Shower Stall, Water Closet/Priv Toilet, Linen Closet
- Level: First
- Area: 100 Square Feet
- Dimensions: 10x10
Bathroom 1
- Features: Linen Closet
- Level: First
- Area: 24 Square Feet
- Dimensions: 6x4
Great room
- Features: No Closet
- Level: First
- Area: 234 Square Feet
- Dimensions: 18x13
Kitchen
- Features: Breakfast Bar, Pantry, Exhaust Fan, Built-in Closet
- Level: First
- Area: 110 Square Feet
- Dimensions: 10x11
Living room
- Features: No Closet
- Level: First
- Area: 120 Square Feet
- Dimensions: 12x10
Utility room
- Features: No Closet
- Level: First
- Area: 30 Square Feet
- Dimensions: 6x5
Heating
- Central, Electric, Exhaust Fan
Cooling
- Central Air
Appliances
- Included: Convection Oven, Dishwasher, Electric Water Heater, Exhaust Fan, Microwave, Water Filtration System
- Laundry: Inside, Laundry Room, Washer Hookup
Features
- Eating Space In Kitchen, High Ceilings, In Wall Pest System, Kitchen/Family Room Combo, Living Room/Dining Room Combo, Pest Guard System, Primary Bedroom Main Floor, Solid Surface Counters, Solid Wood Cabinets, Thermostat, Walk-In Closet(s)
- Flooring: Carpet, Luxury Vinyl
- Has fireplace: No
- Common walls with other units/homes: Corner Unit
Interior area
- Total structure area: 1,711
- Total interior livable area: 1,635 sqft
Video & virtual tour
Property
Parking
- Total spaces: 2
- Parking features: Garage - Attached
- Attached garage spaces: 2
Features
- Levels: One
- Stories: 1
- Exterior features: Private Yard
- Has view: Yes
- View description: Trees/Woods
Lot
- Size: 0.5 Acres
- Features: Cleared, Corner Lot, City Lot, Landscaped, Level, Private
Details
- Parcel number: 250814034500000010
- Zoning: SFR
- Special conditions: None
Construction
Type & style
- Home type: SingleFamily
- Property subtype: Single Family Residence
Materials
- Block, Concrete, HardiPlank Type, Wood Frame, Wood Frame (FSC Certified)
- Foundation: Block, Concrete Perimeter, Slab
- Roof: Shingle
Condition
- Under Construction
- New construction: Yes
- Year built: 2026
Details
- Builder model: 1635A
- Builder name: Adams Homes
- Warranty included: Yes
Utilities & green energy
- Sewer: Aerobic Septic
- Water: Well
- Utilities for property: BB/HS Internet Available, Cable Available, Electricity Available, Electricity Connected, Phone Available, Underground Utilities, Water Available, Water Connected
Community & HOA
Community
- Pet fee: $0 monthly
- Subdivision: ROLLING HILLS PH 02
HOA
- Has HOA: Yes
- HOA fee: $65 monthly
- HOA name: Jackie Bobylev
- HOA phone: 352-554-8580
Location
- Region: Bell
Financial & listing details
- Price per square foot: $165/sqft
- Annual tax amount: $236
- Date on market: 4/14/2026
- Cumulative days on market: 28 days
- Listing terms: Cash,Conventional,FHA,USDA Loan,VA Loan
- Ownership: Fee Simple
- Total actual rent: 0
- Electric utility on property: Yes
- Road surface type: Paved, Asphalt, Concrete, Gravel
Estimated market value
$268,300
$255,000 - $282,000
$2,364/mo
Price history
| Date | Event | Price |
|---|---|---|
| 4/30/2026 | Pending sale | $269,400$165/sqft |
Source:  Stellar MLS #GC538576 Report a problem Stellar MLS #GC538576 Report a problem | ||
| 4/14/2026 | Listed for sale | $269,400$165/sqft |
Source: Stellar MLS #GC538576 Report a problem | ||
Public tax history
Tax history is unavailable.
Monthly payment
Est. payment
Payment breakdown
Explore the cost of this home by adjusting the details. Changes won't be saved.Climate risks
Neighborhood: 32619
Nearby schools
Schools provided by the listing agent
- Elementary: Bell Elementary School-GC
- Middle: Bell High School-GC
- High: Bell High School-GC
Source: Stellar MLS. This data may not be complete. We recommend contacting the local school district to confirm school assignments for this home.

Similar homes
- $265,0002 bd2 ba1.3k sqft3109 E BRYANT AVENUE, BELL, FL 32619For Sale

 MLS ID #A4698384, Tara Kessler, ZHUZH SRQ. Stellar MLS
 - $249,9003 bd2 ba1.4k sqft1981 N Roberts Trl, Bell, FL 32619For Sale
 MLS ID #133297, Natalie Rankin, HOMETOWN REALTY OF NORTH FLORIDA, INC.. NFMLS
 - $234,4003 bd2 ba1.5k sqft1841 N ROBERTS TRAIL, BELL, FL 32619For Sale
 MLS ID #GC540028, Leah Carlucci, ADAMS HOMES REALTY, INC.- GAINESVILLE. Stellar MLS
 - $225,9003 bd2 ba1.5k sqft3312 NE CAITLIN LANE, BELL, FL 32619New Construction
 MLS ID #GC536916, Leah Carlucci, ADAMS HOMES REALTY, INC.- GAINESVILLE. Stellar MLS
 - $225,0003 bd2 ba1.4k sqft2629 NW 29th Ter, Bell, FL 32619For Sale
 MLS ID #796272, Natalie Rankin, Hometown Realty of North Fl. Inc.. Dixie-Gilchrist Levy Counties BOR
 - $324,9903 bd2 ba1.8k sqft4754 SW 10TH STREET, BELL, FL 32619For SaleMLS ID #GC543049, Sheila Blanco, KELLER WILLIAMS GAINESVILLE REALTY PARTNERS. Stellar MLS
- $289,9003 bd2 ba1.4k sqft9419 NW 235TH TERRACE, ALACHUA, FL 32615For SaleMLS ID #GC543540, Noah Humphlett, KELLER WILLIAMS GAINESVILLE REALTY PARTNERS. Stellar MLS
- $259,9004 bd3 ba1.3k sqft6989 SW STATE ROAD 26, TRENTON, FL 32693For SaleMLS ID #R4911441, Michael McDougal, C.E. MCDOUGAL INC. Stellar MLS
- $290,0004 bd2 ba1.4k sqft187 118th Ave UNIT 187, Old Town, FL 32680For SaleMLS ID #799764, Kristy Perry, eXp Realty LLC. Dixie-Gilchrist Levy Counties BOR
- $295,0003 bd2 ba1.4k sqft17686 NW 239TH TERRACE, HIGH SPRINGS, FL 32643For SaleMLS ID #GC542403, Danielle Roberson, UNITED COUNTRY SMITH & ASSOCIATES - NEWBERRY. Stellar MLS
- $245,0004 bd2 ba1.2k sqft24506 SW 4TH AVENUE, NEWBERRY, FL 32669For SaleMLS ID #GC543440, Julia Ariet, KELLER WILLIAMS GAINESVILLE REALTY PARTNERS. Stellar MLS
- $299,9003 bd2 ba1.9k sqft3289 NE COUNTY ROAD 340, HIGH SPRINGS, FL 32643For SaleMLS ID #GC541866, Kirby Klys, BHHS FLORIDA REALTY - HIGH SPRINGS. Stellar MLS
- $284,9003 bd2 ba1.2k sqft1108 SW 6th Ave, Trenton, FL 32693For SaleMLS ID #799884, Trae Nessmith, Hatcher Realty Services, Inc. Cross City. Dixie-Gilchrist Levy Counties BOR
- $280,0004 bd2 ba1.6k sqft20105 NW 247TH STREET, HIGH SPRINGS, FL 32643For SaleMLS ID #GC543761, Jacqui Knowles, COLDWELL BANKER M.M. PARRISH REALTORS. Stellar MLS
- $289,0004 bd3 ba2.2k sqft11922 NW 197TH TER, ALACHUA, FL 32615For SaleMLS ID #GC541177, Jenny Lee, PLATINUM REAL ESTATE. Stellar MLS
- $250,0003 bd2 ba1.5k sqft407 SW 1st St, Trenton, FL 32693For SaleMLS ID #799378, Rustie Pendergrass, P.A., Deen Lancaster Realty Inc.. Dixie-Gilchrist Levy Counties BOR
- $274,9903 bd2 ba1.2k sqft7457 NE HIGHWAY 349, OLD TOWN, FL 32680For SaleMLS ID #S5147547, Jennifer Cardona Sanclemente, RESILIENT MIND REALTY GROUP. Stellar MLS
