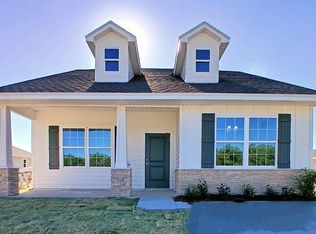
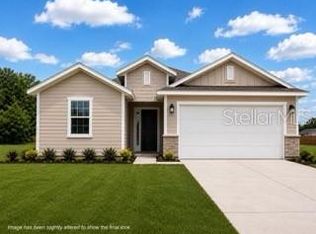
One or more photo(s) has been virtually staged. Under Construction. Welcome to this beautiful 3-bedroom, 2-bath new construction home located in the quiet and growing community of Rolling Hills in Bell, Florida. This thoughtfully designed 1539 floor plan offers a spacious layout with modern features throughout. The home includes luxury vinyl plank flooring in the main living areas and wet spaces, with carpet in the bedrooms for added comfort. The kitchen features solid wood cabinets with soft-close drawers and doors, laminate countertops, and stainless steel appliances including range, microwave, and dishwasher. Enjoy energy-efficient LED lighting, an in-wall pest control system, and quality construction with Hardie board siding. Located just a short drive to High Springs and Gainesville, this home offers the perfect balance of small-town living with access to shopping, dining, medical facilities, and outdoor recreation including nearby springs and the Suwannee River. Photos are from a previously completed home of the same floor plan; finishes, colors, and fixtures may vary. Estimated completion date subject to change.
For sale
Price cut: $10K (10/2)
$234,400
1841 N ROBERTS TRAIL, BELL, FL 32619
3beds
1,555sqft
Single Family Residence
Built in 2024
0.25 Acres Lot
$233,200 Zestimate®
$151/sqft
$65/mo HOA
What's special
In-wall pest control systemSpacious layoutLaminate countertopsEnergy-efficient led lighting
- 162 days
- 76
- 5
Zillow last checked:
Listing updated:
Listed by:
Leah Carlucci 386-466-2890,
ADAMS HOMES REALTY, INC.- GAINESVILLE 352-554-8580,
Andrew Carlucci,
ADAMS HOMES REALTY, INC.- GAINESVILLE
Source: Stellar MLS,MLS#: GC540028 Originating MLS: Gainesville-Alachua
Originating MLS: Gainesville-Alachua
Facts & features
Interior
Bedrooms & bathrooms
- Bedrooms: 3
- Bathrooms: 2
- Full bathrooms: 2
Primary bedroom
- Features: Dual Sinks, Walk-In Closet(s)
- Level: First
- Area: 192 Square Feet
- Dimensions: 16x12
Bedroom 1
- Features: Walk-In Closet(s)
- Level: First
- Area: 110 Square Feet
- Dimensions: 10x11
Bedroom 2
- Features: Walk-In Closet(s)
- Level: First
- Area: 132 Square Feet
- Dimensions: 11x12
Primary bathroom
- Features: No Closet
- Level: First
- Area: 100 Square Feet
- Dimensions: 10x10
Bathroom 1
- Features: No Closet
- Level: First
- Area: 45 Square Feet
- Dimensions: 5x9
Dining room
- Features: No Closet
- Level: First
- Area: 286 Square Feet
- Dimensions: 13x22
Kitchen
- Features: Pantry, Built-in Closet
- Level: First
- Area: 169 Square Feet
- Dimensions: 13x13
Living room
- Features: No Closet
- Level: First
- Area: 286 Square Feet
- Dimensions: 13x22
Heating
- Central, Electric
Cooling
- Central Air
Appliances
- Included: Convection Oven, Dishwasher, Ice Maker, Microwave, Refrigerator
- Laundry: Laundry Room, Washer Hookup
Features
- High Ceilings, Pest Guard System, Primary Bedroom Main Floor, Solid Wood Cabinets, Thermostat, Vaulted Ceiling(s)
- Flooring: Carpet, Tile
- Has fireplace: No
Interior area
- Total structure area: 1,555
- Total interior livable area: 1,555 sqft
Video & virtual tour
Property
Features
- Levels: One
- Stories: 1
- Exterior features: None
Lot
- Size: 0.25 Acres
Details
- Parcel number: 2508140376000A0010
- Zoning: RESI
- Special conditions: None
Construction
Type & style
- Home type: SingleFamily
- Property subtype: Single Family Residence
Materials
- Cement Siding, Concrete, HardiPlank Type
- Foundation: Slab
- Roof: Shingle
Condition
- Completed
- New construction: No
- Year built: 2024
Utilities & green energy
- Sewer: Aerobic Septic
- Water: Well
- Utilities for property: BB/HS Internet Available, Electricity Available, Electricity Connected, Phone Available, Water Available, Water Connected
Community & HOA
Community
- Pet fee: $0 monthly
- Subdivision: ROLLING HILLS II SUB
HOA
- Has HOA: Yes
- HOA fee: $65 monthly
- HOA name: Jackie Bobylev
- HOA phone: 352-554-8580
Location
- Region: Bell
Financial & listing details
- Price per square foot: $151/sqft
- Annual tax amount: $3,659
- Date on market: 5/4/2026
- Cumulative days on market: 89 days
- Ownership: Fee Simple
- Total actual rent: 0
- Electric utility on property: Yes
- Road surface type: Asphalt, Paved
Estimated market value
$233,200
$222,000 - $245,000
$2,359/mo
Price history
| Date | Event | Price |
|---|---|---|
| 10/2/2026 | Price change | $234,400-4.1%$151/sqft |
Source:  Stellar MLS #GC540028 Report a problem Stellar MLS #GC540028 Report a problem | ||
| 9/26/2026 | Listed for sale | $244,400$157/sqft |
Source: Stellar MLS #GC540028 Report a problem | ||
| 7/17/2026 | Pending sale | $244,400$157/sqft |
Source: Stellar MLS #GC540028 Report a problem | ||
| 6/11/2026 | Price change | $244,400-3.6%$157/sqft |
Source: Stellar MLS #GC540028 Report a problem | ||
| 5/4/2026 | Listed for sale | $253,400$163/sqft |
Source: Stellar MLS #GC540028 Report a problem | ||
Public tax history
Tax history is unavailable.
Monthly payment
Est. payment
Payment breakdown
Explore the cost of this home by adjusting the details. Changes won't be saved.Climate risks
Neighborhood: 32619
Similar homes
- $225,9003 bd2 ba1.5k sqft3312 NE CAITLIN LANE, BELL, FL 32619New Construction

 MLS ID #GC536916, Leah Carlucci, ADAMS HOMES REALTY, INC.- GAINESVILLE. Stellar MLS
 - $249,9003 bd2 ba1.4k sqft1981 N Roberts Trl, Bell, FL 32619For Sale
 MLS ID #133297, Natalie Rankin, HOMETOWN REALTY OF NORTH FLORIDA, INC.. NFMLS
 - $265,0002 bd2 ba1.3k sqft3109 E BRYANT AVENUE, BELL, FL 32619For Sale
 MLS ID #A4698384, Tara Kessler, ZHUZH SRQ. Stellar MLS
 - $214,9003 bd2 ba2.1k sqft7518 S State Rd 349, Branford, FL 32008For Sale
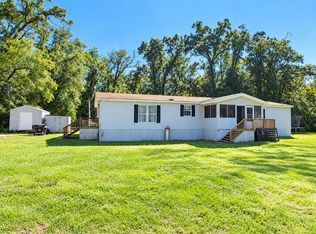
 MLS ID #800093, Karen Mcginty, Hatcher Realty Services, Inc. Branford. Dixie-Gilchrist Levy Counties BOR
 - $329,5003 bd2 ba1.9k sqft2400 NW 5TH STREET, BELL, FL 32619For SaleMLS ID #GC536921, Kristi Crane, WATSON REALTY CORP- TIOGA. Stellar MLS
- $324,9903 bd2 ba1.8k sqft4754 SW 10TH STREET, BELL, FL 32619For SaleMLS ID #GC543049, Sheila Blanco, KELLER WILLIAMS GAINESVILLE REALTY PARTNERS. Stellar MLS
- $235,0003 bd2 ba1.5k sqft407 SW 1st St, Trenton, FL 32693For SaleMLS ID #799378, Rustie Pendergrass, P.A., Deen Lancaster Realty Inc.. Dixie-Gilchrist Levy Counties BOR
- $239,9003 bd1 ba1.3k sqft418 NE 3rd St, Trenton, FL 32693For SaleMLS ID #799836, Burgandy Arrington, LPT Realty LLC. Dixie-Gilchrist Levy Counties BOR
- $245,0004 bd2 ba1.2k sqft24506 SW 4TH AVENUE, NEWBERRY, FL 32669For SaleMLS ID #GC543440, Julia Ariet, KELLER WILLIAMS GAINESVILLE REALTY PARTNERS. Stellar MLS
- $247,5003 bd2 ba1.9k sqft507 GOVERNOR AVENUE NE, BRANFORD, FL 32008For SaleMLS ID #OM727523, Jacquelyn Mercier, RABELL REALTY GROUP, LLC. Stellar MLS
- $289,9003 bd2 ba1.4k sqft9419 NW 235TH TERRACE, ALACHUA, FL 32615For SaleMLS ID #GC543540, Noah Humphlett, KELLER WILLIAMS GAINESVILLE REALTY PARTNERS. Stellar MLS
- $239,9003 bd2 ba1.6k sqft87 NE 544th St, Old Town, FL 32680For SaleMLS ID #799004, Burgandy Arrington, LPT Realty LLC. Dixie-Gilchrist Levy Counties BOR
- $259,0002 bd2 ba1.1k sqft16619 NW STATE ROAD 45, HIGH SPRINGS, FL 32643For SaleMLS ID #GC539951, Jessie Cox, UNITED COUNTRY SMITH & ASSOCIATES - NEWBERRY. Stellar MLS
- $225,0003 bd2 ba1k sqft327 NE 5th Ave, Trenton, FL 32693For SaleMLS ID #797632, Stephanie Barron, Hometown Realty of North Fl. Inc.. Dixie-Gilchrist Levy Counties BOR
- $249,9003 bd2 ba1.2k sqft8310 Canal Ave, Fanning Springs, FL 32693For SaleMLS ID #799622, Jaidon Lovett, United Country Smith & Associates Trenton. Dixie-Gilchrist Levy Counties BOR
- $259,0003 bd2 ba1.5k sqft506 NE Fourth St, Trenton, FL 32693For SaleMLS ID #799864, Gwen Smith, United Country Smith & Associates Trenton. Dixie-Gilchrist Levy Counties BOR
