An extraordinary private retreat in the hills of Cowan Heights.
Some homes are built. Others are imagined, thoughtfully considered, and brought to life with an entirely different level of intention.
Tucked down a long private driveway on over three-quarters of an acre in the hills of Cowan Heights, 1791 Sirrine Drive is one of those rare North Tustin properties that only comes along once in a lifetime. Recently transformed through an extensive, nearly complete reconstruction by a local family, the residence was thoughtfully rebuilt with modernized mechanical systems, infrastructure, and an exceptional level of craftsmanship throughout. The result is a home that offers the character and soul of an established estate with the quality and sophistication of modern construction.
Rich finishes, layered neutrals, and thoughtfully curated details give the home an unmistakable sense of warmth and character. At its heart, a beautifully designed kitchen with an impressive butler's pantry opens to an inviting family room, while the formal living and dining rooms bring an added layer of elegance. The thoughtfully designed floor plan features five bedrooms and three-and-a-half baths, including a main-level primary suite opening to peaceful canyon views, two additional bedrooms downstairs, and two bedrooms plus a generous bonus room upstairs.
Expansive stacking glass doors blur the boundaries between indoors and out, revealing a wraparound yard tucked into the hillside. An outdoor kitchen, fire pit, and breathtaking canyon vistas create a setting as intimate as it is extraordinary.
Private, soulful, and beautifully reimagined, Sirrine Drive is a rare offering where extraordinary design meets an equally remarkable setting.
For sale
Listed by: KOLLECTIVE REAL ESTATE & DESIGN • Cindi Karamzadeh • Contact: 949-423-3893
$3,995,000
1791 Sirrine Dr, Santa Ana, CA 92705
5beds
3,500sqft
Single Family Residence
Built in 1963
0.77 Acres Lot
$-- Zestimate®
$1,141/sqft
$-- HOA
What's special
- 5 days
- 814
- 61
Zillow last checked:
Listing updated:
Listed by:
Cindi Karamzadeh DRE #01969932 949-423-3893,
KOLLECTIVE REAL ESTATE & DESIGN
Source: CRMLS,MLS#: OC26225128 Originating MLS: California Regional MLS
Facts & features
Interior
Bedrooms & bathrooms
- Bedrooms: 5
- Bathrooms: 4
- Full bathrooms: 3
- 1/2 bathrooms: 1
- Main level bathrooms: 3
- Main level bedrooms: 3
Rooms
- Room types: Bonus Room, Bedroom, Entry/Foyer, Kitchen, Laundry, Living Room, Primary Bathroom, Primary Bedroom, Other
Primary bedroom
- Features: Primary Suite
Primary bedroom
- Features: Main Level Primary
Bedroom
- Features: Bedroom on Main Level
Bathroom
- Features: Bathroom Exhaust Fan, Bathtub, Dual Sinks, Full Bath on Main Level, Remodeled, Soaking Tub, Separate Shower, Upgraded, Walk-In Shower
Kitchen
- Features: Built-in Trash/Recycling, Butler's Pantry, Kitchen Island, Kitchen/Family Room Combo, Quartz Counters, Stone Counters, Remodeled, Self-closing Cabinet Doors, Self-closing Drawers, Updated Kitchen
Other
- Features: Walk-In Closet(s)
Heating
- Forced Air
Cooling
- Dual
Appliances
- Included: Built-In Range, Double Oven, Disposal, Gas Oven, Gas Range, Refrigerator, Range Hood, Vented Exhaust Fan, Water Heater
- Laundry: Laundry Room
Features
- Built-in Features, Dry Bar, Pantry, Recessed Lighting, Storage, Bedroom on Main Level, Main Level Primary, Primary Suite, Walk-In Closet(s)
- Flooring: Wood
- Doors: Double Door Entry
- Windows: Double Pane Windows, Drapes
- Has fireplace: Yes
- Fireplace features: Family Room, Gas, Outside
- Common walls with other units/homes: No Common Walls
Interior area
- Total interior livable area: 3,500 sqft
Video & virtual tour
Property
Parking
- Total spaces: 2
- Parking features: Concrete, Door-Multi, Direct Access, Driveway, Garage Faces Front, Garage, Private
- Attached garage spaces: 2
Accessibility
- Accessibility features: Accessible Doors
Features
- Levels: Two
- Stories: 2
- Entry location: 1
- Patio & porch: Concrete, Open, Patio, Stone
- Exterior features: Barbecue, Fire Pit
- Pool features: None
- Spa features: None
- Fencing: Excellent Condition,New Condition,Wood
- Has view: Yes
- View description: Canyon, Hills, Panoramic
Lot
- Size: 0.77 Acres
- Features: 0-1 Unit/Acre, Back Yard, Flag Lot, Front Yard, Lawn, Landscaped, Paved, Secluded, Sprinkler System
Details
- Parcel number: 50323110
- Special conditions: Standard
Construction
Type & style
- Home type: SingleFamily
- Architectural style: Traditional
- Property subtype: Single Family Residence
Materials
- Drywall, Stone, Wood Siding
- Foundation: Slab
- Roof: Shingle
Condition
- Updated/Remodeled,Repairs Major,Turnkey
- New construction: No
- Year built: 1963
Utilities & green energy
- Electric: Electricity - On Property, Standard
- Sewer: Public Sewer
- Water: Private
- Utilities for property: Electricity Available, Natural Gas Connected, Sewer Connected, Water Connected
Community & HOA
Community
- Features: Biking, Foothills, Hiking, Mountainous, Preserve/Public Land
- Security: Carbon Monoxide Detector(s), Fire Sprinkler System, Smoke Detector(s)
Location
- Region: Santa Ana
Financial & listing details
- Price per square foot: $1,141/sqft
- Tax assessed value: $941,562
- Date on market: 10/21/2026
- Cumulative days on market: 5 days
- Listing terms: Cash,Cash to New Loan,Conventional
- Road surface type: Paved
Estimated market value
Not available
Estimated sales range
Not available
$5,836/mo
Price history
| Date | Event | Price |
|---|---|---|
| 10/21/2026 | Listed for sale | $3,995,000+341.7%$1,141/sqft |
Source:  CRMLS #OC26225128 Report a problem | ||
| 9/25/2023 | Sold | $904,545+78.2%$258/sqft |
Source: Public Record Report a problem | ||
| 4/16/2020 | Sold | $507,742+51.6%$145/sqft |
Source: Public Record Report a problem | ||
| 4/30/1996 | Sold | $335,000$96/sqft |
Source: Public Record Report a problem | ||
Public tax history
| Year | Property taxes | Tax assessment |
|---|---|---|
| 2026 | -- | $941,562 +2% |
| 2025 | $12,930 +26.7% | $923,100 +2% |
| 2024 | $10,204 -31.5% | $905,000 -25.1% |
| 2023 | $14,897 +1.1% | $1,208,855 +2% |
| 2022 | $14,736 +14.3% | $1,185,152 +2% |
| 2021 | $12,888 +117.2% | $1,161,914 +128.3% |
| 2020 | $5,935 | $508,864 +2% |
| 2019 | $5,935 +2.5% | $498,887 +2% |
| 2018 | $5,791 +3.4% | $489,105 +2% |
| 2017 | $5,599 | $479,515 +2% |
| 2016 | $5,599 +1.8% | $470,113 +1.5% |
| 2015 | $5,500 +1.5% | $463,052 +2% |
| 2014 | $5,420 | $453,982 +0.5% |
| 2013 | -- | $451,931 +2% |
| 2012 | -- | $443,070 +2% |
| 2011 | -- | $434,383 +0.8% |
| 2010 | -- | $431,137 -0.2% |
| 2009 | -- | $432,162 +2% |
| 2008 | -- | $423,689 +2% |
| 2007 | -- | $415,382 +2% |
| 2006 | -- | $407,238 +2% |
| 2005 | -- | $399,253 +2% |
| 2004 | -- | $391,425 +1.9% |
| 2003 | -- | $384,252 +2% |
| 2002 | -- | $376,718 +2% |
| 2001 | $4,511 +3.1% | $369,332 +2% |
| 2000 | $4,375 | $362,091 |
Find assessor info on the county website
Monthly payment
Est. payment
Payment breakdown
Explore the cost of this home by adjusting the details. Changes won't be saved.Climate risks
Neighborhood: 92705
Nearby schools
Schools provided by the listing agent
- Elementary: Arroyo
- Middle: Hewes
- High: Foothill
Source: CRMLS. This data may not be complete. We recommend contacting the local school district to confirm school assignments for this home.
Similar homes
- $4,100,0006 bd7 ba4.9k sqft11321 Reservoir Rd, North Tustin, CA 92705For Sale
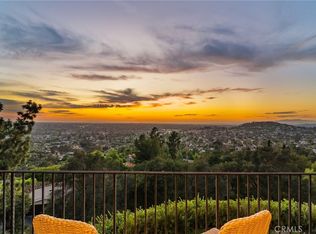 MLS ID #PW26187496, Dean O'Dell, Seven Gables Real Estate. CRMLS
- $2,699,0005 bd4 ba3.6k sqft1812 Overview Cir, Santa Ana, CA 92705For Sale
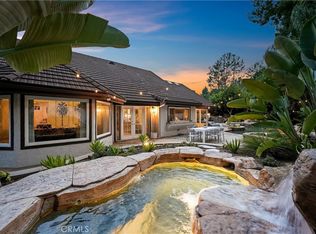 MLS ID #PW26111751, Christina Brogan, First Team Real Estate. CRMLS
- $2,995,0005 bd3 ba3.4k sqft1782 Bridle Path Way, Santa Ana, CA 92705For Sale
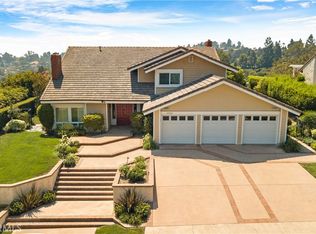 MLS ID #OC26175901, David Buster, David Buster, Broker. CRMLS
- $3,980,0005 bd6 ba4.1k sqft10 Lowland, Irvine, CA 92602For Sale
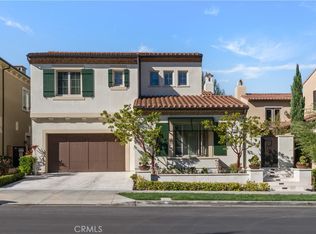 MLS ID #OC26224609, Dan Jin, Wetrust Realty. CRMLS
