Newly constructed multi-use live/work property offering a unique combination of residential and commercial functionality. This versatile property features a spacious warehouse/shop with two oversized roll-up doors, office space, and a half bath, along with a separate 2-bedroom, 1-bath apartment complete with a laundry room. Separate utility meters provide added flexibility. Situated on a generously sized lot with ample parking, storage, and workspace, this property is ideal for contractors, owner-operators, small business owners, investors, or anyone seeking a flexible live/work environment. Built in 2023 and designed for maximum versatility, this property presents endless opportunities for business, residential use, or investment purposes.
New construction
$500,000
17914 Beaumont Hwy, Houston, TX 77049
2beds
2,310sqft
Multi Family
Built in 2023
-- sqft lot
$483,700 Zestimate®
$216/sqft
$-- HOA
What's special
Office spaceAmple parkingGenerously sized lotLaundry roomHalf bath
- 95 days
- 142
- 16
Zillow last checked:
Listing updated:
Listed by:
Larry Reyes TREC #0820063 832-293-3113,
Vive Realty LLC
Source: HAR,MLS#: 70444353
Facts & features
Interior
Bedrooms & bathrooms
- Bedrooms: 2
- Bathrooms: 1
- Full bathrooms: 1
Heating
- Electric
Cooling
- Electric
Appliances
- Included: ENERGY STAR Qualified Appliances, Disposal, Microwave, Dishwasher
- Laundry: Washer/Dryer Connections
Features
- Split Plan
- Flooring: Laminate, Tile
Interior area
- Total structure area: 2,310
- Total interior livable area: 2,310 sqft
Property
Parking
- Parking features: Workshop in Garage
Features
- Levels: Split Level
- Stories: 2
Lot
- Size: 5,270 Square Feet
- Features: Cleared
Details
- Parcel number: 0431490010030
Construction
Type & style
- Home type: MultiFamily
- Property subtype: Multi Family
Materials
- Aluminum Siding, Wood Siding
- Roof: Metal
Condition
- New construction: Yes
- Year built: 2023
Details
- Builder name: Asp Services inc
Utilities & green energy
- Utilities for property: Water Connected
Green energy
- Green verification: ENERGY STAR Certified Homes
- Energy efficient items: Lighting
Community & HOA
Community
- Subdivision: John Jones Surv Abs 483
Location
- Region: Houston
Financial & listing details
- Price per square foot: $216/sqft
- Tax assessed value: $184,067
- Annual tax amount: $3,963
- Date on market: 6/5/2026
- Listing terms: Cash,Conventional,FHA,Owner Will Carry,VA Loan
Estimated market value
$483,700
$460,000 - $508,000
$1,685/mo
Price history
| Date | Event | Price |
|---|---|---|
| 6/5/2026 | Listed for sale | $500,000+456.2%$216/sqft |
Source:  HAR #70444353 Report a problem HAR #70444353 Report a problem | ||
| 1/1/2022 | Listing removed | -- |
Source: HAR #84679860 Report a problem | ||
| 12/20/2021 | Pending sale | $89,900$39/sqft |
Source: HAR #84679860 Report a problem | ||
| 12/20/2021 | Listed for sale | $89,900$39/sqft |
Source: HAR #84679860 Report a problem | ||
| 11/20/2021 | Pending sale | $89,900$39/sqft |
Source: HAR #84679860 Report a problem | ||
| 11/1/2021 | Listed for sale | $89,900$39/sqft |
Source: HAR #84679860 Report a problem | ||
Public tax history
| Year | Property taxes | Tax assessment |
|---|---|---|
| 2025 | $1,652 +126.9% | $184,067 +119.7% |
| 2024 | $728 +402.2% | $83,780 +354.1% |
| 2023 | $145 +78.5% | $18,449 +75% |
| 2022 | $81 | $10,542 |
| 2021 | -- | $10,542 -12.6% |
| 2020 | $103 -2.4% | $12,066 |
| 2019 | $106 -50.7% | $12,066 +33.3% |
| 2018 | $214 | $9,050 |
| 2017 | $214 +2.6% | $9,050 |
| 2016 | $209 +18.8% | $9,050 +20% |
| 2015 | $176 | $7,541 |
| 2014 | $176 | $7,541 +50.8% |
| 2010 | -- | $5,000 -72.9% |
| 2009 | -- | $18,425 |
| 2008 | -- | $18,425 |
| 2007 | -- | $18,425 -5.5% |
| 2006 | -- | $19,500 |
| 2005 | -- | $19,500 |
Find assessor info on the county website
Monthly payment
Est. payment
Payment breakdown
Explore the cost of this home by adjusting the details. Changes won't be saved.Climate risks
Neighborhood: Sheldon
Nearby schools
Schools provided by the listing agent
- Elementary: Sheldon Elementary School
- High: Ce King High School
Source: HAR. This data may not be complete. We recommend contacting the local school district to confirm school assignments for this home.

Similar homes
- $439,9003 bd3 ba2k sqft20719 Rio Villa Dr, Houston, TX 77049For Sale
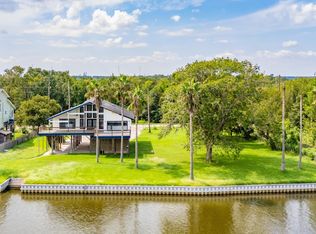 MLS ID #50445720, Jeannette Pena, JLA Realty. HAR
 - $499,9003 bd2 ba2.4k sqft5125 Chennault Rd #A/b, Houston, TX 77033For Sale
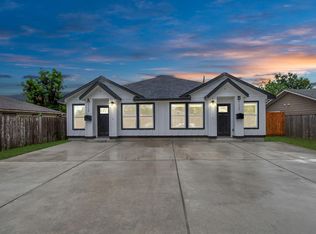 MLS ID #27271059, Norisha Johnson, Nextgen Real Estate Properties. HAR
 - $290,0004 bd3 ba3.1k sqft15911 Sheldon Ridge Way, Houston, TX 77044For Sale
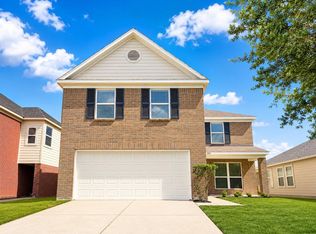 MLS ID #78743950, Moises Gonzalez, LPT Realty, LLC. HAR
 - $440,0003 bd2 ba2.6k sqft9309 Caddo St, Houston, TX 77078New Construction
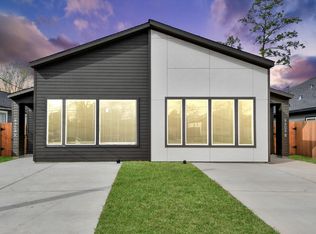 MLS ID #94958720, Jaime Fallon, Premier Haus Realty, LLC. HAR
