Stunning NEW Ranch with Finished WALKOUT Lower Level! Impressive Arched Entrance with Spacious Foyer. Great Room Features Floor To Ceiling ''Double-Sided'' Fireplace, Beamed Tray Ceiling, and Gorgeous Wide Plank Manufactured Wood Flooring. Beautiful Open Kitchen with Huge Island, Quartz Countertops that continue up as the Backsplash, Microwave Drawer, Great Gas Stove, Coffee Bar, and Pantry. Breakfast Area Offers Access to Rear Deck. Open Formal Dining. Sun Room...Office, Or Den? Your Choice! Pretty Primary Suite...Beamed Tray Ceiling, The Perfect Chandelier, Dual Doors To The Luxury Bath featuring Dual Sinks, Free Standing Tub, Glass Shower, Private Water Closet, and Gorgeous Fixtures. Drop Zone With Seat Offers Access to Laundry Room. Finished Light Filled Lower Level! Lower Level Has3 Spacious Areas, Perfect For Family, Game Room, Movies, Etc...Your Choice! Complete with an Additional Bedroom and Full Bath. 3 Car Garage!
Pending
$759,900
17915 Shakes Creek Dr, Fisherville, KY 40023
4beds
3,875sqft
Single Family Residence
Built in 2026
10,018 Square Feet Lot
$753,200 Zestimate®
$196/sqft
$75/mo HOA
What's special
Beamed tray ceilingPrivate water closetPerfect chandelierBeautiful open kitchenGreat gas stoveSpacious foyerRear deck
- 116 days
- 44
- 1
Zillow last checked:
Listing updated:
Listed by:
Marla D Mayes 502-451-4107,
The Breland Group
Source: Metro Search Inc. LLC DBA Apex MLS,MLS#: 1716869
Facts & features
Interior
Bedrooms & bathrooms
- Bedrooms: 4
- Bathrooms: 3
- Full bathrooms: 3
Primary bedroom
- Level: First
Bedroom
- Level: First
Bedroom
- Level: First
Bedroom
- Level: Basement
Primary bathroom
- Level: First
Full bathroom
- Level: First
Full bathroom
- Level: Basement
Breakfast room
- Level: First
Dining area
- Level: First
Family room
- Level: Basement
Foyer
- Level: First
Great room
- Level: First
Kitchen
- Level: First
Laundry
- Level: First
Other
- Level: First
Sun room
- Level: First
Heating
- Forced Air, Natural Gas
Cooling
- Central Air
Features
- Basement: Partially Finished
- Number of fireplaces: 1
Interior area
- Total structure area: 2,275
- Total interior livable area: 3,875 sqft
- Finished area above ground: 2,275
- Finished area below ground: 1,600
Property
Parking
- Total spaces: 3
- Parking features: Attached, Entry Front, Driveway
- Attached garage spaces: 3
- Has uncovered spaces: Yes
Features
- Stories: 1
- Patio & porch: Deck, Porch
- Fencing: None
Lot
- Size: 10,018 Square Feet
Details
- Parcel number: 402604870000
Construction
Type & style
- Home type: SingleFamily
- Architectural style: Ranch
- Property subtype: Single Family Residence
Materials
- Brick
- Foundation: Concrete Perimeter
- Roof: Shingle
Condition
- Year built: 2026
Utilities & green energy
- Sewer: Public Sewer
- Water: Public
- Utilities for property: Electricity Connected, Natural Gas Connected
Community & HOA
Community
- Subdivision: Catalpa Farms
HOA
- Has HOA: Yes
- Amenities included: Playground
- HOA fee: $900 annually
Location
- Region: Fisherville
Financial & listing details
- Price per square foot: $196/sqft
- Date on market: 7/5/2026
- Electric utility on property: Yes
Estimated market value
$753,200
$716,000 - $791,000
$3,411/mo
Price history
| Date | Event | Price |
|---|---|---|
| 7/21/2026 | Pending sale | $759,900$196/sqft |
Source:  Metro Search Inc. LLC DBA Apex MLS #1716869 Report a problem Metro Search Inc. LLC DBA Apex MLS #1716869 Report a problem | ||
| 7/5/2026 | Listed for sale | $759,900$196/sqft |
Source: Metro Search Inc. LLC DBA Apex MLS #1716869 Report a problem | ||
| 7/2/2026 | Contingent | $759,900$196/sqft |
Source: Metro Search Inc. LLC DBA Apex MLS #1716869 Report a problem | ||
| 5/9/2026 | Listed for sale | $759,900$196/sqft |
Source: Metro Search Inc. LLC DBA Apex MLS #1716869 Report a problem | ||
Public tax history
Tax history is unavailable.
Monthly payment
Est. payment
Payment breakdown
Explore the cost of this home by adjusting the details. Changes won't be saved.Climate risks
Neighborhood: Fisherville
Similar homes
- $699,9004 bd3 ba3k sqft17827 Shakes Creek Dr, Fisherville, KY 40023For Sale

 MLS ID #1710808, Cheryl Sylvan, Keller Williams Collective. Metro Search Inc. LLC DBA Apex MLS
 - $626,0005 bd5 ba3.2k sqft17505 Shakes Creek Dr, Fisherville, KY 40023For Sale
 MLS ID #1727619, Siva R Boya, HomeDeals Realty. Metro Search Inc. LLC DBA Apex MLS
 - $629,9004 bd3 ba3.4k sqft2420 Irish Bend Ct, Fisherville, KY 40023For Sale
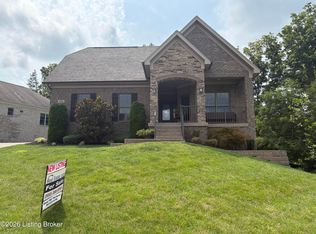 MLS ID #1726225, Stephen Mullaney, Real Estate 3000. Metro Search Inc. LLC DBA Apex MLS
 - $650,0004 bd4 ba3.5k sqft17216 Shakes Creek Dr, Fisherville, KY 40023For Sale
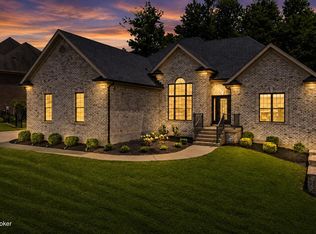 MLS ID #1727520, Josh Arthurs, Semonin Realtors. Metro Search Inc. LLC DBA Apex MLS
 - $654,9004 bd4 ba3.2k sqft3314 Catalpa Farms Dr, Fisherville, KY 40023For SaleMLS ID #1718507, Cheryl Sylvan, Keller Williams Collective. Metro Search Inc. LLC DBA Apex MLS
- $654,9004 bd4 ba3.2k sqft3322 Catalpa Farms Dr, Fisherville, KY 40023For SaleMLS ID #1718989, Cheryl Sylvan, Keller Williams Collective. Metro Search Inc. LLC DBA Apex MLS
- $639,9003 bd3 ba2.2k sqft3238 Catalpa Farms Dr, Fisherville, KY 40023For SaleMLS ID #1704872, Cheryl Sylvan, Keller Williams Collective. Metro Search Inc. LLC DBA Apex MLS
- $469,9004 bd3 ba2.7k sqft2304 Artisan Glen Ct, Fisherville, KY 40023For SaleMLS ID #1721632, Brian Gibson, B&B Gibson Realty. Metro Search Inc. LLC DBA Apex MLS
- $989,0004 bd4 ba3k sqft17319 Deer Crossing Trl, Fisherville, KY 40023For SaleMLS ID #1718935, Cheryl Sylvan, Keller Williams Collective. Metro Search Inc. LLC DBA Apex MLS
- $799,9003 bd4 ba2.6k sqft1545 Lincoln Hill Way, Louisville, KY 40245For SaleMLS ID #1727946, Brandon R Jones, Lenihan Sotheby's Int'l Realty. Metro Search Inc. LLC DBA Apex MLS
- $750,0004 bd4 ba4.5k sqft1507 Lincoln Hill Way, Louisville, KY 40245For SaleMLS ID #1727269, Ethan J Adams, EXP Realty LLC. Metro Search Inc. LLC DBA Apex MLS
- $529,9003 bd2 ba2.7k sqft18001 Ridgeline Pl, Fisherville, KY 40023New ConstructionMetro Search Inc. LLC DBA Apex MLS
- $800,0003 bd2 ba2.7k sqft15815 Crystal Valley Way, Louisville, KY 40299For SaleMLS ID #1726407, Donna Thompson, Team Thompson 1 Realty. LLC. Metro Search Inc. LLC DBA Apex MLS
- $709,9004 bd3 ba3.4k sqft1922 Scenic Lakes Dr, Louisville, KY 40245For SaleMLS ID #1725109, Finley A McArthur, 1 Percent Lists Purple Door. Metro Search Inc. LLC DBA Apex MLS
- $775,0004 bd5 ba3.5k sqft15802 Stonehouse Ct, Louisville, KY 40245For SaleMLS ID #1723582, Nancy Schladand, simpler.realestate. Metro Search Inc. LLC DBA Apex MLS
- $745,0004 bd4 ba2.4k sqft1603 Meremont Ridge Rd, Louisville, KY 40245For SaleMLS ID #1722933, Jimmy Welch Team, Keller Williams Collective. Metro Search Inc. LLC DBA Apex MLS
- $784,9004 bd4 ba2.8k sqft4007 Thomas Farm Dr, Louisville, KY 40299For SaleMLS ID #1717969, Carol Weber, Louisville Realty Group. Metro Search Inc. LLC DBA Apex MLS
- $785,0005 bd4 ba2.6k sqft17618 Fox Spring Way, Louisville, KY 40245For SaleMLS ID #1726145, Jimmy Welch Team, Keller Williams Collective. Metro Search Inc. LLC DBA Apex MLS
- $793,9005 bd4 ba3.4k sqft2003 Wooded Oak Ln, Crestwood, KY 40014For SaleMLS ID #1721036, Walt Schumm, RE/MAX Real Estate Champions. Metro Search Inc. LLC DBA Apex MLS
