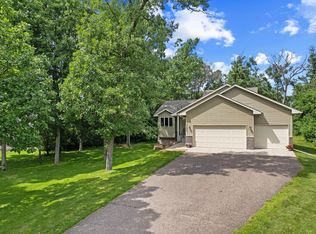
Back on the market! Buyer backed out creating a second chance! Welcome to this beautiful 3 bedroom 2 bathroom home in River Crest Farms! Open living area with vaulted ceilings great for hosting.
Enjoy the custom kitchen with Knotty Alder cabinets, granite counters, large island, and walk-in pantry! Dining area open to the large deck with access to backyard and patio. Finished lower level with family/media room and wet-bar. Keep warm on cool evenings with a wood burning stove or walkout to large patio ready for your sauna or hot tub!
Heated 3-car garage set up for work shop with 220-AMP service. Extra park pad for RV or Boat. Huge yard offers nice lawn and wooded setting with lots of room to play and entertain friends and family.
Pending
$395,000
17923 227th Ave, Big Lake, MN 55309
3beds
1,987sqft
:
Get pre-qualified$2,529/mo
Single Family
Built in 2002
0.88 Acres Lot
$395,500 Zestimate®
$199/sqft
$13/mo HOA
What's special
Large islandWood burning stoveWalkout to large patioWalk-in pantryGranite counters
- 34 days |
- 1,282 |
- 77 |
Likely to sell faster than
Zillow last checked:
Listing updated:
Listed by:
DeLacey Real Estate 763-218-2311,
Coldwell Banker Realty
Source: NorthstarMLS as distributed by MLS GRID,MLS#: 7096401
Facts & features
Interior
Bedrooms & bathrooms
- Bedrooms: 3
- Bathrooms: 2
- Full bathrooms: 1
- 3/4 bathrooms: 1
Bedroom
- Level: Upper
- Area: 165 Square Feet
- Dimensions: 15x11
Bedroom 2
- Level: Upper
- Area: 121 Square Feet
- Dimensions: 11x11
Bedroom 3
- Level: Lower
- Area: 130 Square Feet
- Dimensions: 13x10
Other
- Level: Lower
- Area: 88 Square Feet
- Dimensions: 8x11
Deck
- Level: Upper
- Area: 168 Square Feet
- Dimensions: 14x12
Den
- Level: Lower
- Area: 104 Square Feet
- Dimensions: 13x8
Dining room
- Level: Upper
- Area: 100 Square Feet
- Dimensions: 10x10
Family room
- Level: Lower
- Area: 255 Square Feet
- Dimensions: 17x15
Foyer
- Level: Third
- Area: 42 Square Feet
- Dimensions: 6x7
Kitchen
- Level: Upper
- Area: 156 Square Feet
- Dimensions: 12x13
Living room
- Level: Upper
- Area: 195 Square Feet
- Dimensions: 13x15
Other
- Level: Upper
- Area: 16 Square Feet
- Dimensions: 4x4
Patio
- Level: Lower
- Area: 288 Square Feet
- Dimensions: 24x12
Utility room
- Level: Lower
- Area: 112 Square Feet
- Dimensions: 14x8
Heating
- Baseboard, Forced Air, Fireplace(s), Wood Stove
Cooling
- Central Air
Appliances
- Included: Dishwasher, Dryer, Microwave, Range, Refrigerator, Stainless Steel Appliance(s), Washer
- Laundry: Lower Level
Features
- Basement: Finished,Walk-Out Access
- Number of fireplaces: 2
- Fireplace features: Family Room, Gas, Living Room, Wood Burning Stove
Interior area
- Total structure area: 2,141
- Total interior livable area: 1,987 sqft
- Finished area above ground: 1,093
- Finished area below ground: 894
Property
Parking
- Total spaces: 3
- Parking features: Attached, Concrete, Heated Garage
- Attached garage spaces: 3
- Details: Garage Dimensions (30x24)
Accessibility
- Accessibility features: None
Features
- Levels: Multi/Split
- Patio & porch: Deck, Front Porch, Patio
Lot
- Size: 0.88 Acres
- Dimensions: 117 x 310 x 132 x 304
- Features: Tree Coverage - Heavy
Details
- Additional structures: Chicken Coop/Barn, Storage Shed
- Foundation area: 1048
- Parcel number: 10005170220
- Zoning description: Residential-Single Family
Construction
Type & style
- Home type: SingleFamily
- Property subtype: Single Family
Materials
- Roof: Age 8 Years or Less
Condition
- New construction: No
- Year built: 2002
Utilities & green energy
- Gas: Natural Gas
- Sewer: Private Sewer, Shared Septic
- Water: Private, Well
Community & HOA
Community
- Subdivision: River Crest Farms Second Add
HOA
- Has HOA: Yes
- Services included: Other
- HOA fee: $156 annually
- HOA name: Rivercrest Farms
- HOA phone: 320-290-7305
Location
- Region: Big Lake
Financial & listing details
- Price per square foot: $199/sqft
- Tax assessed value: $370,800
- Annual tax amount: $3,764
- Date on market: 6/20/2026
- Cumulative days on market: 28 days
- Road surface type: Paved
Estimated market value
$395,500
$376,000 - $415,000
$2,512/mo
Price history
| Date | Event | Price |
|---|---|---|
| 7/18/2026 | Pending sale | $395,000$199/sqft |
Source:  NorthstarMLS as distributed by MLS GRID #7096401 Report a problem NorthstarMLS as distributed by MLS GRID #7096401 Report a problem | ||
| 6/25/2026 | Listed for sale | $395,000+9.7%$199/sqft |
Source: NorthstarMLS as distributed by MLS GRID #7096401 Report a problem | ||
| 11/13/2023 | Sold | $360,000-2.7%$181/sqft |
Source: NorthstarMLS as distributed by MLS GRID #6438825 Report a problem | ||
| 10/14/2023 | Pending sale | $369,900$186/sqft |
Source: NorthstarMLS as distributed by MLS GRID #6438825 Report a problem | ||
| 10/8/2023 | Price change | $369,900-2.6%$186/sqft |
Source: NorthstarMLS as distributed by MLS GRID #6438825 Report a problem | ||
| 9/29/2023 | Listed for sale | $379,900+43.9%$191/sqft |
Source: NorthstarMLS as distributed by MLS GRID #6438825 Report a problem | ||
| 5/13/2019 | Sold | $264,000+3.7%$133/sqft |
Source: NorthstarMLS as distributed by MLS GRID #5194687 Report a problem | ||
| 4/15/2019 | Pending sale | $254,500$128/sqft |
Source: A & S Lindahl Realty, LLC #5194687 Report a problem | ||
| 3/21/2019 | Listed for sale | $254,500$128/sqft |
Source: A & S Lindahl Realty, LLC #5194687 Report a problem | ||
| 3/17/2019 | Pending sale | $254,500$128/sqft |
Source: A & S Lindahl Realty, LLC #5194687 Report a problem | ||
| 3/3/2019 | Listed for sale | $254,500+8.3%$128/sqft |
Source: A & S Lindahl Realty, LLC #5194687 Report a problem | ||
| 6/27/2016 | Sold | $234,900$118/sqft |
Source: NorthstarMLS as distributed by MLS GRID #4710922 Report a problem | ||
| 5/5/2016 | Listed for sale | $234,9000%$118/sqft |
Source: TransEra Realty #4710922 Report a problem | ||
| 10/21/2005 | Sold | $235,000+35.5%$118/sqft |
Source: Public Record Report a problem | ||
| 11/7/2002 | Sold | $173,495$87/sqft |
Source: Public Record Report a problem | ||
Public tax history
| Year | Property taxes | Tax assessment |
|---|---|---|
| 2025 | $3,670 -6.9% | $357,622 +2.4% |
| 2024 | $3,942 +1.7% | $349,120 -7.7% |
| 2023 | $3,876 +16.3% | $378,159 +4.9% |
| 2022 | $3,334 +4.2% | $360,610 +43.9% |
| 2021 | $3,200 +6.5% | $250,520 +10.1% |
| 2020 | $3,004 -6.1% | $227,521 -6.3% |
| 2019 | $3,200 +6.5% | $242,900 +6.6% |
| 2018 | $3,004 +8.5% | $227,900 +8.3% |
| 2017 | $2,768 +7.4% | $210,500 +11.3% |
| 2016 | $2,578 | $189,200 |
| 2015 | -- | -- |
| 2014 | $2,146 +25.2% | -- |
| 2013 | $1,714 -5.9% | $130,400 -2.8% |
| 2012 | $1,821 -6% | $134,100 -8.3% |
| 2011 | $1,937 -1.4% | $146,300 -21.6% |
| 2010 | $1,964 -4.8% | $186,600 -5.4% |
| 2009 | $2,064 -1.9% | $197,300 -5.5% |
| 2008 | $2,104 -1.1% | $208,800 +1.9% |
| 2007 | $2,128 +2.2% | $204,900 +4.7% |
| 2006 | $2,082 +13.1% | $195,700 +15.4% |
| 2005 | $1,842 +12.9% | $169,600 +15% |
| 2004 | $1,632 +3243.5% | $147,500 +3411.9% |
| 2003 | $49 | $4,200 |
Find assessor info on the county website
Monthly payment
Est. payment
Payment breakdown
Explore the cost of this home by adjusting the details. Changes won't be saved.Climate risks
Neighborhood: 55309
Nearby schools
GreatSchools rating
- NALiberty Elementary SchoolGrades: PK-2Distance: 2.8 mi
- 5/10Big Lake Middle SchoolGrades: 6-8Distance: 3.2 mi
- 9/10Big Lake Senior High SchoolGrades: 9-12Distance: 3 mi
- $383,0003 bd1 ba1.1k sqft17909 227th Ave, Big Lake, MN 55309Off Market
- $393,7003 bd2 ba1.4k sqft17937 227th Ave NW, Big Lake, MN 55309Off Market

- $426,4003 bd2 ba1.9k sqft17909 227th Ave NW, Big Lake, MN 55309Off Market
- $412,1003 bd3 ba908 sqft17937 227th Ave, Big Lake, MN 55309Off Market
- $323,5003 bd1 ba1k sqft17951 227th Ave NW, Big Lake, MN 55309Off Market
- $460,0004 bd3 ba2.6k sqft17879 227th Ave, Big Lake, MN 55309Sold
- $382,7004 bd1 ba1k sqft17951 227th Ave, Big Lake, MN 55309Off Market
- $464,8000.72 Acres17965 227th Ave NW, Big Lake, MN 55309Off Market
A local agent can set up tours, give advice and negotiate with sellers.
Similar homes
- $394,0003 bd2 ba1.4k sqft17884 227th Ave NW, Big Lake, MN 55309For Sale
 MLS ID #7094012, Cindy Thrun, NOW Realty. NorthstarMLS as distributed by MLS GRID
 - $390,0004 bd2 ba2.1k sqft820 Powell St N, Big Lake, MN 55309For Sale
 MLS ID #7063673, Cynthia McCarty, Keller Williams Classic Rlty NW. NorthstarMLS as distributed by MLS GRID
 - $425,0003 bd2 ba2k sqft17360 205th Ave NW, Big Lake, MN 55309For Sale
 MLS ID #7070483, JoLynn M Cafferty, Lakes Area Realty. NorthstarMLS as distributed by MLS GRID
 - $370,0003 bd3 ba2.3k sqft697 Eagle Lake Rd S, Big Lake, MN 55309For Sale
 MLS ID #7086736, Christa Rose Golden, Keller Williams Integrity NW. NorthstarMLS as distributed by MLS GRID
 - $375,0004 bd3 ba2.5k sqft898 Harrison Dr, Big Lake, MN 55309For SaleMLS ID #7080083, Tiffani M. Greener, LPT Realty, LLC. NorthstarMLS as distributed by MLS GRID
- $399,0003 bd3 ba1.7k sqft12949 Fremont Ave, Zimmerman, MN 55398For SaleMLS ID #7098684, Elizabeth Kuker, Pemberton RE. NorthstarMLS as distributed by MLS GRID
- $499,9005 bd3 ba2.6k sqft17107 172nd Ave SE, Big Lake, MN 55309For SaleMLS ID #7095345, Christine Kowalzek, Coldwell Banker Realty. NorthstarMLS as distributed by MLS GRID
- $419,9005 bd3 ba2.5k sqft15838 100th St, Becker, MN 55308For SaleMLS ID #7103012, Ray Clark, RE/MAX Results. NorthstarMLS as distributed by MLS GRID
- $349,5004 bd4 ba2.3k sqft201 Montana Ave, Big Lake, MN 55309For SaleMLS ID #7081436, Knutson/McAlpin Team, Edina Realty, Inc.. NorthstarMLS as distributed by MLS GRID
- $379,9004 bd2 ba2.3k sqft26232 24th St W, Zimmerman, MN 55398For SaleMLS ID #7105791, Joss Jondahl, eXp Realty. NorthstarMLS as distributed by MLS GRID
- $359,9003 bd2 ba2k sqft14435 Pineview Dr SE, Becker, MN 55308For SaleMLS ID #7065625, Stefanie N Spillum, Central MN Realty LLC. NorthstarMLS as distributed by MLS GRID
- $410,0003 bd3 ba2k sqft25464 11th St W, Zimmerman, MN 55398For SaleMLS ID #7099789, Teri Harmon, RE/MAX Results. NorthstarMLS as distributed by MLS GRID
- $459,9003 bd3 ba2.1k sqft19972 Troy St NW, Elk River, MN 55330For SaleMLS ID #7092930, Gao Nou, Partners Realty Inc.. NorthstarMLS as distributed by MLS GRID
- $390,0004 bd2 ba1.9k sqft15730 Ferret St NW, Ramsey, MN 55303For SaleMLS ID #7101220, Jacob Schoenberger, RE/MAX Results. NorthstarMLS as distributed by MLS GRID
- $410,0003 bd2 ba2.2k sqft4785 Mayelin Ave NE, Saint Michael, MN 55376For SaleMLS ID #7099692, Mitchel Herian, Kris Lindahl Real Estate. NorthstarMLS as distributed by MLS GRID
- $399,9003 bd2 ba1.8k sqft14980 Fluorine St NW, Ramsey, MN 55303For SaleMLS ID #7097308, Jared Stoneman, Pemberton RE. NorthstarMLS as distributed by MLS GRID
- $399,9004 bd3 ba2.6k sqft705 W River St, Monticello, MN 55362For SaleMLS ID #7098345, Gavin Henry, Premier Real Estate Services. NorthstarMLS as distributed by MLS GRID
- $399,0004 bd3 ba2.2k sqft7811 Palmgren Ave NE, Otsego, MN 55330For SaleMLS ID #7098195, Josh A Pomerleau, JPW Realty. NorthstarMLS as distributed by MLS GRID
- $399,9004 bd2 ba1.8k sqft4697 McAllister Ave NE, Saint Michael, MN 55376For SaleMLS ID #7084776, Dean Zachman-Zachman Realty Group, RE/MAX Results. NorthstarMLS as distributed by MLS GRID
- $464,5003 bd2 ba2.3k sqft5968 149th Ave, Becker, MN 55308For SaleMLS ID #7096828, Knutson/McAlpin Team, Edina Realty, Inc.. NorthstarMLS as distributed by MLS GRID
