Custom-built all-brick ranch in Brookfield's sought-after Imperial Estates and award-winning Elmbrook School District. Set on a beautifully landscaped, private .46-acre lot, this 2,600 sq. ft. home offers spacious living areas, a flowing floor plan, a spectacular 30-foot four-season room, family room with natural fireplace, and an expansive finished lower level with a second kitchen ideal for entertaining or multigenerational living. Replacement windows are already in place, and the seller believes hardwood floors lie beneath the carpeting in the living room, den, and bedrooms. Conveniently located near shopping, restaurants, parks, and everyday amenities. Rare opportunity to personalize a quality-built home in one of Brookfield's premier neighborhoods.
Contingent
$474,000
17925 Redvere DRIVE, Brookfield, WI 53045
3beds
2,600sqft
:
Get pre-qualified$3,052/mo
Single Family Residence
Built in 1963
0.46 Acres Lot
$484,100 Zestimate®
$182/sqft
$-- HOA
What's special
Expansive finished lower levelCustom-built all-brick ranchReplacement windowsFlowing floor plan
- 17 days |
- 1,416 |
- 73 |
Zillow last checked:
Listing updated:
Listed by:
Andrew Smith 414-861-7357,
EXP Realty, LLC MKE
Source: WIREX MLS,MLS#: 1970775 Originating MLS: Metro MLS
Originating MLS: Metro MLSFacts & features
Interior
Bedrooms & bathrooms
- Bedrooms: 3
- Bathrooms: 3
- Full bathrooms: 2
- 1/2 bathrooms: 1
- Main level bedrooms: 3
Primary bedroom
- Level: Main
- Area: 208
- Dimensions: 16 x 13
Bedroom 2
- Level: Main
- Area: 168
- Dimensions: 14 x 12
Bedroom 3
- Level: Main
- Area: 121
- Dimensions: 11 x 11
Bathroom
- Features: Ceramic Tile, Master Bedroom Bath, Shower Over Tub, Shower Stall
Dining room
- Level: Main
- Area: 130
- Dimensions: 10 x 13
Family room
- Level: Main
- Area: 238
- Dimensions: 17 x 14
Kitchen
- Level: Main
- Area: 240
- Dimensions: 20 x 12
Living room
- Level: Main
- Area: 260
- Dimensions: 20 x 13
Heating
- Natural Gas, Forced Air
Cooling
- Central Air
Appliances
- Included: Dishwasher, Disposal, Dryer, Oven, Range, Refrigerator, Washer, Water Softener
Features
- Wet Bar
- Basement: Full,Partially Finished,Radon Mitigation System,Sump Pump
Interior area
- Total structure area: 2,600
- Total interior livable area: 2,600 sqft
- Finished area above ground: 1,900
- Finished area below ground: 700
Property
Parking
- Total spaces: 2.5
- Parking features: Garage Door Opener, Attached, 2 Car, 1 Space
- Attached garage spaces: 2.5
Features
- Levels: One
- Stories: 1
- Patio & porch: Patio
Lot
- Size: 0.46 Acres
Details
- Additional structures: Garden Shed
- Parcel number: BR C1021377
- Zoning: res
Construction
Type & style
- Home type: SingleFamily
- Architectural style: Ranch
- Property subtype: Single Family Residence
Materials
- Brick, Brick/Stone
Condition
- 21+ Years
- New construction: No
- Year built: 1963
Utilities & green energy
- Sewer: Public Sewer
- Water: Public
- Utilities for property: Cable Available
Community & HOA
Community
- Subdivision: Imperial Estates
Location
- Region: Brookfield
- Municipality: Brookfield
Financial & listing details
- Price per square foot: $182/sqft
- Tax assessed value: $377,900
- Annual tax amount: $4,026
- Date on market: 7/9/2026
- Inclusions: 2 Stoves, 2 Refrigerators 2 Cooktops, Dishasher, Storage Shed, Garbage Disposal,
- Exclusions: Seller's Personal Property
Estimated market value
$484,100
$460,000 - $508,000
$3,406/mo
Price history
| Date | Event | Price |
|---|---|---|
| 7/12/2026 | Contingent | $474,000$182/sqft |
Source:  WIREX MLS #1970775 Report a problem WIREX MLS #1970775 Report a problem | ||
| 7/9/2026 | Listed for sale | $474,000$182/sqft |
Source: eXp Realty #1970775 Report a problem | ||
Public tax history
| Year | Property taxes | Tax assessment |
|---|---|---|
| 2024 | $3,901 +0.1% | $355,600 |
| 2023 | $3,896 -1.1% | $355,600 +26.5% |
| 2022 | $3,938 -5.5% | $281,100 |
| 2021 | $4,166 -4.6% | $281,100 |
| 2020 | $4,367 -2.5% | $281,100 -6.2% |
| 2019 | $4,480 -7.9% | $299,600 +11% |
| 2018 | $4,864 +0.7% | $269,900 |
| 2017 | $4,829 +15.1% | $269,900 |
| 2015 | $4,197 -0.1% | $269,900 |
| 2014 | $4,202 -3.5% | $269,900 |
| 2013 | $4,353 | $269,900 |
| 2012 | -- | $269,900 |
| 2011 | -- | $269,900 |
| 2010 | $4,399 | $269,900 |
| 2009 | -- | $269,900 |
| 2008 | -- | $269,900 |
| 2006 | -- | $269,900 +26.3% |
| 2005 | -- | $213,700 |
| 2004 | -- | $213,700 |
| 2003 | -- | $213,700 |
| 2002 | -- | $213,700 +30% |
| 2001 | -- | $164,400 |
| 2000 | -- | $164,400 |
Find assessor info on the county website
Monthly payment
Est. payment
Payment breakdown
Explore the cost of this home by adjusting the details. Changes won't be saved.Climate risks
Neighborhood: 53045
Nearby schools
GreatSchools rating
- 10/10Burleigh Elementary SchoolGrades: PK-5Distance: 1.7 mi
- 9/10Pilgrim Park Middle SchoolGrades: 6-8Distance: 3.7 mi
- 10/10East High SchoolGrades: 9-12Distance: 2.6 mi
Schools provided by the listing agent
- District: Elmbrook
Source: WIREX MLS. This data may not be complete. We recommend contacting the local school district to confirm school assignments for this home.
- $559,6003 bd2 ba1.8k sqft17875 Redvere Dr, Brookfield, WI 53045Off Market
- $496,6003 bd2 ba1.8k sqft17920 Primrose Ln, Brookfield, WI 53045Off Market
- $518,8003 bd2 ba1.8k sqft17965 Redvere Dr, Brookfield, WI 53045Off Market
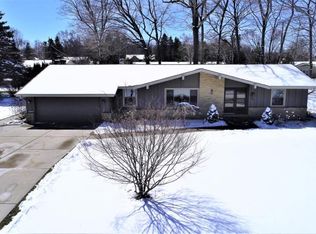
- $483,2003 bd1 ba1.6k sqft17880 Primrose Ln, Brookfield, WI 53045Off Market
- $548,7003 bd3 ba2.4k sqft17960 Primrose Ln, Brookfield, WI 53045Off Market
- $590,0004 bd3 ba2.7k sqft17920 Redvere Dr, Brookfield, WI 53045Sold
- $563,1004 bd2 ba2.4k sqft17960 Redvere Dr, Brookfield, WI 53045Off Market
- $520,0004 bd3 ba2.5k sqft17880 Redvere Dr, Brookfield, WI 53045Sold
A local agent can set up tours, give advice and negotiate with sellers.
A local lender can help you make sure your offer is ready when you are.
Similar homes
- $454,9003 bd2 ba2.3k sqft17755 Senlac LANE, Brookfield, WI 53045Active
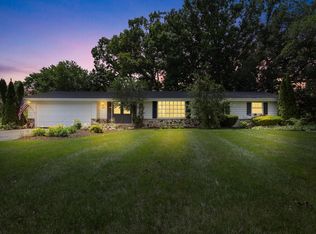 MLS ID #1971314, Colleen Tarantino. WIREX MLS
 - $450,0003 bd2 ba2.5k sqft4440 N 135th STREET, Brookfield, WI 53005Active
 MLS ID #1970974, Thomsen Team*. WIREX MLS
 - $464,9003 bd2 ba1.7k sqftN78W15289 Haymeadow ROAD, Menomonee Falls, WI 53051Active
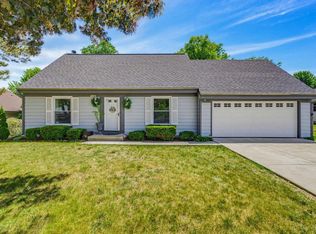 MLS ID #1973095, The Borowski Group*. WIREX MLS
 - $559,9003 bd3 ba2.5k sqft575 Kenmar ROAD, Brookfield, WI 53005Active
 MLS ID #1972592, Karolina Malcore. WIREX MLS
 - $565,0004 bd3 ba2.6k sqft3745 Pilgrim ROAD, Brookfield, WI 53005ActiveMLS ID #1964103, Mattson Real Estate Group*. WIREX MLS
- $349,9003 bd2 ba2k sqft14225 Forest View LANE, Brookfield, WI 53005ActiveMLS ID #1971879, Jill Mullane. WIREX MLS
- $525,0004 bd3 ba2.9k sqftW227S2416 Morningside CIRCLE, Waukesha, WI 53186ActiveMLS ID #1972458, Michael Martin. WIREX MLS
- $399,9003 bd1 ba1.7k sqft2945 Cottonwood COURT, Brookfield, WI 53005ActiveMLS ID #1970299, Marcell Guyton. WIREX MLS
- $539,9004 bd3 ba2.2k sqft2789 N Mayfair COURT, Wauwatosa, WI 53222ActiveMLS ID #1971017, Michael Zollicoffer Jr. WIREX MLS
- $459,9003 bd2 ba2.1k sqft10336 W Park Ridge AVENUE, Wauwatosa, WI 53222ActiveMLS ID #1967623, Marie Grandelis. WIREX MLS
- $574,9003 bd3 ba3.3k sqftN51W16945 Fair Oak PARKWAY, Menomonee Falls, WI 53051ActiveMLS ID #1971047, Michael Mierow. WIREX MLS
- $464,9002 bd3 ba3k sqftPheasant Run, Brookfield, WI 53045ActiveMLS ID #1969416, Mary Skanavis. WIREX MLS
- $440,0004 bd3 ba1.8k sqft9041 N Rexleigh DRIVE, Bayside, WI 53217ActiveMLS ID #1972804, Wisconsin Premier Realty Group. WIREX MLS
- $359,5004 bd3 ba2.6k sqft4076 N 90th STREET, Milwaukee, WI 53222ActiveMLS ID #1972745, Luvene Realty Group*. WIREX MLS
- $410,0003 bd3 ba2.4k sqftN106W15749 Adams COURT, Germantown, WI 53022ActiveMLS ID #1970391, Analise Billings. WIREX MLS
- $444,9003 bd2 ba2k sqft3303 S 123rd STREET, West Allis, WI 53227ActiveMLS ID #1972101, Carol Nigh. WIREX MLS
- $479,0004 bd3 ba2.2k sqft1232 Cavalier DRIVE, Waukesha, WI 53186ActiveMLS ID #1968503, Dahlia and Co Realty Group*. WIREX MLS
- $499,0006 bd4 ba3.1k sqft6964 N Braeburn LANE, Glendale, WI 53209ActiveMLS ID #1971611, Galina Rubins. WIREX MLS
- $498,9002 bd3 ba3k sqftLone Oak Estates, Menomonee Falls, WI 53051ActiveMLS ID #1972741, Aaron Konop. WIREX MLS
- $440,0003 bd3 ba2k sqft2905 Cody COURT, Waukesha, WI 53188ActiveMLS ID #1972408, John Gscheidmeier. WIREX MLS
