Beautiful country home on 6 acres of mature oak trees featuring everything needed for a hobby farm and livestock and income generating opportunities with 3 RV spaces with electric and water for install. Lots of windows providing natural light throughout the open concept with 23 ft vaulted ceiling with ceiling fans in every room. The kitchen has a deep graphite sink, granite countertops, stainless steel appliances, double ovens, mobile island and walk-in-pantry. Wood laminate floors, custom staircase, balcony master suite with toilet closet, large tiled shower with dual shower heads, vanity and walk in closet. Downstairs bedrooms have large closets, mounted televisions. the large bathroom has tiled floor and tiled shower and tub combo. Livingroom comes with a 75-inch mounted TV with surround sound, LED lights with dimmers and space for a home office. Insulated 4 car garage with 2 overhead lift doors and a laundry area. 22x40 foot barn with concrete floors, water and electric and 2 horse stalls. 22-foot covered kennels on concrete pad currently used for chicken coops. 5 acres of 8-foot fencing and crossing fencing making it ag exempt eligible. Enclosed garden area. 90-foot covered wrap-around porch. water well, septic tank. This is a must see if you are looking for country living.
For sale
$489,000
1794 County Road 527, Baird, TX 79504
3beds
2,200sqft
Single Family Residence
Built in 2016
6 Acres Lot
$468,100 Zestimate®
$222/sqft
$-- HOA
What's special
Mature oak treesCustom staircaseWood laminate floorsStainless steel appliancesEnclosed garden areaGranite countertopsBalcony master suite
- 41 days
- 311
- 17
Zillow last checked:
Listing updated:
Listed by:
Ada Vernon 0598734 325-692-3274,
Arnold-REALTORS 325-692-3274
Source: NTREIS,MLS#: 21397353
Facts & features
Interior
Bedrooms & bathrooms
- Bedrooms: 3
- Bathrooms: 2
- Full bathrooms: 2
Primary bedroom
- Level: Second
- Dimensions: 0 x 0
Heating
- Central, Electric
Cooling
- Central Air, Electric
Appliances
- Included: Double Oven, Dishwasher, Electric Oven, Electric Water Heater, Refrigerator
- Laundry: Washer Hookup, Electric Dryer Hookup, In Garage
Features
- Double Vanity, Eat-in Kitchen, Granite Counters, Kitchen Island, Loft, Open Floorplan, Pantry, Cable TV, Vaulted Ceiling(s), Walk-In Closet(s), Wired for Sound
- Flooring: Laminate
- Has basement: No
- Has fireplace: No
Interior area
- Total interior livable area: 2,200 sqft
Video & virtual tour
Property
Parking
- Total spaces: 4
- Parking features: Driveway, Garage Faces Front, Gravel, Inside Entrance, Storage, RV Access/Parking
- Attached garage spaces: 4
Features
- Levels: Two
- Stories: 2
- Patio & porch: Covered
- Exterior features: Garden, Kennel, RV Hookup
- Pool features: None
- Fencing: Cross Fenced,High Fence
Lot
- Size: 6 Acres
- Features: Acreage, Hardwood Trees, Many Trees
- Residential vegetation: Partially Wooded
Details
- Parcel number: 10349
Construction
Type & style
- Home type: SingleFamily
- Architectural style: Barndominium,Detached
- Property subtype: Single Family Residence
Materials
- Foundation: Slab
- Roof: Metal
Condition
- Resale
- Year built: 2016
Utilities & green energy
- Utilities for property: Cable Available
Community & HOA
Community
- Subdivision: Jones-Mosley
HOA
- Has HOA: No
Location
- Region: Baird
Financial & listing details
- Price per square foot: $222/sqft
- Tax assessed value: $264,130
- Annual tax amount: $1,719
- Date on market: 9/29/2026
- Cumulative days on market: 42 days
- Listing terms: Cash,Conventional,FHA
- Exclusions: metal gazebo, Elk trap Pens, and dog kennel
Estimated market value
$468,100
$445,000 - $492,000
$2,605/mo
Price history
| Date | Event | Price |
|---|---|---|
| 9/29/2026 | Listed for sale | $489,000+8.9%$222/sqft |
Source: NTREIS #21397353 Report a problem | ||
| 4/6/2023 | Listing removed | -- |
Source: NTREIS #14716751 Report a problem | ||
| 5/1/2022 | Listing removed | $449,000$204/sqft |
Source: NTREIS #14716751 Report a problem | ||
| 3/5/2022 | Price change | $449,000-4.3%$204/sqft |
Source: NTREIS #14716751 Report a problem | ||
| 11/27/2021 | Listed for sale | $469,000+212.9%$213/sqft |
Source: NTREIS #14716751 Report a problem | ||
| 7/7/2015 | Listing removed | $149,900$68/sqft |
Source: Coldwell Banker Panian & Mash Realtors #13091848 Report a problem | ||
| 6/20/2015 | Listed for sale | $149,900$68/sqft |
Source: Coldwell Banker Panian & Mash Realtors #13091848 Report a problem | ||
| 5/7/2015 | Pending sale | $149,900$68/sqft |
Source: Coldwell Banker Panian & Mash Realtors #13091848 Report a problem | ||
| 4/26/2015 | Listed for sale | $149,900$68/sqft |
Source: Coldwell Banker Panian & Mash Realtors #13091848 Report a problem | ||
| 4/25/2015 | Pending sale | $149,900$68/sqft |
Source: Coldwell Banker Panian & Mash Realtors #13091848 Report a problem | ||
| 4/25/2015 | Listed for sale | $149,900$68/sqft |
Source: Coldwell Banker Panian & Mash Realtors #13091848 Report a problem | ||
| 4/23/2015 | Pending sale | $149,900$68/sqft |
Source: Coldwell Banker Panian & Mash Realtors #13091848 Report a problem | ||
| 4/23/2015 | Listed for sale | $149,900$68/sqft |
Source: Coldwell Banker Panian & Mash Realtors #13091848 Report a problem | ||
| 4/23/2015 | Pending sale | $149,900$68/sqft |
Source: Coldwell Banker Panian & Mash Realtors #13091848 Report a problem | ||
| 4/23/2015 | Pending sale | $149,900$68/sqft |
Source: Coldwell Banker Panian & Mash Realtors #13091848 Report a problem | ||
| 4/23/2015 | Pending sale | $149,900$68/sqft |
Source: Coldwell Banker Panian & Mash Realtors #13091848 Report a problem | ||
| 4/23/2015 | Pending sale | $149,900$68/sqft |
Source: Coldwell Banker Panian & Mash Realtors #13091848 Report a problem | ||
| 4/23/2015 | Pending sale | $149,900$68/sqft |
Source: Coldwell Banker Panian & Mash Realtors #13091848 Report a problem | ||
| 4/23/2015 | Pending sale | $149,900$68/sqft |
Source: Coldwell Banker Panian & Mash Realtors #13091848 Report a problem | ||
| 4/23/2015 | Listed for sale | $149,900$68/sqft |
Source: Coldwell Banker Panian & Mash Realtors #13091848 Report a problem | ||
Public tax history
| Year | Property taxes | Tax assessment |
|---|---|---|
| 2025 | $1,719 -23% | $264,130 +1.5% |
| 2024 | $2,234 +15.1% | $260,350 -1% |
| 2023 | $1,941 -27.6% | $262,950 +42.3% |
| 2022 | $2,681 -7.9% | $184,760 +3% |
| 2021 | $2,910 +4.3% | $179,300 -1% |
| 2020 | $2,791 +6.4% | $181,150 -5% |
| 2018 | $2,623 | $190,620 +16.3% |
| 2017 | -- | $163,900 +1505.3% |
| 2016 | -- | $10,210 -86.6% |
| 2015 | -- | $76,120 |
| 2014 | -- | $76,120 |
| 2013 | -- | $76,120 +1.3% |
| 2012 | -- | $75,120 |
| 2011 | -- | $75,120 |
| 2010 | -- | $75,120 |
| 2008 | -- | $75,120 |
| 2007 | -- | $75,120 |
Find assessor info on the county website
Monthly payment
Est. payment
Payment breakdown
Explore the cost of this home by adjusting the details. Changes won't be saved.Climate risks
Neighborhood: 79504
Nearby schools
Schools provided by the listing agent
- Elementary: Baird
- Middle: Baird
- High: Baird
- District: Baird ISD
Source: NTREIS. This data may not be complete. We recommend contacting the local school district to confirm school assignments for this home.

Similar homes
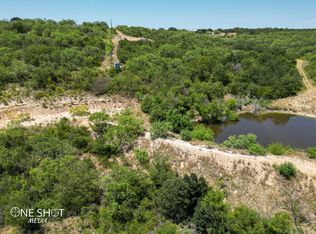
- $499,9003 bd4 ba2.9k sqft3433 Interstate Highway 20 W, Baird, TX 79504For Sale
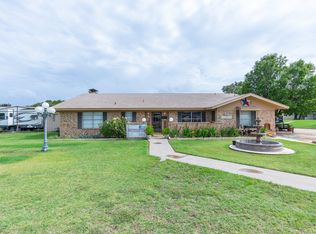 MLS ID #21315275, Paul Walker. NTREIS
- $265,0002 bd2 ba1.3k sqft541 E 3rd St, Baird, TX 79504For Sale
 MLS ID #21368955, Barry McCullar. NTREIS
- $495,0003 bd3 ba2k sqft1102 E State Highway 36, Abilene, TX 79602For Sale By Owner
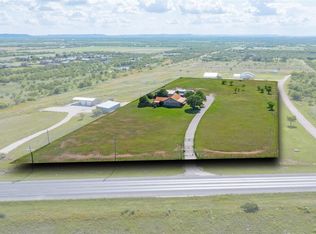
- $469,9004 bd2 ba2.2k sqft257 Bronco Dr, Abilene, TX 79602For Sale
 MLS ID #21418601, Colton Black. NTREIS
