Prime residential and income potential property on Interstate 20 in Callahan County! Perfect for an extended family or home with privacy needs, this property provides the luxury of everyone having their own private full bathroom. And or unlock immediate cash flow if desired from day one with this versatile estate boasting massive highway frontage along Interstate 20. Numerous updates and improvements include wood look tile floors - not plastic LVT - in the main areas. All new sheetrock and paint. Updated septic system. The spacious 3 bedroom, 3.5 bathroom home is designed for maximum comfort and flexibility. Every bedroom features its own private full bathroom and would be a fantastic rental property as well. One bedroom suite includes a private exterior entrance, ideal for short term rentals or multi generational or extended family. Features two distinct living areas and a bonus room perfect for a dedicated home office or fourth bedroom. Includes a laundry room, an attached 2 car garage, and an additional two car carport. Equipped for efficiency with two electric water heaters and two HVAC units. Two fully equipped RV hookups actively generate $1,000 a month income. A massive, newly fenced area at the back of the property is ready for heavy equipment storage, fleet parking, or private use. Property has 3 independent water wells and a lawn sprinkler system. Ready-to-use pens perfect for chickens or small livestock. Don't miss this rare combination of three ensuites and a generous amount of space for whatever you dream.
For sale
$499,900
3433 Interstate Highway 20 W, Baird, TX 79504
3beds
2,994sqft
Single Family Residence
Built in 1976
2.4 Acres Lot
$-- Zestimate®
$167/sqft
$-- HOA
What's special
Additional two car carportLaundry roomLawn sprinkler system
- 4 days
- 115
- 5
Zillow last checked:
Listing updated:
Listed by:
Paul Walker 0708604 325-829-0602,
Coldwell Banker Apex, REALTORS 325-690-4000
Source: NTREIS,MLS#: 21315275
Facts & features
Interior
Bedrooms & bathrooms
- Bedrooms: 3
- Bathrooms: 4
- Full bathrooms: 3
- 1/2 bathrooms: 1
Primary bedroom
- Features: Ceiling Fan(s), En Suite Bathroom
- Level: First
- Dimensions: 14 x 17
Living room
- Level: First
- Dimensions: 22 x 23
Heating
- Central, Electric, Fireplace(s)
Cooling
- Central Air, Ceiling Fan(s), Electric
Appliances
- Included: Dishwasher, Electric Cooktop, Electric Oven, Disposal, Gas Water Heater, Microwave
Features
- High Speed Internet, Cable TV
- Has basement: No
- Number of fireplaces: 1
- Fireplace features: Living Room
Interior area
- Total interior livable area: 2,994 sqft
Video & virtual tour
Property
Parking
- Total spaces: 4
- Parking features: Attached Carport, Additional Parking, Aggregate, Carport, Garage, Garage Door Opener, Guest, Oversized, Parking Lot, Garage Faces Side, Boat, RV Access/Parking
- Attached garage spaces: 2
- Carport spaces: 2
- Covered spaces: 4
Features
- Levels: One
- Stories: 1
- Exterior features: Outdoor Grill, Outdoor Kitchen, RV Hookup, Storage
- Pool features: None
Lot
- Size: 2.4 Acres
- Features: Acreage, Cleared, Few Trees
Details
- Additional structures: Outbuilding, Outdoor Kitchen, Other, Poultry Coop, Second Residence, Storage
- Parcel number: R000000784
Construction
Type & style
- Home type: SingleFamily
- Architectural style: Detached
- Property subtype: Single Family Residence
Condition
- Resale
- Year built: 1976
Utilities & green energy
- Utilities for property: Cable Available
Community & HOA
Community
- Subdivision: Bbb&C
HOA
- Has HOA: No
Location
- Region: Baird
Financial & listing details
- Price per square foot: $167/sqft
- Tax assessed value: $298,550
- Annual tax amount: $2,374
- Date on market: 8/24/2026
- Listing terms: Cash,Conventional,FHA,VA Loan
- Road surface type: Asphalt
Estimated market value
Not available
Estimated sales range
Not available
Not available
Price history
| Date | Event | Price |
|---|---|---|
| 8/24/2026 | Listed for sale | $499,900$167/sqft |
Source: NTREIS #21315275 Report a problem | ||
Public tax history
| Year | Property taxes | Tax assessment |
|---|---|---|
| 2024 | $2,374 +14.7% | $298,550 -5.9% |
| 2023 | $2,070 -30.4% | $317,270 +57.4% |
| 2022 | $2,974 -19.6% | $201,530 -4.7% |
| 2021 | $3,698 +4.5% | $211,570 +16.7% |
| 2020 | $3,540 +23.2% | $181,370 +33.5% |
| 2018 | $2,873 | $135,820 -7.4% |
| 2017 | -- | $146,650 +10.1% |
| 2016 | -- | $133,160 |
| 2015 | -- | $133,160 |
| 2014 | -- | $133,160 +0.9% |
| 2013 | -- | $131,950 +0.9% |
| 2012 | -- | $130,750 |
| 2011 | -- | $130,750 |
| 2010 | -- | $130,750 +1.1% |
| 2009 | -- | $129,320 |
Find assessor info on the county website
Monthly payment
Est. payment
Payment breakdown
Explore the cost of this home by adjusting the details. Changes won't be saved.Climate risks
Neighborhood: 79504
Nearby schools
Schools provided by the listing agent
- Elementary: Clyde
- Middle: Clyde
- High: Clyde
- District: Clyde Cons ISD
Source: NTREIS. This data may not be complete. We recommend contacting the local school district to confirm school assignments for this home.
Similar homes
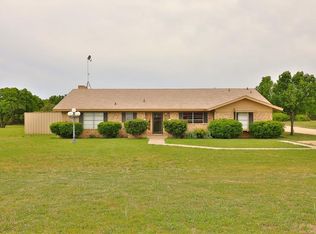
- $549,0003 bd2 ba2.4k sqft6494 County Road 254, Clyde, TX 79510For Sale
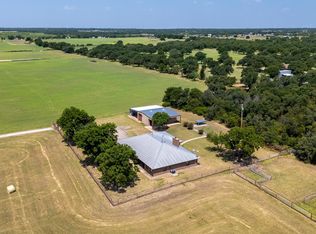 MLS ID #21352425, Hannah Holmes. NTREIS
 - $525,0003 bd3 ba2.5k sqft1645 Colony Hill Rd, Abilene, TX 79602For Sale
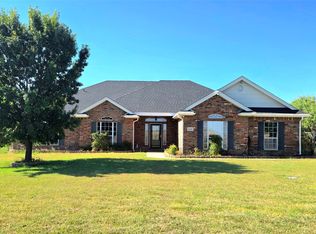 MLS ID #21360514, December Boon. NTREIS
 - $649,0003 bd2 ba1.7k sqft8504 County Road 258, Clyde, TX 79510For Sale
 MLS ID #21368245, Jennifer Britten. NTREIS
 - $--4 bd2 ba2.5k sqft517 Bryant Rd, Clyde, TX 79510Auction
 ServiceLink Auction
