Large 3/2/2 On 1/4 acre lot located on a quiet street in Marion Oaks. large screen drum and back, large, open living room and dining room combo. split bedroom plan.
Pre-foreclosure
Est. $155,000
1794 SW 161ST PLACE, OCALA, FL 34473
3beds
1,768sqft
Single Family Residence
Built in 2002
10,019 Square Feet Lot
$155,000 Zestimate®
$88/sqft
$-- HOA
What's special
Split bedroom planQuiet street
- 181 days
- 128
- 6
Zillow last checked:
Listing updated:
Listed by:
Scott Kiefer 352-812-3645,
KIEFER REALTY, PA 352-861-6000
Source: Stellar MLS,MLS#: OM728561 Originating MLS: Ocala - Marion
Originating MLS: Ocala - Marion
Facts & features
Interior
Bedrooms & bathrooms
- Bedrooms: 3
- Bathrooms: 2
- Full bathrooms: 2
Primary bedroom
- Features: Walk-In Closet(s)
- Level: First
- Area: 256 Square Feet
- Dimensions: 16x16
Kitchen
- Level: First
- Area: 256 Square Feet
- Dimensions: 16x16
Living room
- Level: First
- Area: 576 Square Feet
- Dimensions: 24x24
Heating
- Central, Electric
Cooling
- Central Air
Appliances
- Included: None
- Laundry: Laundry Closet
Features
- L Dining, Living Room/Dining Room Combo, Primary Bedroom Main Floor
- Flooring: Ceramic Tile
- Has fireplace: No
Interior area
- Total structure area: 2,484
- Total interior livable area: 1,768 sqft
Property
Parking
- Total spaces: 2
- Parking features: Garage - Attached
- Attached garage spaces: 2
- Details: Garage Dimensions: 23x20
Features
- Levels: One
- Stories: 1
- Exterior features: None
Lot
- Size: 10,019 Square Feet
- Features: Cleared
Details
- Parcel number: 8003038303
- Zoning: R1
- Special conditions: Real Estate Owned
Construction
Type & style
- Home type: SingleFamily
- Property subtype: Single Family Residence
Materials
- Block, Stucco
- Foundation: Slab
- Roof: Shingle
Condition
- New construction: No
- Year built: 2002
Utilities & green energy
- Sewer: Public Sewer
- Water: Public
- Utilities for property: Public, Sewer Connected, Water Connected
Community & HOA
Community
- Pet fee: $0 monthly
- Subdivision: MARION OAKS UN 03
HOA
- Has HOA: No
Location
- Region: Ocala
Financial & listing details
- Price per square foot: $88/sqft
- Tax assessed value: $179,330
- Annual tax amount: $3,480
- Date on market: 7/15/2026
- Cumulative days on market: 94 days
- Listing terms: Cash,Other
- Ownership: Fee Simple
- Total actual rent: 0
- Road surface type: Asphalt
Foreclosure details
Estimated market value
$155,000
$144,000 - $167,000
$1,800/mo
Price history
| Date | Event | Price |
|---|---|---|
| 9/10/2026 | Sold | $155,000-22.5%$88/sqft |
Source:  Stellar MLS #OM728561 Report a problem Stellar MLS #OM728561 Report a problem | ||
| 6/9/2026 | Listing removed | $200,000$113/sqft |
Source: Stellar MLS #O6397707 Report a problem | ||
| 4/9/2026 | Listed for sale | $200,000+900%$113/sqft |
Source: Stellar MLS #O6397707 Report a problem | ||
| 8/18/2000 | Sold | $20,000$11/sqft |
Source: Public Record Report a problem | ||
Public tax history
| Year | Property taxes | Tax assessment |
|---|---|---|
| 2025 | $3,480 +10.6% | $171,885 +10% |
| 2024 | $3,147 +0.7% | $156,259 +10% |
| 2023 | $3,126 +8.6% | $142,054 +10% |
| 2022 | $2,880 +18.6% | $129,140 +10% |
| 2021 | $2,428 +169.6% | $117,400 +91.3% |
| 2020 | $901 +0.4% | $61,362 +2.3% |
| 2019 | $897 | $59,982 +1.9% |
| 2018 | $897 +3.9% | $58,864 +2.1% |
| 2017 | $863 +2.8% | $57,653 +2.1% |
| 2016 | $840 | $56,467 +0.7% |
| 2015 | $840 +3.1% | $56,074 +0.8% |
| 2014 | $815 +1.4% | $55,629 +1.5% |
| 2013 | $804 -0.1% | $54,807 -0.2% |
| 2012 | $804 -15.3% | $54,890 -26% |
| 2011 | $949 -37.1% | $74,189 -31.6% |
| 2010 | $1,509 +3.5% | $108,528 +1.4% |
| 2009 | $1,458 +1.2% | $107,058 +0.1% |
| 2008 | $1,440 -9.9% | $106,952 +3% |
| 2007 | $1,598 -7.4% | $103,837 +2.5% |
| 2006 | $1,726 -14.9% | $101,305 +3% |
| 2005 | $2,027 | $98,355 +15.2% |
| 2004 | $2,027 +1447.9% | $85,405 +2340.1% |
| 2002 | $131 +12.2% | $3,500 |
| 2001 | $117 | $3,500 |
| 2000 | $117 | $3,500 |
Find assessor info on the county website
Monthly payment
Climate risks
Neighborhood: 34473
Nearby schools
Schools provided by the listing agent
- Elementary: Marion Oaks Elementary School
- Middle: Horizon Academy/Mar Oaks
- High: South Marion High School
Source: Stellar MLS. This data may not be complete. We recommend contacting the local school district to confirm school assignments for this home.

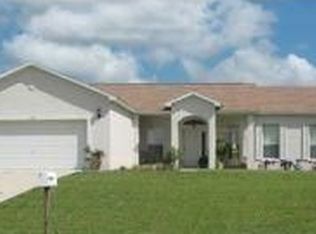
Similar homes
- $--2 bd2 ba1.5k sqft2849 SW 140th Pl, Ocala, FL 34473Auction
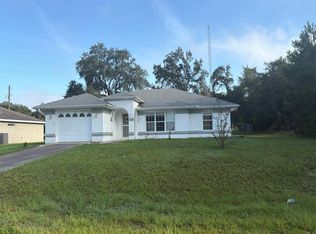 Auction.com 2
 - $164,9903 bd2 ba1k sqft13360 SW 2ND COURT, OCALA, FL 34473For Sale
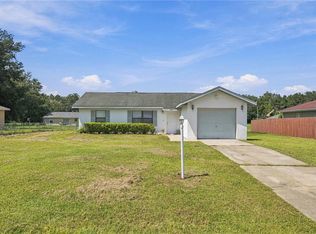
 MLS ID #OM732499, Juan Galvez, CENTRAL CITY REALTY. Stellar MLS
 - $--3 bd2 ba1.5k sqft2938 SW 98th Street Rd, Ocala, FL 34476AuctionAuction.com 2
- $150,0003 bd2 ba1.2k sqft14939 SW 46TH CIRCLE, OCALA, FL 34473Auction
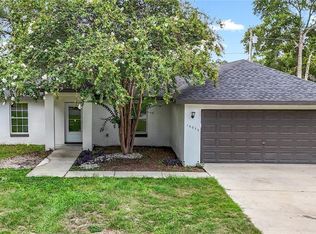 MLS ID #O6421009, Camila Ortiz, LPT REALTY, LLC. Stellar MLS
 - $189,9003 bd2 ba1.1k sqft3770 SW 147TH LANE ROAD, OCALA, FL 34473For SaleMLS ID #OM732391, Lisa Herrero, RE/MAX ALLSTARS REALTY. Stellar MLS
- $199,9003 bd2 ba1.7k sqft416 MARION OAKS LANE, OCALA, FL 34473For SaleMLS ID #OM732165, Amber Nardino, EXP REALTY LLC. Stellar MLS
- $130,0002 bd2 ba984 sqft13780 SW 40TH CIRCLE, OCALA, FL 34473For SaleMLS ID #OM732514, Scott Coldwell, COLDWELL REALTY SOLD GUARANTEE. Stellar MLS
- $208,0003 bd2 ba1.1k sqft14571 SW 41ST TERRACE, OCALA, FL 34473For SaleMLS ID #O6440286, Christopher Surujlall, I HONORE REALTY. Stellar MLS
- $229,0003 bd2 ba1.3k sqft4505 SW 156TH PLACE, OCALA, FL 34473For SaleMLS ID #OM730086, Kim Hagan, RE/MAX FOXFIRE - HWY 40. Stellar MLS
- $225,0003 bd2 ba1.4k sqft1754 SW 156TH LANE, OCALA, FL 34473For SaleMLS ID #OM730838, Carolyn Maldonado Dominguez, BASSETT PREMIER REALTY INC. Stellar MLS
- $160,0003 bd1 ba984 sqft14313 SE 45TH COURT, SUMMERFIELD, FL 34491For SaleMLS ID #OM732083, Brielle Edwards, REAL BROKER LLC - OCALA. Stellar MLS
- $203,0003 bd2 ba1.1k sqft17956 SW 25TH AVENUE ROAD, OCALA, FL 34473For SaleMLS ID #O6419744, Karen Albright, OPENDOOR BROKERAGE LLC. Stellar MLS
- $180,0002 bd2 ba1.4k sqft15791 SW 46TH CIRCLE, OCALA, FL 34473For SaleMLS ID #GC542118, Taylor VanBeek, VANBEEK REALTY, LLC. Stellar MLS
- $194,9902 bd2 ba1k sqft3781 SW 150TH LOOP, OCALA, FL 34473For SaleMLS ID #TB8547585, Nina Roman, HOMETRUST REALTY GROUP. Stellar MLS
- $230,0003 bd2 ba1.3k sqft16222 SW 28TH COURT, OCALA, FL 34473For SaleMLS ID #O6424244, Asiledy Manzanares Rodriguez, JF STAR REALTY. Stellar MLS
- $219,9003 bd2 ba1.7k sqft15165 SW 39TH CIRCLE, OCALA, FL 34473For SaleMLS ID #OM727695, Andrew Fountain, PREFERRED PROPERTIES OF CEN/FL. Stellar MLS
- $200,0003 bd2 ba1.2k sqft14611 SW 37TH COURT, OCALA, FL 34473For SaleMLS ID #OM730713, Kelvin Carrasquillo, GLOBALWIDE REALTY LLC. Stellar MLS
- $200,0003 bd1 ba904 sqft14249 SW 39TH TERRACE, OCALA, FL 34473For SaleMLS ID #OM731776, Jimena Forero, GLOBALWIDE REALTY LLC. Stellar MLS
