Under contract-accepting backup offers. Virtually Staged. Don't let the size fool you — 3-bedroom, 1-bath is small but mighty. The big-ticket items are already handled: HVAC, and water heater all replaced within the last 5 years, so you can focus on making it your own instead of catching up on repairs. Luxury vinyl plank flooring runs throughout the entire home — durable, low-maintenance, and already installed, with extra material left on-site for future use. Outside you'll find a covered carport, a screened rear lanai for morning coffee or evening wind-down, and a fully fenced yard with storage sheds (2 of 3 convey with the sale). City water, septic system, and no HOA to answer to. Tucked on a quiet street in Summerfield's Fairfax Hills, just minutes from Hwy 441/301 and everyday shopping. Vacant and easy to show, sold as-is. Small footprint, big opportunity — this one's ready to work for its next owner.
Accepting backups
$160,000
14313 SE 45TH COURT, SUMMERFIELD, FL 34491
3beds
984sqft
Single Family Residence
Built in 1981
0.25 Acres Lot
$-- Zestimate®
$163/sqft
$-- HOA
What's special
Fully fenced yardCovered carport
- 36 days
- 44
- 0
Likely to sell faster than
Zillow last checked:
Listing updated:
Listed by:
Brielle Edwards 352-234-6390,
REAL BROKER LLC - OCALA 855-450-0442
Source: Stellar MLS,MLS#: OM732083 Originating MLS: Ocala - Marion
Facts & features
Interior
Bedrooms & bathrooms
- Bedrooms: 3
- Bathrooms: 1
- Full bathrooms: 1
Primary bedroom
- Features: Built-in Closet
- Level: First
Kitchen
- Level: First
Living room
- Level: First
Heating
- Central, Electric
Cooling
- Central Air
Appliances
- Included: Range, Refrigerator
- Laundry: Laundry Room
Features
- Accessibility Features, Ceiling Fan(s), Living Room/Dining Room Combo, Pest Guard System, Primary Bedroom Main Floor
- Flooring: Luxury Vinyl
- Doors: Sliding Doors
- Has fireplace: No
Interior area
- Total structure area: 1,572
- Total interior livable area: 984 sqft
Video & virtual tour
Property
Parking
- Total spaces: 1
- Parking features: Covered, Driveway
- Carport spaces: 1
- Has uncovered spaces: Yes
Features
- Levels: One
- Stories: 1
- Patio & porch: Front Porch, Rear Porch, Screened
- Fencing: Chain Link
Lot
- Size: 0.25 Acres
- Dimensions: 81 x 135
Details
- Additional structures: Shed(s)
- Parcel number: 4181001012
- Zoning: R4
- Special conditions: None
Construction
Type & style
- Home type: SingleFamily
- Property subtype: Single Family Residence
Materials
- Vinyl Siding
- Foundation: Slab
- Roof: Shingle
Condition
- Completed
- New construction: No
- Year built: 1981
Utilities & green energy
- Sewer: Septic Tank
- Water: Public
- Utilities for property: Electricity Connected
Community & HOA
Community
- Pet fee: $0 monthly
- Subdivision: FAIRFAX HILLS
HOA
- Has HOA: No
Location
- Region: Summerfield
Financial & listing details
- Price per square foot: $163/sqft
- Tax assessed value: $143,073
- Annual tax amount: $919
- Date on market: 9/18/2026
- Cumulative days on market: 23 days
- Listing terms: Cash,Conventional,FHA,VA Loan
- Ownership: Fee Simple
- Total actual rent: 0
- Electric utility on property: Yes
- Road surface type: Paved
Estimated market value
Not available
Estimated sales range
Not available
Not available
Price history
| Date | Event | Price |
|---|---|---|
| 9/18/2026 | Listed for sale | $160,000$163/sqft |
Source:  Stellar MLS #OM732083 Report a problem | ||
Public tax history
| Year | Property taxes | Tax assessment |
|---|---|---|
| 2025 | $919 +30.5% | $53,397 +2.9% |
| 2024 | $704 +0.9% | $51,892 +3% |
| 2023 | $698 +2.6% | $50,381 +3% |
| 2022 | $680 +1.5% | $48,914 +3% |
| 2021 | $670 +1.2% | $47,489 +1.4% |
| 2020 | $662 +2.1% | $46,833 +2.3% |
| 2019 | $648 | $45,780 +1.9% |
| 2018 | $648 +7.7% | $44,926 +2.1% |
| 2017 | $602 +8% | $44,002 +3% |
| 2016 | $557 | $42,712 +0.7% |
| 2015 | $557 +3.8% | $42,415 +0.8% |
| 2014 | $537 +2.5% | $42,078 +1.5% |
| 2013 | $524 +2.3% | $41,456 +1.7% |
| 2012 | $512 +3.6% | $40,763 +3% |
| 2011 | $494 +2.1% | $39,576 +1.5% |
| 2010 | $484 +4.8% | $38,991 +2.7% |
| 2009 | $462 +0.9% | $37,966 +0.1% |
| 2008 | $458 +6% | $37,929 +3% |
| 2007 | $432 +0.3% | $36,825 +2.5% |
| 2006 | $431 +18.8% | $35,927 +3% |
| 2005 | $362 | $34,881 +3% |
| 2004 | $362 +17.3% | $33,866 +4.3% |
| 2002 | $309 +24.6% | $32,457 +4.6% |
| 2001 | $248 | $31,016 |
| 2000 | $248 | $31,016 |
Find assessor info on the county website
Monthly payment
Est. payment
Payment breakdown
Explore the cost of this home by adjusting the details. Changes won't be saved.Climate risks
Neighborhood: 34491


Similar homes
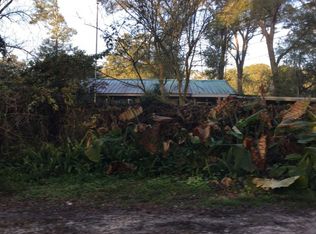
- $155,0003 bd1 ba1k sqft4010 SE 138TH PLACE, SUMMERFIELD, FL 34491For Sale

 MLS ID #OM727246, Chelsea Dejoie, MAGNOLIA HOMES AND LAND LLC. Stellar MLS
- $215,0003 bd2 ba1.1k sqft13872 SE 37TH TERRACE, SUMMERFIELD, FL 34491For Sale
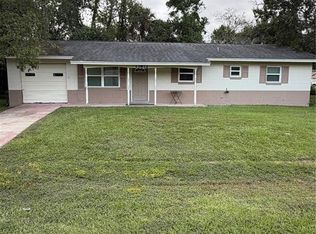 MLS ID #OM734228, Ian Brown, Jr, HOOK & LADDER REALTY OF CENTRAL FLORIDA, LLC. Stellar MLS
- $160,0003 bd2 ba960 sqft4884 SE 146TH LANE, SUMMERFIELD, FL 34491For Sale
 MLS ID #OM727100, Dionne Peace, COLDWELL BANKER VANGUARD LIFESTYLE REALTY. Stellar MLS
- $171,0003 bd2 ba1.1k sqft17105 SE 99th Ave, Summerfield, FL 34491For Sale By Owner
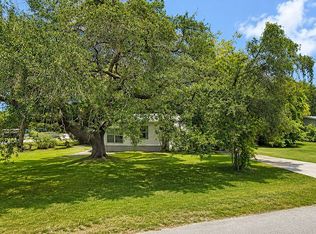
- $199,9003 bd2 ba1k sqft14100 S US HIGHWAY 301, SUMMERFIELD, FL 34491For SaleMLS ID #O6452327, Mark Loomis, WATSON REALTY CORP. Stellar MLS
- $159,0002 bd1 ba1.2k sqft14655 SE 47TH COURT, SUMMERFIELD, FL 34491For SaleMLS ID #OM728945, Corena Wingo, RIDDLE REALTY. Stellar MLS
- $190,0003 bd2 ba1.2k sqft13581 SE 48TH COURT, SUMMERFIELD, FL 34491For SaleMLS ID #G5109837, Donna Mills-Martens, RE/MAX FOXFIRE - SUMMERFIELD. Stellar MLS
- $230,0003 bd2 ba1.3k sqft4575 SE 137TH PLACE, SUMMERFIELD, FL 34491For SaleMLS ID #OM734215, Miguel Nieves Cruz, GLOBALWIDE REALTY LLC. Stellar MLS
- $164,5003 bd2 ba1.2k sqft14041 SE 90TH TERRACE, SUMMERFIELD, FL 34491For SaleMLS ID #OM724615, Kelvin Carrasquillo, GLOBALWIDE REALTY LLC. Stellar MLS
- $190,0003 bd2 ba1.1k sqft2535 SE 172ND STREET, SUMMERFIELD, FL 34491For SaleMLS ID #OM729738, Jonna Fussa, RE/MAX FOXFIRE - SUMMERFIELD. Stellar MLS
- $179,9003 bd1 ba1k sqft11572 SE 60TH AVENUE, BELLEVIEW, FL 34420For SaleMLS ID #O6448829, Samuel Ahola, LOKATION. Stellar MLS
- $227,9003 bd2 ba1.3k sqft3755 SE 139TH STREET, SUMMERFIELD, FL 34491For SaleMLS ID #TB8533111, Calvin Van Auken, KELLER WILLIAMS REALTY PORTFOLIO COLLECTION. Stellar MLS
- $189,7002 bd1 ba943 sqft9116 SE 135TH LANE, SUMMERFIELD, FL 34491For SaleMLS ID #OM733500, Lisa Rockman, GUS GALLOWAY REALTY INC. Stellar MLS
- $147,0002 bd2 ba784 sqft14181 SE 90TH TERRACE, SUMMERFIELD, FL 34491For SaleMLS ID #R4911021, Tracy Brainard, RIVER REALTY GROUP. Stellar MLS
- $160,0002 bd1 ba1.1k sqft11647 SE 60TH AVENUE, BELLEVIEW, FL 34420For SaleMLS ID #OM728471, Angel Rivera Diaz, GLOBALWIDE REALTY LLC. Stellar MLS
- $189,0003 bd2 ba1.1k sqft10305 SE 148TH STREET, SUMMERFIELD, FL 34491For SaleMLS ID #OM732137, Lisa Toler, R N B REALTY. Stellar MLS
- $185,0002 bd2 ba840 sqft6290 SE 140TH PLACE, SUMMERFIELD, FL 34491For SaleMLS ID #S5136497, Elmar Clarisse, LPT REALTY, LLC. Stellar MLS
- $165,0002 bd2 ba836 sqft9300 SE 140TH PLACE, SUMMERFIELD, FL 34491For SaleMLS ID #R4910957, Tracy Brainard, RIVER REALTY GROUP. Stellar MLS
- $124,9002 bd2 ba825 sqft14152 SE 59TH AVENUE, SUMMERFIELD, FL 34491For SaleMLS ID #G5114409, Michael Aretakis, RE/MAX FOXFIRE - SUMMERFIELD. Stellar MLS
- $115,0003 bd2 ba917 sqft3563 SE 147TH PLACE, SUMMERFIELD, FL 34491For SaleMLS ID #G5114411, Elizabeth Izquierdo, MY FLORIDA REAL ESTATE CONNECTION. Stellar MLS
