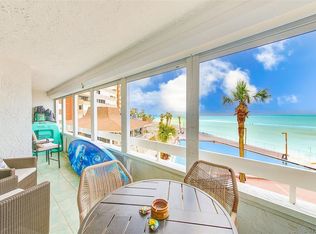
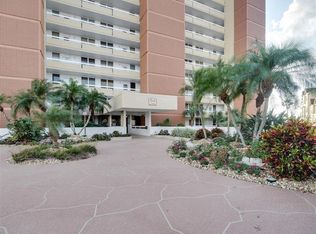
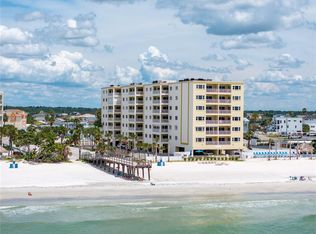
BACK ON THE MARKET, buyers financing fell through. If you have been waiting for that perfect, RARELY AVAILABLE 3 bdrm 2 bath END CORNER UNIT DIRECT beachfront condo with a WRAPAROUND balcony and direct views of the Gulf of America, that day is here! Sunrises and sunsets are plentiful on the approx. 350 sq ft balcony with direct beach views. The front entrance to the condo offers another privately gated balcony with 123 sq ft for views of Boca Ciega Bay and beautiful skylines of nearby cities. Here you get the best of both worlds with direct beachfront AND Intracoastal views. All balconies have hurricane shutters that also help in keeping the condo cool on hot summer days. The owners have extensively renovated this unit ceiling to floors, tastefully and to todays standards. The very large kitchen offers not 1 but 2 counter height islands with enough seating room for 6. Quartz counters tops with matching quartz backsplash and the highly desired waterfall feature and pop-up outlets. All lower cabinets have pull-out soft close drawers, under cabinet lighting, 2 Pantry closets and recessed lighting. All 3 bdrms are good sized, recessed lighting throughout the home, newer (2023) sprinklers, CAT 5e ethernet, Full size dining room and living room, all flooring is matching LVP throughout the home, water views from every room except bathrooms. The 16th floor only has 3 other units. There is even a 4.5’ x 5’ storage unit for your beach chairs, umbrellas, holiday decorations etc. located on the garage level making it easy to keep sand out of the condo. This community offers 24/7 guarded & gated security, visitor parking, bike storage racks in the garage, temperature-controlled pool, The Beach Clubhouse has been renovated that includes a billiard room, gym, ballroom, card room and library. Building 3 exterior has been painted and finishing touches are being done. All room sizes are approximate and to be verified by buyer. This residence is located in a building that does not permit short-term (weekly) rentals, ensuring a more private and peaceful living environment for residents. One Month minimum rentals allowed.
For sale
Price increase: $46K (9/8)
$1,295,000
17940 GULF BOULEVARD #16A, REDINGTON SHORES, FL 33708
3beds
1,739sqft
Condominium
Built in 1982
-- sqft lot
$1,247,600 Zestimate®
$745/sqft
$1,337/mo HOA
What's special
Direct beachfront condoWraparound balconyDirect beach viewsPop-up outletsTemperature-controlled poolVery large kitchenUnder cabinet lighting
- 245 days
- 176
- 10
Zillow last checked:
Listing updated:
Listed by:
Kelly Osborn 813-361-2120,
WILSON REALTY LLC 727-398-5700
Source: Stellar MLS,MLS#: TB8466877 Originating MLS: Suncoast Tampa
Originating MLS: Suncoast Tampa
Facts & features
Interior
Bedrooms & bathrooms
- Bedrooms: 3
- Bathrooms: 2
- Full bathrooms: 2
Rooms
- Room types: Storage Rooms
Primary bedroom
- Features: En Suite Bathroom, Walk-In Closet(s)
- Level: First
- Area: 325 Square Feet
- Dimensions: 25x13
Bedroom 2
- Features: Built-in Closet
- Level: First
- Area: 156 Square Feet
- Dimensions: 13x12
Primary bathroom
- Features: Dual Sinks, En Suite Bathroom, Exhaust Fan, Makeup/Vanity Space, Multiple Shower Heads, Shower No Tub, Stone Counters, Water Closet/Priv Toilet, Built-in Closet
- Level: First
- Area: 72 Square Feet
- Dimensions: 12x6
Bathroom 3
- Features: Built-in Closet
- Level: First
- Area: 156 Square Feet
- Dimensions: 13x12
Dining room
- Level: First
- Area: 160 Square Feet
- Dimensions: 16x10
Kitchen
- Features: Pantry
- Level: First
- Area: 260 Square Feet
- Dimensions: 20x13
Living room
- Level: First
- Area: 323 Square Feet
- Dimensions: 19x17
Heating
- Central, Zoned
Cooling
- Central Air, Zoned
Appliances
- Included: Dishwasher, Disposal, Electric Water Heater, Microwave, Range, Range Hood, Refrigerator
- Laundry: Laundry Room, Same Floor As Condo Unit
Features
- Ceiling Fan(s), Eating Space In Kitchen, Living Room/Dining Room Combo, Open Floorplan, Primary Bedroom Main Floor, Solid Surface Counters, Split Bedroom, Thermostat, Walk-In Closet(s)
- Flooring: Luxury Vinyl
- Doors: Outdoor Grill, Outdoor Shower, Sliding Doors
- Windows: Hurricane Shutters, Hurricane Shutters/Windows
- Has fireplace: No
- Common walls with other units/homes: Corner Unit,End Unit
Interior area
- Total structure area: 1,739
- Total interior livable area: 1,739 sqft
Video & virtual tour
Property
Parking
- Total spaces: 1
- Parking features: Assigned, Guest, Under Building
- Attached garage spaces: 1
- Has carport: Yes
Features
- Levels: One
- Stories: 1
- Patio & porch: Covered, Front Porch, Rear Porch, Wrap Around
- Exterior features: Balcony, Irrigation System, Lighting, Outdoor Grill, Outdoor Shower, Sidewalk, Storage
- Has private pool: Yes
- Pool features: Gunite, Heated, In Ground, Lighting, Outside Bath Access
- Fencing: Fenced
- Has view: Yes
- View description: Pool, Trees/Woods, Water, Bay/Harbor - Full, Beach, Gulf/Ocean - Full, Intracoastal Waterway
- Has water view: Yes
- Water view: Water,Bay/Harbor - Full,Beach,Gulf/Ocean - Full,Intracoastal Waterway
- Waterfront features: Gulf/Ocean Front, Waterfront, Beach, Gulf/Ocean, Beach Access, Gulf/Ocean Access, Seawall
- Body of water: GULF OF AMERICA / GULF OF MEXI
Lot
- Size: 0.27 Acres
- Features: Landscaped, Private, Sidewalk
- Residential vegetation: Trees/Landscaped
Details
- Parcel number: 313015740280160010
- Special conditions: None
Construction
Type & style
- Home type: Condo
- Architectural style: Coastal
- Property subtype: Condominium
Materials
- Block, Concrete, Stucco
- Foundation: Block
- Roof: Built-Up
Condition
- Completed
- New construction: No
- Year built: 1982
Utilities & green energy
- Sewer: Public Sewer
- Water: Public
- Utilities for property: BB/HS Internet Available, Cable Connected, Electricity Connected, Fire Hydrant, Public, Sewer Connected, Street Lights, Water Connected
Green energy
- Water conservation: Irrigation-Reclaimed Water
Community & HOA
Community
- Features: Gulf/Ocean Front, Waterfront, Clubhouse, Fitness Center, Gated Community - Guard, Irrigation-Reclaimed Water, Park, Restaurant, Sidewalks
- Security: Fire Sprinkler System, Gated Community, Smoke Detector(s)
- Pet fee: $0 monthly
- Subdivision: REDINGTON TOWERS 3 CONDO
HOA
- Has HOA: Yes
- Amenities included: Cable TV, Clubhouse, Elevator(s), Fitness Center, Gated, Laundry, Lobby Key Required, Maintenance, Pool, Security, Storage
- Services included: 24-Hour Guard, Cable TV, Common Area Taxes, Community Pool, Maintenance Structure, Maintenance Grounds, Maintenance Repairs, Pest Control, Pool Maintenance, Security, Sewer, Trash, Water
- HOA fee: $1,337 monthly
- HOA name: Derek Lovett
- HOA phone: 727-866-3115
Location
- Region: Redington Shores
Financial & listing details
- Price per square foot: $745/sqft
- Tax assessed value: $849,067
- Annual tax amount: $13,525
- Date on market: 1/22/2026
- Cumulative days on market: 325 days
- Listing terms: Cash,Conventional
- Ownership: Condominium
- Total actual rent: 0
- Electric utility on property: Yes
- Road surface type: Paved, Asphalt
Estimated market value
$1,247,600
$1.19M - $1.31M
$5,102/mo
Price history
| Date | Event | Price |
|---|---|---|
| 9/8/2026 | Price change | $1,295,000+3.7%$745/sqft |
Source:  Stellar MLS #TB8466877 Report a problem Stellar MLS #TB8466877 Report a problem | ||
| 8/11/2026 | Listed for sale | $1,249,000$718/sqft |
Source: Stellar MLS #TB8466877 Report a problem | ||
| 8/7/2026 | Contingent | $1,249,000$718/sqft |
Source: Stellar MLS #TB8466877 Report a problem | ||
| 7/17/2026 | Price change | $1,249,000+8.7%$718/sqft |
Source: Stellar MLS #TB8466877 Report a problem | ||
| 6/29/2026 | Listing removed | $6,000$3/sqft |
Source: Stellar MLS #TB8512753 Report a problem | ||
| 5/29/2026 | Listed for rent | $6,000$3/sqft |
Source: Stellar MLS #TB8512753 Report a problem | ||
| 5/15/2026 | Price change | $1,149,000-3.4%$661/sqft |
Source: Stellar MLS #TB8466877 Report a problem | ||
| 3/22/2026 | Price change | $1,189,000-0.3%$684/sqft |
Source: Stellar MLS #TB8466877 Report a problem | ||
| 2/10/2026 | Price change | $1,193,000-8.2%$686/sqft |
Source: Stellar MLS #TB8466877 Report a problem | ||
| 1/22/2026 | Listed for sale | $1,299,000-6.5%$747/sqft |
Source: Stellar MLS #TB8466877 Report a problem | ||
| 1/20/2026 | Listing removed | $1,389,000$799/sqft |
Source: Stellar MLS #TB8433339 Report a problem | ||
| 1/5/2026 | Price change | $1,389,000-0.7%$799/sqft |
Source: Stellar MLS #TB8433339 Report a problem | ||
| 10/27/2025 | Price change | $1,399,000-3.5%$804/sqft |
Source: Stellar MLS #TB8433339 Report a problem | ||
| 10/20/2025 | Price change | $1,449,000-1.9%$833/sqft |
Source: Stellar MLS #TB8433339 Report a problem | ||
| 10/1/2025 | Listed for sale | $1,477,000+47.7%$849/sqft |
Source: Stellar MLS #TB8433339 Report a problem | ||
| 8/2/2022 | Sold | $1,000,000-9%$575/sqft |
Source: Public Record Report a problem | ||
| 6/26/2022 | Pending sale | $1,099,000$632/sqft |
Source: Stellar MLS #U8160766 Report a problem | ||
| 6/23/2022 | Price change | $1,099,000-12.1%$632/sqft |
Source: Stellar MLS #U8160766 Report a problem | ||
| 6/3/2022 | Pending sale | $1,249,900$719/sqft |
Source: Stellar MLS #U8160766 Report a problem | ||
| 5/16/2022 | Listed for sale | $1,249,900$719/sqft |
Source: Stellar MLS #U8160766 Report a problem | ||
Public tax history
| Year | Property taxes | Tax assessment |
|---|---|---|
| 2025 | $12,262 -9.3% | $849,067 -11.3% |
| 2024 | $13,525 -12.6% | $956,916 -10.3% |
| 2023 | $15,477 +266.8% | $1,066,415 +235.5% |
| 2022 | $4,220 -2.1% | $317,853 +3% |
| 2021 | $4,310 0% | $308,595 +1.4% |
| 2020 | $4,312 +0.9% | $304,334 +2.3% |
| 2019 | $4,273 | $297,492 +1.9% |
| 2018 | $4,273 +1.2% | $291,945 +2.1% |
| 2017 | $4,223 +1.1% | $285,940 +2.1% |
| 2016 | $4,178 -2.9% | $280,059 +0.7% |
| 2015 | $4,304 +0.4% | $278,112 +0.8% |
| 2014 | $4,286 +0.4% | $275,905 +1.5% |
| 2013 | $4,270 +1.9% | $271,828 +1.7% |
| 2012 | $4,189 | $267,284 +3% |
| 2011 | -- | $259,499 +1.5% |
| 2010 | -- | $255,664 +2.7% |
| 2009 | -- | $248,943 +0.1% |
| 2008 | $3,666 | $248,694 +3% |
| 2007 | -- | $241,450 -53.4% |
| 2005 | -- | $518,100 +32.6% |
| 2004 | $3,724 +1.5% | $390,600 +32.2% |
| 2003 | $3,669 +3.1% | $295,400 +12.1% |
| 2002 | $3,558 | $263,400 -9.9% |
| 2001 | $3,558 +4% | $292,200 +26% |
| 2000 | $3,422 | $231,900 |
Find assessor info on the county website
Monthly payment
Est. payment
Payment breakdown
Explore the cost of this home by adjusting the details. Changes won't be saved.Climate risks
Neighborhood: 33708
- $655,0002 bd2 ba1.1k sqft17940 Gulf Blvd APT 2B, Redington Shores, FL 33708Sold
- $650,0002 bd2 ba1.1k sqft17940 Gulf Blvd APT 2D, Redington Shores, FL 33708Sold
- $715,0002 bd2 ba1.1k sqft17940 Gulf Blvd APT 4B, Redington Shores, FL 33708Sold

- $715,0002 bd2 ba1.1k sqft17940 Gulf Blvd APT 4E, Redington Shores, FL 33708Sold

Similar homes
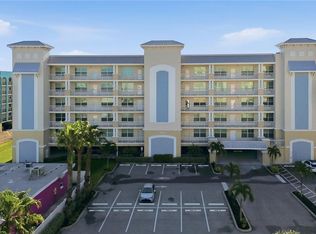
- $1,220,0003 bd2 ba1.5k sqft19519 GULF BOULEVARD #403, INDIAN SHORES, FL 33785For Sale
 MLS ID #TB8544754, Archie Campbell, III, RE/MAX ACTION FIRST OF FLORIDA. Stellar MLS
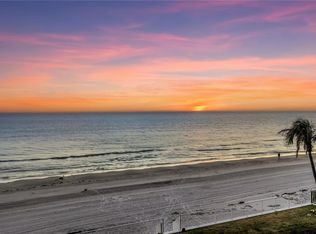
 - $1,499,0003 bd3 ba2.2k sqft16326 GULF BOULEVARD #308, REDINGTON BEACH, FL 33708For Sale
 MLS ID #TB8477072, Christine Carvin, MICHAEL SAUNDERS & COMPANY. Stellar MLS
 - $659,9002 bd2 ba1.1k sqft17900 GULF BOULEVARD #6C, REDINGTON SHORES, FL 33708For Sale
 MLS ID #TB8547116, Mike Cassens, PA, GOOD 2 GO PROPERTY, LLC. Stellar MLS
 - $999,0003 bd3 ba1.4k sqft17450 GULF BOULEVARD #206, REDINGTON SHORES, FL 33708For Sale
 MLS ID #TB8425336, Kristin Leon, COASTAL PROPERTIES GROUP INTERNATIONAL. Stellar MLS
 - $1,390,0003 bd2 ba1.6k sqft16458 REDINGTON DRIVE, REDINGTON BEACH, FL 33708For SaleMLS ID #TB8538018, Kristin Leon, COASTAL PROPERTIES GROUP INTERNATIONAL. Stellar MLS
- $950,0003 bd2 ba1.3k sqft17334 GULF BOULEVARD #203, NORTH REDINGTON BEACH, FL 33708For SaleMLS ID #TB8515247, Nila Postupack, REALTY EXPERTS. Stellar MLS
- $1,025,0002 bd2 ba1.4k sqft18317 SUNSET BOULEVARD, REDINGTON SHORES, FL 33708For SaleMLS ID #O6437596, Fook Snipper, PARK PLACE REAL ESTATE. Stellar MLS
- $995,0002 bd2 ba1.1k sqft15462 GULF BOULEVARD #601, MADEIRA BEACH, FL 33708For SaleMLS ID #TB8473069, Carmine Petruzziello, THE SOMERDAY GROUP PL. Stellar MLS
- $1,495,0003 bd3 ba1.7k sqft19700 GULF BOULEVARD #403, INDIAN SHORES, FL 33785For SaleMLS ID #TB8524536, Roger Hogan, PREMIER SOTHEBY'S INTL REALTY. Stellar MLS
- $659,9003 bd3 ba1.4k sqft15305 1ST STREET E #305, MADEIRA BEACH, FL 33708For SaleMLS ID #TB8548082, Chad Hatfield, RESORT REALTY. Stellar MLS
- $959,9002 bd2 ba1.2k sqft14800 GULF BOULEVARD #303, MADEIRA BEACH, FL 33708For SaleMLS ID #TB8523884, Dayanis Milhet Teran, SUCCESS HOMES REAL ESTATE INC. Stellar MLS
- $1,299,0003 bd2 ba1.2k sqft20040 GULF BOULEVARD #402, INDIAN ROCKS BEACH, FL 33785For SaleMLS ID #TB8521359, Leroy Hunton, DALTON WADE INC. Stellar MLS
- $1,190,0002 bd2 ba1.2k sqft16450 GULF BOULEVARD #763, NORTH REDINGTON BEACH, FL 33708For SaleMLS ID #TB8509669, Sandy Hartmann, COASTAL PROPERTIES GROUP INTERNATIONAL. Stellar MLS
- $739,0002 bd2 ba1.3k sqft16330 GULF BOULEVARD #306, REDINGTON BEACH, FL 33708For SaleMLS ID #TB8519973, Kimberly Tucker, LOMBARDO TEAM REAL ESTATE LLC. Stellar MLS
- $1,849,0004 bd3 ba1.8k sqft16332 GULF BOULEVARD #1C, REDINGTON BEACH, FL 33708For SaleMLS ID #O6348522, Nichola Magyar, FLORIDA REALTY INVESTMENTS. Stellar MLS
- $750,0002 bd2 ba1.1k sqft15462 GULF BOULEVARD #406, MADEIRA BEACH, FL 33708For SaleMLS ID #TB8489165, Michael Williams, BHHS FLORIDA PROPERTIES GROUP. Stellar MLS
- $1,550,0003 bd3 ba2k sqft16353 REDINGTON DRIVE, REDINGTON BEACH, FL 33708For SaleMLS ID #TB8526850, Angie Sheridan, COASTAL PROPERTIES GROUP INTERNATIONAL. Stellar MLS
- $1,150,0002 bd2 ba1.2k sqft14950 GULF BOULEVARD #503, MADEIRA BEACH, FL 33708For SaleMLS ID #TB8427247, Scott Addison, COASTAL PROPERTIES GROUP. Stellar MLS
- $1,250,0003 bd2 ba1.8k sqft503 JANICE PLACE, INDIAN ROCKS BEACH, FL 33785For SaleMLS ID #TB8544602, Samuel Helgemo, PINEYWOODS REALTY LLC. Stellar MLS
- $725,0003 bd2 ba1.4k sqft18400 GULF BOULEVARD #1206, INDIAN SHORES, FL 33785For SaleMLS ID #O6361327, Sonia Jenkins, ORANGE REALTY PROFESSIONALS LLC. Stellar MLS
