Under contract-accepting backup offers. Some homes simply stop you in your tracks — and this is one of them. Perched on the 17th floor of a direct Gulf-front high-rise in Redington Shores, this breathtaking 3-bedroom, 2.5-bath residence delivers what most only dream about — waking up every morning to unobstructed panoramic views of the Gulf of Mexico and Intracoastal Waterway, with the sound of the surf and a Florida sunrise greeting you before your first cup of coffee. This is not a vacation property — this is a forever home for those seeking ocean views and beach access. Spanning 1,937 square feet, this residence underwent a complete architectural and systems renovation in 2025 — every surface, system, and fixture replaced and refined — so you can move in today with absolutely nothing left to do. Step onto your private balcony, finished with decorative concrete floors, carbide fans, and hurricane shutters, and let the Gulf fill your entire field of vision. Watch dolphins play in the surf below, witness sunsets that paint the sky in colors no photograph can fully capture, and breathe in the salt air from the most coveted vantage point on the Pinellas coastline. The custom kitchen is a showpiece designed for those who love to cook, gather, and entertain — featuring wood cabinetry with soft-close hardware, Corian countertops, a farmhouse sink with integrated workstation, pot filler, and hot water dispenser, complemented by a full suite of GE Monogram smart appliances including a 5-burner electric range with custom hood, side-by-side refrigerator/freezer, whisper-quiet dishwasher, and pantry-tucked microwave. Smart switches, outlets, lighting, and two Wi-Fi-enabled thermostats are fully controllable via smartphone, Alexa, or Google Home — giving you effortless, intuitive control of your environment at the touch of a button or the sound of your voice. The primary suite offers Gulf-facing windows, a custom walk-in closet, and a spa-inspired ensuite with an oversized dual-head walk-in shower. All three bathrooms are completely rebuilt with tile floors, custom vanities, and luxury fixtures, while a versatile guest bedroom with a built-in cloffice adapts perfectly as a home office or private retreat. Electric hurricane shutters cover the patio and all windows. A beachfront pool, 24-hour security, fitness center, covered parking, and a gated well-maintained community complete the picture. Redington Shores offers a quieter, more charming coastal lifestyle than the crowded resort corridors nearby — with local dining, fishing piers, and breathtaking sunsets steps from your door. High-floor, fully renovated Gulf-front residences at this level of finish are among the rarest offerings in the Tampa Bay market. If you have been searching for your forever home on the Gulf Coast, your search ends here — schedule your private showing today.
Accepting backups
$1,495,000
17940 GULF BOULEVARD #17C, REDINGTON SHORES, FL 33708
3beds
1,937sqft
Condominium
Built in 1982
-- sqft lot
$-- Zestimate®
$772/sqft
$1,368/mo HOA
What's special
Private balconyCorian countertopsPantry-tucked microwaveWhisper-quiet dishwasherHot water dispenserHurricane shuttersCustom walk-in closet
- 42 days
- 31
- 0
Zillow last checked:
Listing updated:
Listed by:
David Timmons 727-480-5968,
KELLER WILLIAMS REALTY- PALM HARBOR 727-772-0772
Source: Stellar MLS,MLS#: TB8541698 Originating MLS: Suncoast Tampa
Originating MLS: Suncoast Tampa
Facts & features
Interior
Bedrooms & bathrooms
- Bedrooms: 3
- Bathrooms: 3
- Full bathrooms: 2
- 1/2 bathrooms: 1
Primary bedroom
- Features: Ceiling Fan(s), En Suite Bathroom, Walk-In Closet(s)
- Level: First
Bedroom 2
- Features: Ceiling Fan(s), Built-in Closet
- Level: First
- Area: 170.2 Square Feet
- Dimensions: 14.8x11.5
Bedroom 3
- Features: Ceiling Fan(s), Built-in Closet
- Level: First
- Area: 230 Square Feet
- Dimensions: 18.4x12.5
Primary bathroom
- Features: Dual Sinks, Exhaust Fan, Multiple Shower Heads, Shower No Tub
- Level: First
- Area: 244.97 Square Feet
- Dimensions: 13.1x18.7
Bathroom 2
- Level: First
- Area: 42.5 Square Feet
- Dimensions: 8.5x5
Bathroom 3
- Features: Exhaust Fan, Tub With Shower
- Level: First
- Area: 46.2 Square Feet
- Dimensions: 7.7x6
Balcony porch lanai
- Features: Ceiling Fan(s)
- Level: First
- Area: 198.8 Square Feet
- Dimensions: 28x7.1
Dining room
- Level: First
- Area: 192 Square Feet
- Dimensions: 15x12.8
Kitchen
- Features: Breakfast Bar, Kitchen Island
- Level: First
Living room
- Features: Ceiling Fan(s)
- Level: First
- Area: 394.68 Square Feet
- Dimensions: 13.8x28.6
Heating
- Electric
Cooling
- Central Air
Appliances
- Included: Dishwasher, Disposal, Electric Water Heater, Range, Range Hood, Refrigerator
- Laundry: Corridor Access
Features
- Ceiling Fan(s), Open Floorplan, Solid Surface Counters, Solid Wood Cabinets, Split Bedroom, Stone Counters, Thermostat, Walk-In Closet(s)
- Flooring: Luxury Vinyl
- Windows: Hurricane Shutters
- Has fireplace: No
Interior area
- Total structure area: 1,937
- Total interior livable area: 1,937 sqft
Video & virtual tour
Property
Parking
- Total spaces: 2
- Parking features: Garage, Carport
- Garage spaces: 1
- Carport spaces: 1
- Covered spaces: 2
Features
- Levels: One
- Stories: 1
- Exterior features: Balcony
- Has view: Yes
- View description: Water, Beach, Gulf/Ocean - Full, Intracoastal Waterway
- Has water view: Yes
- Water view: Water,Beach,Gulf/Ocean - Full,Intracoastal Waterway
- Waterfront features: Gulf/Ocean Front, Waterfront, Beach, Gulf/Ocean, Beach Access, Gulf/Ocean Access
- Body of water: GULF
Lot
- Size: 0.27 Acres
Details
- Parcel number: 313015740280170030
- Special conditions: None
Construction
Type & style
- Home type: Condo
- Property subtype: Condominium
Materials
- Concrete
- Foundation: Slab
- Roof: Built-Up
Condition
- Completed
- New construction: No
- Year built: 1982
Utilities & green energy
- Sewer: Public Sewer
- Water: Public
- Utilities for property: Cable Connected, Electricity Connected, Public, Sewer Connected, Water Connected
Community & HOA
Community
- Features: Gulf/Ocean Front, Water Access, Waterfront, Clubhouse, Fitness Center, Gated Community - Guard, Pool, Sidewalks
- Pet fee: $0 monthly
- Subdivision: REDINGTON TOWERS 3 CONDO
HOA
- Has HOA: Yes
- Amenities included: Clubhouse, Fitness Center, Gated, Pool, Recreation Facilities, Security
- Services included: 24-Hour Guard, Community Pool, Insurance, Maintenance Structure, Maintenance Grounds, Pool Maintenance, Recreational Facilities, Security, Sewer, Trash, Water
- HOA fee: $1,368 monthly
- HOA name: PBM/Derek Lovet
- HOA phone: 727-866-3115
Location
- Region: Redington Shores
Financial & listing details
- Price per square foot: $772/sqft
- Tax assessed value: $904,948
- Annual tax amount: $13,109
- Date on market: 8/24/2026
- Listing terms: Cash,Conventional,VA Loan
- Ownership: Condominium
- Total actual rent: 0
- Electric utility on property: Yes
- Road surface type: Asphalt
Estimated market value
Not available
Estimated sales range
Not available
Not available
Price history
| Date | Event | Price |
|---|---|---|
| 8/25/2026 | Listed for sale | $1,495,000+0.4%$772/sqft |
Source:  Stellar MLS #TB8541698 Report a problem Stellar MLS #TB8541698 Report a problem | ||
| 6/24/2026 | Listing removed | $1,489,000$769/sqft |
Source: Stellar MLS #TB8410418 Report a problem | ||
| 2/14/2026 | Price change | $1,489,000-0.4%$769/sqft |
Source: Stellar MLS #TB8410418 Report a problem | ||
| 12/1/2025 | Price change | $1,495,000-6.3%$772/sqft |
Source: Stellar MLS #TB8410418 Report a problem | ||
| 10/21/2025 | Listed for sale | $1,595,000-8.9%$823/sqft |
Source: Stellar MLS #TB8410418 Report a problem | ||
| 8/27/2025 | Listing removed | $1,750,000$903/sqft |
Source: Stellar MLS #TB8410418 Report a problem | ||
| 8/1/2025 | Listed for sale | $1,750,000+73.3%$903/sqft |
Source: Stellar MLS #TB8410418 Report a problem | ||
| 5/10/2024 | Sold | $1,010,000-3.8%$521/sqft |
Source: Stellar MLS #U8232564 Report a problem | ||
| 4/10/2024 | Pending sale | $1,050,000$542/sqft |
Source: Stellar MLS #U8232564 Report a problem | ||
| 4/5/2024 | Price change | $1,050,000-12.5%$542/sqft |
Source: Stellar MLS #U8232564 Report a problem | ||
| 3/8/2024 | Listed for sale | $1,200,000$620/sqft |
Source: Stellar MLS #U8232564 Report a problem | ||
Public tax history
| Year | Property taxes | Tax assessment |
|---|---|---|
| 2025 | $13,109 +191% | $904,948 +158.2% |
| 2024 | $4,505 +1.2% | $350,480 +3% |
| 2023 | $4,451 +1.1% | $340,272 +3% |
| 2022 | $4,402 -2.1% | $330,361 +3% |
| 2021 | $4,497 0% | $320,739 +1.4% |
| 2020 | $4,499 +0.9% | $316,311 +2.3% |
| 2019 | $4,460 | $309,199 +1.9% |
| 2018 | $4,460 +1.2% | $303,434 +2.1% |
| 2017 | $4,407 +1.1% | $297,193 +2.1% |
| 2016 | $4,361 -2.9% | $291,080 +0.7% |
| 2015 | $4,492 +0.4% | $289,057 +0.8% |
| 2014 | $4,474 +0.4% | $286,763 +1.5% |
| 2013 | $4,457 +1.7% | $282,525 +1.7% |
| 2012 | $4,382 | $277,802 +3% |
| 2011 | -- | $269,711 +1.5% |
| 2010 | -- | $265,725 +2.7% |
| 2009 | -- | $258,739 +0.1% |
| 2008 | $3,836 | $258,481 +3% |
| 2007 | -- | $250,952 -55.8% |
| 2005 | -- | $568,300 +30.3% |
| 2004 | $3,889 +1.5% | $436,300 +16.8% |
| 2003 | $3,831 +3.1% | $373,400 +27.3% |
| 2002 | $3,716 | $293,400 -9.2% |
| 2001 | $3,716 +3.9% | $323,300 +26% |
| 2000 | $3,575 | $256,600 |
Find assessor info on the county website
Monthly payment
Est. payment
Payment breakdown
Explore the cost of this home by adjusting the details. Changes won't be saved.Climate risks
Neighborhood: 33708
Nearby schools
Schools provided by the listing agent
- Elementary: Bauder Elementary-PN
- Middle: Seminole Middle-PN
- High: Seminole High-PN
Source: Stellar MLS. This data may not be complete. We recommend contacting the local school district to confirm school assignments for this home.
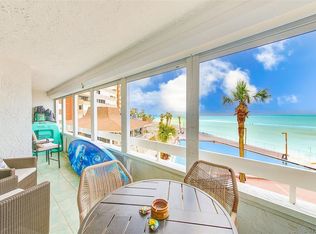
- $655,0002 bd2 ba1.1k sqft17940 Gulf Blvd APT 2B, Redington Shores, FL 33708Sold
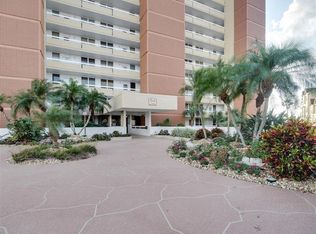
- $650,0002 bd2 ba1.1k sqft17940 Gulf Blvd APT 2D, Redington Shores, FL 33708Sold
- $715,0002 bd2 ba1.1k sqft17940 Gulf Blvd APT 4B, Redington Shores, FL 33708Sold

- $715,0002 bd2 ba1.1k sqft17940 Gulf Blvd APT 4E, Redington Shores, FL 33708Sold

Similar homes
- $1,295,0003 bd2 ba1.7k sqft17940 GULF BOULEVARD #16A, REDINGTON SHORES, FL 33708For Sale

 MLS ID #TB8466877, Kelly Osborn, WILSON REALTY LLC. Stellar MLS
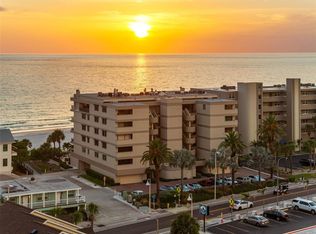
 - $1,495,0003 bd3 ba1.7k sqft19700 GULF BOULEVARD #403, INDIAN SHORES, FL 33785For Sale
 MLS ID #TB8524536, Roger Hogan, PREMIER SOTHEBY'S INTL REALTY. Stellar MLS
 - $1,600,0003 bd2 ba1.6k sqft16332 GULF BOULEVARD #3B, REDINGTON BEACH, FL 33708For Sale
 MLS ID #L4961408, Melissa Connell, PALM & PINE REALTY GROUP LLC. Stellar MLS
 - $749,0003 bd2 ba1.5k sqft18201 GULF BOULEVARD #201, REDINGTON SHORES, FL 33708For Sale
 MLS ID #TB8374171, Lisa Morlock, COASTAL PROPERTIES GROUP INTERNATIONAL. Stellar MLS
 - $1,550,0003 bd3 ba2k sqft16353 REDINGTON DRIVE, REDINGTON BEACH, FL 33708For SaleMLS ID #TB8526850, Angie Sheridan, COASTAL PROPERTIES GROUP INTERNATIONAL. Stellar MLS
- $1,445,0003 bd3 ba2.1k sqft604 GULF BOULEVARD #207, INDIAN ROCKS BEACH, FL 33785For SaleMLS ID #TB8544420, Jackie Egeler, FLORIDA DRIVEN REAL ESTATE. Stellar MLS
- $1,849,0004 bd3 ba1.8k sqft16332 GULF BOULEVARD #1C, REDINGTON BEACH, FL 33708For SaleMLS ID #O6348522, Nichola Magyar, FLORIDA REALTY INVESTMENTS. Stellar MLS
- $1,885,0003 bd3 ba2k sqft19616 GULF BOULEVARD #302, INDIAN SHORES, FL 33785For SaleMLS ID #TB8546218, Andrea Valdes, PREMIER SOTHEBY'S INTL REALTY. Stellar MLS
- $1,649,0003 bd4 ba2.7k sqft303 N BATH CLUB BOULEVARD N, NORTH REDINGTON BEACH, FL 33708For SaleMLS ID #TB8521928, William Herring, WILSON REALTY LLC. Stellar MLS
- $769,0002 bd2 ba1.1k sqft14900 GULF BOULEVARD #202, MADEIRA BEACH, FL 33708For SaleMLS ID #TB8547012, Beau Lucas, DALTON WADE INC. Stellar MLS
- $1,499,0002 bd2 ba1.8k sqft4 BELLEVIEW BOULEVARD #503, BELLEAIR, FL 33756For SaleMLS ID #TB8508282, Martha Thorn, COLDWELL BANKER REALTY. Stellar MLS
- $1,195,0003 bd2 ba1.5k sqft19519 GULF BOULEVARD #403, INDIAN SHORES, FL 33785For SaleMLS ID #TB8544754, Archie Campbell, III, RE/MAX ACTION FIRST OF FLORIDA. Stellar MLS
- $1,025,0002 bd2 ba1.4k sqft18317 SUNSET BOULEVARD, REDINGTON SHORES, FL 33708For SaleMLS ID #O6437596, Fook Snipper, PARK PLACE REAL ESTATE. Stellar MLS
- $950,0003 bd2 ba1.3k sqft17334 GULF BOULEVARD #203, NORTH REDINGTON BEACH, FL 33708For SaleMLS ID #TB8515247, Nila Postupack, REALTY EXPERTS. Stellar MLS
- $995,0002 bd2 ba1.1k sqft15462 GULF BOULEVARD #601, MADEIRA BEACH, FL 33708For SaleMLS ID #TB8473069, Carmine Petruzziello, THE SOMERDAY GROUP PL. Stellar MLS
- $959,9002 bd2 ba1.2k sqft14800 GULF BOULEVARD #303, MADEIRA BEACH, FL 33708For SaleMLS ID #TB8523884, Dayanis Milhet Teran, SUCCESS HOMES REAL ESTATE INC. Stellar MLS
- $2,195,0003 bd3 ba2.2k sqft16750 GULF BOULEVARD #313, NORTH REDINGTON BEACH, FL 33708For SaleMLS ID #TB8514345, Cody Chisholm, MAVREALTY. Stellar MLS
- $1,595,0003 bd3 ba1.9k sqft1520 GULF BOULEVARD #1101, CLEARWATER BEACH, FL 33767For SaleMLS ID #TB8441634, Marianne Hart, CHARLES RUTENBERG REALTY INC. Stellar MLS
- $914,8883 bd2 ba1.5k sqft19519 GULF BOULEVARD #202, INDIAN SHORES, FL 33785For SaleMLS ID #TB8534089, Roger Hogan, PREMIER SOTHEBY'S INTL REALTY. Stellar MLS
- $1,299,0003 bd2 ba1.2k sqft20040 GULF BOULEVARD #402, INDIAN ROCKS BEACH, FL 33785For SaleMLS ID #TB8521359, Leroy Hunton, DALTON WADE INC. Stellar MLS
