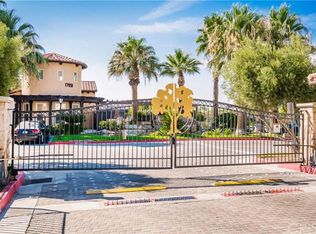
Welcome to Heather Ridge! This beautifully situated upper-level corner unit offers one of the most desirable locations within the gated community, overlooking the pool and just steps from an array of HOA amenities including the pool and spa, outdoor BBQ area, playground, basketball court and tennis court.
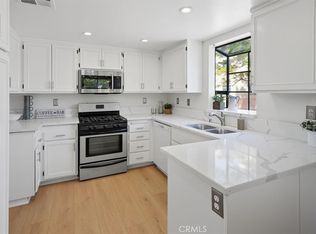
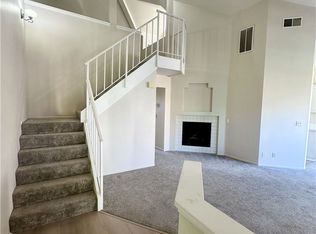
This bright and inviting 2-bedroom, 2-bathroom condo offers 1,022 sq. ft. of living space with an open floor plan, custom paint, recessed lighting, high ceilings, and an abundance of windows that fill the home with natural light and create a spacious feel. The living area features a gas fireplace and custom entertainment nook, providing a comfortable space to relax and entertain.
The primary bedroom offers two full closets, plenty of natural light, and a private bathroom with dual sinks. Enjoy the added privacy of having no unit above or below. The home also includes a refrigerator and convenient stackable washer and dryer.
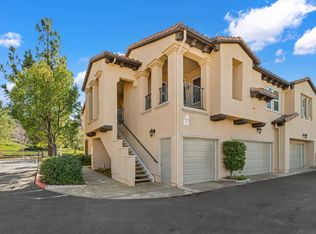
Additional highlights include a spacious one-car garage with built-in storage, plus an additional reserved parking space directly in front of the unit.
Located in a safe gated community close to the 14 Freeway, shopping, restaurants, and award-winning schools. The exterior lighting throughout the community remains on all night, including in the common areas. For your safety and security, security patrols also drive through the community three times throughout the day and night. Whether you're relaxing by the pool, enjoying the community amenities, or entertaining at home, this is a wonderful opportunity to enjoy comfortable and convenient Santa Clarita living. Welcome home!
For sale
Listed by: iRealty, Inc. • Ty Gordon • Contact: 661-312-6571
$449,000
17949 Lost Canyon Rd Unit 24, Canyon Country, CA 91387
2beds
1,022sqft
Condominium
Built in 2004
-- sqft lot
$447,800 Zestimate®
$439/sqft
$540/mo HOA
What's special
- 3 days
- 233
- 12
Likely to sell faster than
Zillow last checked:
Listing updated:
Listed by:
Ty Gordon DRE #01948078 661-312-6571,
iRealty, Inc.
Source: CRMLS,MLS#: SR26206194 Originating MLS: California Regional MLS
Originating MLS: California Regional MLSFacts & features
Interior
Bedrooms & bathrooms
- Bedrooms: 2
- Bathrooms: 2
- Full bathrooms: 2
- Main level bathrooms: 2
- Main level bedrooms: 2
Rooms
- Room types: Entry/Foyer, Kitchen, Laundry, Living Room, Dining Room
Bathroom
- Features: Bathroom Exhaust Fan, Dual Sinks, Separate Shower, Tub Shower
Heating
- Central
Cooling
- Central Air
Appliances
- Included: Dishwasher, Disposal, Gas Oven, Gas Range, Microwave
- Laundry: Laundry Closet, Stacked
Features
- Breakfast Bar, Separate/Formal Dining Room, High Ceilings, Open Floorplan, Recessed Lighting
- Flooring: Carpet
- Windows: Blinds, Drapes
- Has fireplace: Yes
- Fireplace features: Gas Starter, Living Room
- Common walls with other units/homes: 1 Common Wall,No One Above,No One Below
Interior area
- Total interior livable area: 1,022 sqft
Property
Parking
- Total spaces: 1
- Parking features: Assigned, Garage
- Garage spaces: 1
Features
- Levels: One
- Stories: 1
- Entry location: 1
- Patio & porch: Covered, Patio
- Pool features: Association
- Has spa: Yes
- Spa features: Association
- Has view: Yes
- View description: Mountain(s), Neighborhood, Pool
Lot
- Size: 1.34 Acres
- Features: Close to Clubhouse
Details
- Parcel number: 2841043092
- Special conditions: Standard
Construction
Type & style
- Home type: Condo
- Architectural style: Modern
- Property subtype: Condominium
- Attached to another structure: Yes
Materials
- Roof: Tile
Condition
- Turnkey
- New construction: No
- Year built: 2004
Utilities & green energy
- Sewer: Public Sewer
- Water: Public
- Utilities for property: Sewer Available
Community & HOA
Community
- Features: Curbs, Street Lights, Sidewalks, Gated
- Security: Carbon Monoxide Detector(s), Gated Community, Smoke Detector(s)
- Subdivision: Heather Ridge (Htrrg)
HOA
- Has HOA: Yes
- Amenities included: Outdoor Cooking Area, Barbecue, Pool, Spa/Hot Tub, Tennis Court(s)
- HOA fee: $540 monthly
- HOA name: Heather Ridge
- HOA phone: 800-428-5588
Location
- Region: Canyon Country
Financial & listing details
- Price per square foot: $439/sqft
- Tax assessed value: $207,538
- Date on market: 9/26/2026
- Cumulative days on market: 3 days
- Listing terms: Cash,Cash to Existing Loan,Conventional,VA Loan
- Inclusions: Stackable washer/dryer and refridgerator
Estimated market value
$447,800
$425,000 - $470,000
$2,838/mo
Price history
| Date | Event | Price |
|---|---|---|
| 9/27/2026 | Listed for sale | $449,000+177.2%$439/sqft |
Source:  CRMLS #SR26206194 Report a problem CRMLS #SR26206194 Report a problem | ||
| 4/3/2012 | Sold | $162,000-1.8%$159/sqft |
Source: Public Record Report a problem | ||
| 1/24/2012 | Price change | $165,000-7.8%$161/sqft |
Source: Century 21 All Moves #F11155870 Report a problem | ||
| 12/3/2011 | Listed for sale | $179,000-44.1%$175/sqft |
Source: Century 21 All Moves #F11155870 Report a problem | ||
| 8/6/2008 | Sold | $320,000$313/sqft |
Source: Public Record Report a problem | ||
Public tax history
| Year | Property taxes | Tax assessment |
|---|---|---|
| 2026 | -- | $207,538 +2% |
| 2025 | $4,297 +5.9% | $203,470 +2% |
| 2024 | $4,058 +4.3% | $199,482 +2% |
| 2023 | $3,890 +3.2% | $195,571 +2% |
| 2022 | $3,770 +1.9% | $191,738 +2% |
| 2021 | $3,701 +1.1% | $187,980 +1% |
| 2020 | $3,661 | $186,053 +2% |
| 2019 | $3,661 +4.7% | $182,406 +2% |
| 2018 | $3,496 | $178,830 +2% |
| 2017 | $3,496 +2.7% | $175,324 +2% |
| 2016 | $3,405 +4.4% | $171,887 +1.5% |
| 2015 | $3,260 +0.7% | $169,306 +2% |
| 2014 | $3,236 | $165,990 -27.6% |
| 2012 | -- | $229,400 |
| 2011 | -- | $229,400 |
| 2010 | -- | $229,400 -28.3% |
| 2009 | -- | $320,000 -6.2% |
| 2008 | -- | $341,283 +2% |
| 2007 | -- | $334,592 +2% |
| 2006 | -- | $328,032 +202.2% |
| 2005 | -- | $108,552 |
Find assessor info on the county website
Monthly payment
Est. payment
Payment breakdown
Explore the cost of this home by adjusting the details. Changes won't be saved.Climate risks
Neighborhood: Canyon Country
- $529,0002 bd2 ba1.2k sqft17941 Lost Canyon Rd UNIT 2, Santa Clarita, CA 91387Sold

- $466,6002 bd2 ba1k sqft17945 Lost Canyon Rd UNIT IT, Canyon Country, CA 91387Off Market
- $529,9002 bd2 ba1k sqft17945 Lost Canyon Rd UNIT 16, Canyon Country, CA 91387Sold
- $488,9002 bd2 ba1.1k sqft17943 Lost Canyon Rd UNIT 11, Canyon Country, CA 91387Off Market
Similar homes
- $465,0003 bd2 ba1.1k sqft18102 Erik Ct Unit 554, Canyon Country, CA 91387For Sale
 MLS ID #SR26206960, Daniel Regan, RE/MAX Gateway. CRMLS
 - $450,0003 bd2 ba1k sqft18102 Erik Ct Unit 553, Canyon Country, CA 91387For Sale
 MLS ID #SR26148440, Holly Thompson, RE/MAX of Santa Clarita. CRMLS
 - $449,9002 bd2 ba1k sqft18129 Erik Ct Unit 328, Canyon Country, CA 91387For Sale
 MLS ID #26780625, Allisun Sturges DRE # 01407327, Compass. CLAW
 - $439,0003 bd2 ba1.1k sqft18107 Erik Ct Unit 464, Canyon Country, CA 91387For Sale
 MLS ID #SR26163991, Donna Webster, Realty Executives Homes. CRMLS
