Stunning Light-Filled Condo in Highly Sought-After Princessa Estates Welcome to elevated Santa Clarita living in the highly desirable Princessa Estates! This beautifully maintained, turnkey condo offers the perfect blend of comfort, style, convenience, and low-maintenance living—an exceptional opportunity for first-time buyers, investors, or anyone looking to enjoy all that Canyon Country has to offer. Step inside to an inviting, open-concept floor plan filled with natural light and enhanced by soaring cathedral ceilings and fresh interior paint. The spacious living area flows seamlessly into the beautifully upgraded kitchen, creating an ideal setting for everyday living and entertaining. The kitchen is a true highlight of the home, featuring gorgeous granite countertops, sleek stainless steel appliances, recessed lighting, and ample cabinetry for storage. A charming kitchen nook provides the perfect space for casual dining, while the convenient breakfast bar creates additional seating for enjoying morning coffee, quick meals, or entertaining guests. The open connection between the kitchen and living space makes this area both functional and inviting. The flexible upstairs loft/third room features a door, offering endless possibilities as a private third bedroom, home office, den, or creative space. Both full bathrooms have been tastefully updated. The hallway bathroom offers a granite vanity and soaking tub with shower. The spacious primary suite provides a private retreat with vaulted ceilings, an oversized window showcasing beautiful natural light, a custom vanity area with a single sink, and a sleek walk-in shower. Additional highlights include a brand-new, conveniently located hallway washer and dryer setup. Step outside onto your private balcony and unwind while enjoying picturesque views of the surrounding mountain tops. The property also includes a private, secure two-car tandem garage, providing ample parking and additional storage. Perfectly located just minutes from the 14 Freeway, with convenient access to shopping, dining, schools, parks, and all the amenities Santa Clarita has to offer. Don’t miss your opportunity to make this exceptional Princessa Estates property your own—schedule your private showing today!
For sale
Listed by: Sync Brokerage, Inc • Michelle Pacheco • Contact: 661-313-0030
$475,000
18215 Flynn Dr Unit 124, Canyon Country, CA 91387
3beds
1,085sqft
Condominium
Built in 1990
-- sqft lot
$473,400 Zestimate®
$438/sqft
$540/mo HOA
What's special
- 22 hours |
- 81 |
- 4 |
Zillow last checked:
Listing updated:
Listed by:
Michelle Pacheco DRE #02050747 661-313-0030,
Sync Brokerage, Inc,
Triniti Aviles DRE #02312162,
Sync Brokerage, Inc
Source: CRMLS,MLS#: SR26185579 Originating MLS: California Regional MLS
Originating MLS: California Regional MLSFacts & features
Interior
Bedrooms & bathrooms
- Bedrooms: 3
- Bathrooms: 2
- Full bathrooms: 2
- Main level bathrooms: 2
- Main level bedrooms: 2
Rooms
- Room types: Bedroom, Converted Bedroom, Kitchen, Laundry, Primary Bathroom, Primary Bedroom
Primary bedroom
- Features: Main Level Primary
Bedroom
- Features: Bedroom on Main Level
Bathroom
- Features: Bathtub, Dual Sinks, Granite Counters, Walk-In Shower
Kitchen
- Features: Kitchen/Family Room Combo
Heating
- Central
Cooling
- Central Air
Appliances
- Included: 6 Burner Stove, Dishwasher, Electric Oven, Microwave, Water Heater, Dryer, Washer
- Laundry: Laundry Closet
Features
- Balcony, Breakfast Area, Eat-in Kitchen, Granite Counters, Open Floorplan, Storage, Bedroom on Main Level, Main Level Primary
- Flooring: Carpet, Tile
- Windows: Blinds, Double Pane Windows, Screens
- Has fireplace: Yes
- Fireplace features: Family Room
- Common walls with other units/homes: 1 Common Wall
Interior area
- Total interior livable area: 1,085 sqft
Property
Parking
- Total spaces: 4
- Parking features: Assigned, Garage, Garage Faces Rear, Tandem
- Garage spaces: 2
- Uncovered spaces: 2
Accessibility
- Accessibility features: Parking
Features
- Levels: Two
- Stories: 2
- Entry location: 2
- Patio & porch: Patio
- Exterior features: Lighting
- Pool features: Community, Association
- Has spa: Yes
- Spa features: Association, Community
- Fencing: Wrought Iron
- Has view: Yes
- View description: Mountain(s)
Lot
- Size: 1.81 Acres
- Features: Corner Lot, Walkstreet
Details
- Parcel number: 2844032022
- Special conditions: Standard
Construction
Type & style
- Home type: Condo
- Architectural style: Traditional
- Property subtype: Condominium
- Attached to another structure: Yes
Materials
- Drywall, Concrete
- Foundation: Permanent
- Roof: Tile
Condition
- Turnkey
- New construction: No
- Year built: 1990
Utilities & green energy
- Electric: Standard
- Sewer: Public Sewer
- Water: Private
- Utilities for property: Cable Available, Electricity Connected, Natural Gas Connected, Phone Available, Sewer Connected, Water Connected
Community & HOA
Community
- Features: Biking, Curbs, Park, Suburban, Sidewalks, Pool
- Security: Carbon Monoxide Detector(s), Fire Detection System, 24 Hour Security, Resident Manager, Smoke Detector(s), Security Lights
- Subdivision: Canyon Park Village (Cpvl)
HOA
- Has HOA: Yes
- Amenities included: Clubhouse, Dog Park, Maintenance Grounds, Management, Picnic Area, Playground, Pool, Spa/Hot Tub, Trash
- HOA fee: $540 monthly
- HOA name: stephanie
- HOA phone: 661-286-1064
Location
- Region: Canyon Country
Financial & listing details
- Price per square foot: $438/sqft
- Tax assessed value: $310,211
- Date on market: 8/27/2026
- Listing terms: Cash,Conventional,VA Loan
- Exclusions: Refrigerator
- Road surface type: Paved
Estimated market value
$473,400
$450,000 - $497,000
$2,691/mo
Price history
| Date | Event | Price |
|---|---|---|
| 8/27/2026 | Listed for sale | $475,000+331.8%$438/sqft |
Source:  CRMLS #SR26185579 Report a problem CRMLS #SR26185579 Report a problem | ||
| 7/8/2025 | Listing removed | $2,700$2/sqft |
Source: Zillow Rentals Report a problem | ||
| 7/4/2025 | Listed for rent | $2,700$2/sqft |
Source: Zillow Rentals Report a problem | ||
| 7/4/2025 | Listing removed | $2,700$2/sqft |
Source: Zillow Rentals Report a problem | ||
| 4/10/2025 | Listed for rent | $2,700+1.9%$2/sqft |
Source: Zillow Rentals Report a problem | ||
| 3/29/2023 | Listing removed | -- |
Source: Zillow Rentals Report a problem | ||
| 3/10/2023 | Listed for rent | $2,650$2/sqft |
Source: Zillow Rentals Report a problem | ||
| 7/7/1999 | Sold | $110,000+30.4%$101/sqft |
Source: Public Record Report a problem | ||
| 8/28/1998 | Sold | $84,360-10.7%$78/sqft |
Source: Public Record Report a problem | ||
| 5/22/1995 | Sold | $94,500-14.9%$87/sqft |
Source: Public Record Report a problem | ||
| 11/15/1994 | Sold | $111,012$102/sqft |
Source: Public Record Report a problem | ||
Public tax history
| Year | Property taxes | Tax assessment |
|---|---|---|
| 2026 | -- | $310,211 +2% |
| 2025 | $4,713 +4.3% | $304,129 +2% |
| 2024 | $4,517 +2.8% | $298,166 +2% |
| 2023 | $4,393 +1.7% | $292,321 +2% |
| 2022 | $4,320 +1.7% | $286,590 +2% |
| 2021 | $4,249 +0.8% | $280,972 +1% |
| 2020 | $4,214 | $278,092 +2% |
| 2019 | $4,214 +4.1% | $272,640 +2% |
| 2018 | $4,049 | $267,295 +2% |
| 2017 | $4,049 +2.5% | $262,055 +2% |
| 2016 | $3,949 +3.4% | $256,917 +5.3% |
| 2015 | $3,818 +5.8% | $244,000 +8.4% |
| 2014 | $3,609 | $225,000 +33.1% |
| 2012 | -- | $169,000 -13.3% |
| 2011 | -- | $195,000 |
| 2010 | -- | $195,000 -9.7% |
| 2009 | -- | $215,900 -6.8% |
| 2008 | -- | $231,551 +2% |
| 2007 | -- | $227,011 +2% |
| 2006 | -- | $222,561 |
| 2005 | -- | $222,561 +4% |
| 2004 | -- | $213,920 +83.3% |
| 2003 | -- | $116,731 +2% |
| 2002 | -- | $114,443 +4% |
| 2000 | -- | $110,000 |
Find assessor info on the county website
Monthly payment
Est. payment
Payment breakdown
Explore the cost of this home by adjusting the details. Changes won't be saved.Climate risks
Neighborhood: Canyon Country
Nearby schools
GreatSchools rating
- 7/10Fair Oaks Ranch CommunityGrades: K-6Distance: 0.4 mi
- 7/10La Mesa Junior High SchoolGrades: 7-8Distance: 1.7 mi
- 7/10Golden Valley High SchoolGrades: 9-12Distance: 2.3 mi
- $459,9002 bd2 ba1k sqft18217 Flynn Dr UNIT 116, Canyon Country, CA 91387Sold

- $455,0002 bd2 ba1k sqft18217 Flynn Dr UNIT 118, Canyon Country, CA 91387Sold

- $437,8003 bd2 ba1k sqft18215 Flynn Dr UNIT 121, Canyon Country, CA 91387Off Market
- $428,8002 bd2 ba1k sqft18215 Flynn Dr UNIT 122, Canyon Country, CA 91387Off Market
- $380,0002 bd2 ba960 sqft18215 Flynn Dr UNIT 123, Canyon Country, CA 91387Off Market
- $455,0002 bd2 ba1k sqft18213 Flynn Dr UNIT 136, Canyon Country, CA 91387Sold
- $453,9003 bd2 ba1k sqft18211 Flynn Dr UNIT 141, Canyon Country, CA 91387Off Market
- $467,1002 bd2 ba975 sqft18209 Flynn Dr UNIT 151, Canyon Country, CA 91387Off Market
A local agent can set up tours, give advice and negotiate with sellers.
Similar homes
- $--3 bd2 ba934 sqft18053 Sundowner Way Unit 621, Santa Clarita, CA 91387Auction
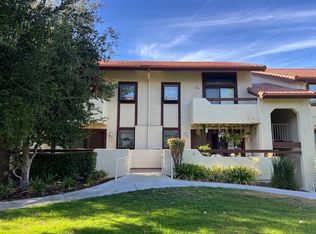 Auction.com 2
 - $499,0003 bd3 ba1.1k sqft18842 Vista Del Canon Unit A, Santa Clarita, CA 91321For Sale
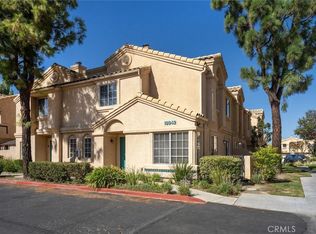 MLS ID #SR26186121, William Boyd, Realty Executives SCV. CRMLS
 - $457,5003 bd2 ba1k sqft18102 Erik Ct Unit 553, Canyon Country, CA 91387For Sale
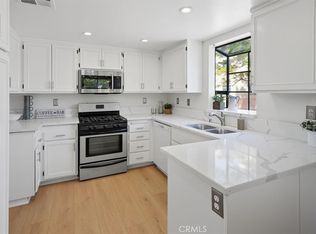 MLS ID #SR26148440, Holly Thompson, RE/MAX of Santa Clarita. CRMLS
 - $439,0003 bd2 ba1.1k sqft18107 Erik Ct Unit 464, Canyon Country, CA 91387For Sale
 MLS ID #SR26163991, Donna Webster, Realty Executives Homes. CRMLS
 - $469,0003 bd3 ba1.2k sqft27644 Nugget Dr APT 1, Santa Clarita, CA 91387For SaleMLS ID #BB26179667, Steven Marx, Core Real Estate. CRMLS
- $459,9002 bd2 ba1k sqft18108 Erik Ct Unit 588, Canyon Country, CA 91387For SaleMLS ID #SR26141281, Cesar Ochoa, Pinnacle Estate Properties, Inc.. CRMLS
- $449,9002 bd2 ba1k sqft18129 Erik Ct Unit 328, Canyon Country, CA 91387For SaleMLS ID #26780625, Allisun Sturges DRE # 01407327, Compass. CLAW
- $447,5002 bd3 ba1.1k sqft27656 Ironstone Dr APT 5, Santa Clarita, CA 91387For SaleMLS ID #226003980, Patricia Garcia, eXp Realty of California Inc. CSMAOR
- $490,0002 bd2 ba953 sqft18102 Flynn Dr Unit 4601, Canyon Country, CA 91387For SaleMLS ID #26832041, Jeffrey Sklar DRE # 02075404, Beycome Brokerage Realty Inc.. CLAW
- $449,0002 bd3 ba1.1k sqft27612 Nugget Dr APT 5, Santa Clarita, CA 91387For SaleMLS ID #SR26144559, Patricia Brauneisen, Sync Brokerage, Inc. CRMLS
- $--2 bd2 ba864 sqft26833 Avenue Of The Oaks Unit A, Santa Clarita, CA 91321AuctionAuction.com 2
- $530,0003 bd3 ba1.2k sqft27654 Ironstone Dr APT 1, Santa Clarita, CA 91387For SaleMLS ID #226003991, Garrett R Crosby, eXp Realty of California Inc. CSMAOR
- $475,0002 bd2 ba1k sqft17987-127 Lost Canyon Rd, Canyon Country, CA 91387For SaleMLS ID #SR26127999, Kathryn Christiansen, Equity Union. CRMLS
- $440,0002 bd2 ba1k sqft18121 Erik Ct Unit 314, Canyon Country, CA 91387For SaleMLS ID #CV26018593, Patricia Novo, STIGLER HOMES. CRMLS
- $549,0003 bd2 ba1.2k sqft17957 Lost Canyon Rd Unit 41, Canyon Country, CA 91387For SaleMLS ID #SR26161467, Bri King, Prime Real Estate. CRMLS
- $485,0002 bd2 ba1k sqft18002 Flynn Dr Unit 6201, Santa Clarita, CA 91387For SaleMLS ID #SR26124615, Jocelyn Bullock, Jocelyn Bullock. CRMLS
- $525,0002 bd3 ba1.1k sqft27640 Nugget Dr APT 3, Santa Clarita, CA 91387For SaleMLS ID #TR26161838, Helen Chung, LPT Realty, Inc. CRMLS
- $560,0003 bd2 ba1.5k sqft26562 Cardwick Ct, Santa Clarita, CA 91321For SaleMLS ID #SR26184894, Kelly Collette, HomeSmart Evergreen Realty. CRMLS
- $549,0003 bd3 ba1.4k sqft18002 Flynn Dr Unit 6208, Santa Clarita, CA 91387For SaleMLS ID #SR26178939, Jocelyn Bullock, Jocelyn Bullock. CRMLS
- $639,9993 bd2 ba1.5k sqft16722 Shinedale Dr, Santa Clarita, CA 91387For SaleMLS ID #SR26186749, Eliot Quiroz Troya, PG & Associates Inc. CRMLS
Local buyer's agents are ready to help
