Check out this beautiful waterfront home located right on the washout! This home has waterfront access including a 12'x16' pier and concrete boat ramp. With 2 bedrooms and a bonus room it is aimed to suit the lake life! There is an outbuilding big enough for a golf cart that will remain with the property. Call me today!
For sale
$243,900
1795 Sunkist Beach Rd, Tiptonville, TN 38079
2beds
1,578sqft
Single Family Residence
Built in 1950
0.32 Acres Lot
$234,800 Zestimate®
$155/sqft
$-- HOA
What's special
Waterfront homeWaterfront accessBonus room
- 27 days
- 337
- 19
Likely to sell faster than
Zillow last checked:
Listing updated:
Listed by:
James Hyde,
Professional Real Estate Group 731-285-5505
Source: CWTAR,MLS#: 2604860
Facts & features
Interior
Bedrooms & bathrooms
- Bedrooms: 2
- Bathrooms: 3
- Full bathrooms: 2
- 1/2 bathrooms: 1
- Main level bathrooms: 1
- Main level bedrooms: 2
Primary bedroom
- Level: Main
- Area: 120
- Dimensions: 10.0 x 12.0
Bedroom
- Level: Main
- Area: 100
- Dimensions: 10.0 x 10.0
Kitchen
- Level: Main
- Area: 204
- Dimensions: 17.0 x 12.0
Heating
- Natural Gas
Cooling
- Ceiling Fan(s), Central Air
Appliances
- Included: Dishwasher, Refrigerator
Features
- Has basement: No
Interior area
- Total structure area: 2,056
- Total interior livable area: 1,578 sqft
Property
Parking
- Total spaces: 4
- Parking features: Circular Driveway, Garage Door Opener, Open
- Attached garage spaces: 1
- Uncovered spaces: 3
Features
- Levels: One
- Has view: Yes
- View description: Water
- Has water view: Yes
- Water view: Water
- Waterfront features: Lake Privileges, Waterfront
Lot
- Size: 0.32 Acres
- Dimensions: 135 x 135 M IRR
Details
- Parcel number: 034J A 025.00
- Special conditions: Standard
Construction
Type & style
- Home type: SingleFamily
- Property subtype: Single Family Residence
Condition
- false
- New construction: No
- Year built: 1950
Community & HOA
Community
- Subdivision: None
HOA
- Has HOA: No
Location
- Region: Tiptonville
Financial & listing details
- Price per square foot: $155/sqft
- Tax assessed value: $169,200
- Annual tax amount: $1,423
- Date on market: 10/16/2026
Estimated market value
$234,800
$223,000 - $247,000
$2,141/mo
Price history
| Date | Event | Price |
|---|---|---|
| 10/16/2026 | Listed for sale | $243,900+43.5%$155/sqft |
Source:  CWTAR #2604860 Report a problem | ||
| 10/19/2016 | Sold | $170,000-5%$108/sqft |
Source: Public Record Report a problem | ||
| 8/29/2016 | Pending sale | $179,000$113/sqft |
Source: CENTURY 21 Golden Service Realty & Auction, Inc. #38223 Report a problem | ||
| 6/10/2016 | Listed for sale | $179,000+32.6%$113/sqft |
Source: CENTURY 21 GOLDEN SERVICE REALTY #38223 Report a problem | ||
| 4/17/2015 | Sold | $135,000-9.4%$86/sqft |
Source: Public Record Report a problem | ||
| 1/13/2015 | Listed for sale | $149,000$94/sqft |
Source: Owner Report a problem | ||
Public tax history
| Year | Property taxes | Tax assessment |
|---|---|---|
| 2025 | $1,424 | $42,300 |
| 2024 | $1,424 +26.9% | $42,300 +24.9% |
| 2023 | $1,122 +18.7% | $33,875 +2.2% |
| 2022 | $945 | $33,150 |
| 2021 | $945 | $33,150 |
| 2020 | $945 | $33,150 |
| 2019 | $945 -7% | $33,150 -10.2% |
| 2018 | $1,015 +0% | $36,925 |
| 2017 | $1,015 +12.2% | $36,925 |
| 2016 | $905 +10.6% | $36,925 |
| 2015 | $818 +29.8% | $36,925 +29.8% |
| 2014 | $630 | $28,437 |
| 2013 | -- | $28,437 +24.2% |
| 2012 | $508 +4.9% | $22,904 |
| 2011 | $485 | $22,904 |
| 2010 | $485 | $22,904 |
| 2009 | $485 | $22,904 |
| 2008 | -- | $22,904 +3.5% |
| 2007 | $538 | $22,135 |
| 2006 | $538 | $22,135 |
| 2005 | $538 +0.1% | $22,135 +0.1% |
| 2004 | $537 | $22,110 |
| 2002 | $537 | $22,110 +67% |
| 2001 | -- | $13,241 -75% |
| 2000 | -- | $52,963 |
Find assessor info on the county website
Monthly payment
Est. payment
Payment breakdown
Explore the cost of this home by adjusting the details. Changes won't be saved.Climate risks
Neighborhood: 38079
Nearby schools
Schools provided by the listing agent
- District: Lake County Schools
Source: CWTAR. This data may not be complete. We recommend contacting the local school district to confirm school assignments for this home.

Similar homes
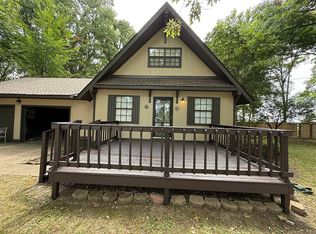
- $239,0003 bd2 ba1k sqft395 Magnolia Rd, Tiptonville, TN 38079For Sale By Owner
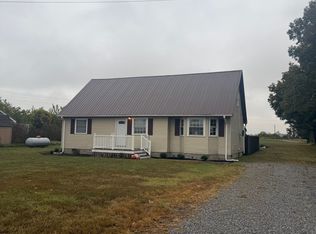
- $240,0004 bd2 ba2k sqft725 Carrington Rd, Tiptonville, TN 38079For Sale By Owner
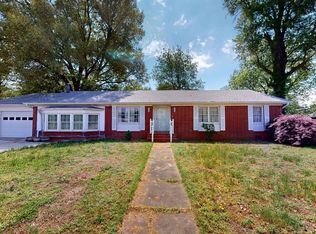
- $275,0003 bd2 ba2.1k sqft805 Faubus St, Tiptonville, TN 38079For Sale
 MLS ID #46311, JASON CRAIG, CENTURY 21 GOLDEN SERVICE REALTY. RRAR as distributed by MLS GRID
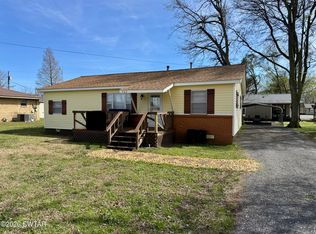
- $214,9003 bd1 ba1.1k sqft765 Magnolia Rd, Tiptonville, TN 38079For Sale
 MLS ID #2601139, Seth Rodgers, Renshaw Company, REALTORS®. CWTAR
