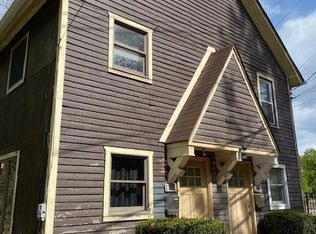
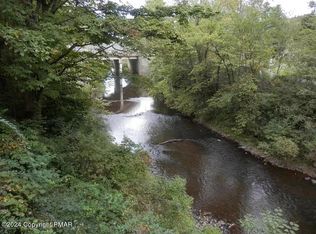
Charming duplex w potential gross income of $31,200. a yr when fully rented with a backyard that borders the beautiful Dyberry Creek! Discover the epitome of small-town living in the heart of Honesdale just moments from shops, parks, eateries & entertainment in Historic Honesdale! This duplex is a hidden gem in this charming historic town. Location offers unbeatable convenience and a rich tapestry of history and culture. Stepping inside, you'll find refinished hardwood floors and an open floorplan wooden staircase. Upstairs you will find 2 spacious bedrooms on each side. Duplex has plenty of closets and two updated bathrooms. The full unfinished basement in 1799 holds incredible potential for storage or the hobbyist. 1797 has a deck that over-looks the Dyberry Creek in the backyard.
Pending
Price cut: $26K (5/26)
$199,000
1797-1799 N Main St, Honesdale, PA 18431
4beds
1,800sqft
:
Get pre-qualified$1,308/mo
Townhouse, Duplex
Built in 1940
2,613 Square Feet Lot
$189,000 Zestimate®
$111/sqft
$-- HOA
What's special
Two updated bathroomsOpen floorplanRefinished hardwood floorsWooden staircasePlenty of closets
- 88 days |
- 66 |
- 0 |
Zillow last checked:
Listing updated:
Listed by:
Agnes Diehl 570-460-5823,
Global Properties NEPA 570-460-5823
Source: PMAR,MLS#: PM-141256
Facts & features
Interior
Bedrooms & bathrooms
- Bedrooms: 4
- Bathrooms: 2
- Full bathrooms: 2
Primary bedroom
- Description: view & sound of creek
- Level: Upper
- Area: 255
- Dimensions: 15 x 17
Bedroom 2
- Description: Hardwood floors
- Level: Upper
- Area: 180
- Dimensions: 12 x 15
Primary bathroom
- Description: Rt side Tile
- Level: Upper
- Area: 60
- Dimensions: 10 x 6
Kitchen
- Description: Kitchen both sides identical
- Level: Main
- Area: 200
- Dimensions: 20 x 10
Living room
- Description: Identical to left side of duplex
- Level: Main
- Area: 300
- Dimensions: 20 x 15
Workshop
- Description: Utility/Storage/Walkout Lf Side
- Level: Basement
- Area: 900
- Dimensions: 45 x 20
Heating
- Baseboard, Electric, Natural Gas, Separate Meters
Cooling
- Other
Appliances
- Included: Electric Oven, Electric Range, Refrigerator, Water Heater, Dishwasher, Range Hood, Stainless Steel Appliance(s), Washer, Dryer
- Laundry: Main Level, Lower Level, In Basement, In Kitchen
Features
- Eat-in Kitchen, Open Floorplan, Natural Woodwork
- Flooring: Carpet, Laminate, Plank, Wood
- Windows: Double Pane Windows
- Basement: Concrete,Storage Space
- Has fireplace: No
- Common walls with other units/homes: 1 Common Wall
Interior area
- Total structure area: 2,700
- Total interior livable area: 1,800 sqft
- Finished area above ground: 1,800
- Finished area below ground: 0
Property
Parking
- Total spaces: 5
- Parking features: Open
- Uncovered spaces: 5
Features
- Stories: 2
- Entry location: Front and side doors. Rear of Blding Basement door
- Patio & porch: Porch, Deck
- Exterior features: Private Entrance
- On waterfront: Yes
Lot
- Size: 2,613 Square Feet
- Features: Greenbelt, Near Public Transit, Many Trees, Wooded
Details
- Additional structures: Workshop
- Parcel number: 012276
- Zoning: Multi-Family
- Zoning description: Multi-Family
- Special conditions: Standard
Construction
Type & style
- Home type: Townhouse
- Architectural style: Traditional
- Property subtype: Townhouse, Duplex
Materials
- Clapboard, Wood Siding, Unknown
- Foundation: Block, Stone, Combination
- Roof: Fiberglass,Shingle
Condition
- Year built: 1940
Utilities & green energy
- Electric: 200+ Amp Service
- Sewer: Public Sewer
- Water: Public
- Utilities for property: Phone Available, Cable Connected, Natural Gas Connected, Natural Gas Available
Community & HOA
Community
- Security: Smoke Detector(s)
- Subdivision: None
HOA
- Has HOA: No
Location
- Region: Honesdale
Financial & listing details
- Price per square foot: $111/sqft
- Annual tax amount: $3,353
- Date on market: 5/14/2026
- Listing terms: Cash
- Inclusions: Two Stoves, Two Refrigerators, Two Dishwashers, Two washing Machines, Two Dryers
- Road surface type: Paved
Estimated market value
$189,000
$180,000 - $198,000
$1,912/mo
Price history
| Date | Event | Price |
|---|---|---|
| 7/7/2026 | Pending sale | $199,000$111/sqft |
Source: PMAR #PM-141256 Report a problem | ||
| 5/26/2026 | Price change | $199,000-11.6%$111/sqft |
Source: PMAR #PM-141256 Report a problem | ||
| 4/21/2026 | Price change | $225,000-10%$125/sqft |
Source: PMAR #PM-136307 Report a problem | ||
| 10/6/2025 | Listed for sale | $250,000+92.3%$139/sqft |
Source: PMAR #PM-136307 Report a problem | ||
| 4/8/2022 | Sold | $130,000-7.1%$72/sqft |
Source:  PWAR as distributed by MLS GRID #211817 Report a problem PWAR as distributed by MLS GRID #211817 Report a problem | ||
| 1/29/2022 | Pending sale | $139,900$78/sqft |
Source: PWAR as distributed by MLS GRID #21-1817 Report a problem | ||
| 9/15/2021 | Price change | $139,900-6.4%$78/sqft |
Source: PWAR as distributed by MLS GRID #21-1817 Report a problem | ||
| 5/26/2021 | Listed for sale | $149,500$83/sqft |
Source: PWAR as distributed by MLS GRID #21-1817 Report a problem | ||
Public tax history
Tax history is unavailable.
Monthly payment
Est. payment
Payment breakdown
Explore the cost of this home by adjusting the details. Changes won't be saved.Climate risks
Neighborhood: 18431
Nearby schools
GreatSchools rating
- NAStourbridge Primary CenterGrades: PK-2Distance: 1.6 mi
- 9/10Wayne Highlands Middle SchoolGrades: 6-8Distance: 1.8 mi
- 9/10Honesdale High SchoolGrades: 9-12Distance: 1.7 mi
- $255,000-- bd-- ba1.8k sqft1797 N Main St #1799, Honesdale, PA 18431Off Market
- $265,400-- bd-- ba2.6k sqft1797 N Main St, Honesdale, PA 18431Off Market

- $--2 bd1 ba900 sqft1797 N Main St #1797, Honesdale, PA 18431Off Market
- $25,100-- bd-- ba-- sqft1775 N Main St, Honesdale, PA 18431Off Market
- $--2 bd1 ba-- sqft1798 N Main St #2, Honesdale, PA 18431Off Market
- $--2 bd1 ba-- sqft1798 N Main St #1S, Honesdale, PA 18431Off Market
- $--2 bd1 ba-- sqft1798 N Main St #2N, Honesdale, PA 18431Off Market
- $--1 bd1 ba-- sqft1798 N Main St FLOOR 3, Honesdale, PA 18431Off Market
A local agent can set up tours, give advice and negotiate with sellers.
A local lender can help you make sure your offer is ready when you are.
Similar homes
- $155,0003 bd1 ba1.5k sqft219 4th St, Honesdale, PA 18431For Sale
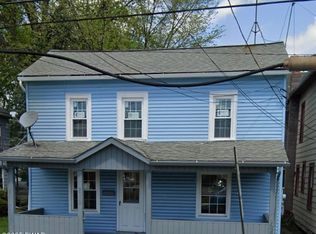
 MLS ID #PW254027, Jodi Cooper, CENTURY 21 Country Lake Homes - Lords Valley. PWAR as distributed by MLS GRID
 - $140,0002 bd1 ba1k sqft724 Ridge St, Honesdale, PA 18431For Sale
 MLS ID #PW261658, Mary Richardson, Keller Williams RE Hawley. PWAR as distributed by MLS GRID
 - $204,0003 bd1 ba1k sqft1055 Lakeland Dr, Lake Ariel, PA 18436For Sale
 MLS ID #PW262604, Donna Gardner, RE/MAX Best. PWAR as distributed by MLS GRID
 - $200,0004 bd2 ba1.3k sqft1001 Upper Main St, Forest City, PA 18421For Sale
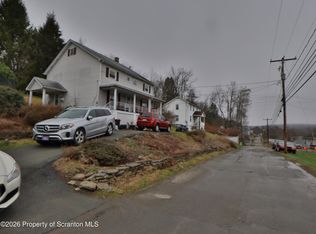
 MLS ID #SC261359, Xiomara Caraballo Mercado, EXP Realty LLC. GSBR as distributed by MLS GRID
 - $214,9003 bd2 ba1.3k sqft100 Splitrail Ln, Lake Ariel, PA 18436For SaleMLS ID #PW261558, Sherrie Miller RT 6, Keller Williams RE Hawley. PWAR as distributed by MLS GRID
- $275,0003 bd2 ba2.1k sqft1507 Route 590, Hawley, PA 18428For SaleMLS ID #PW262657, Patty Magie, Davis R. Chant - Lords Valley. PWAR as distributed by MLS GRID
- $165,0003 bd2 ba1.3k sqft107 Farview St, Carbondale, PA 18407For SaleMLS ID #SC261991, TOM RUDDY, Ruddy Realty. GSBR as distributed by MLS GRID
- $209,0005 bd2 ba2.2k sqft170 Terrace St, Carbondale, PA 18407For SaleMLS ID #PW252686, Jeremy J Watson, SIX PM LLC. PWAR as distributed by MLS GRID
- $239,9003 bd2 ba1.6k sqft164 Washington St, Carbondale, PA 18407For SaleMLS ID #SC263902, Anne Marie Olexa, ERA One Source Realty. GSBR as distributed by MLS GRID
- $209,9007 bd2 ba2.5k sqft103 Terrace St, Carbondale, PA 18407PendingMLS ID #SC263238, Lori Francis, Ruddy Realty. GSBR as distributed by MLS GRID
- $250,0003 bd2 ba1.4k sqft4 Harrison Ave, Carbondale, PA 18407For SaleMLS ID #SC263874, Colin Striefsky, Real of Pennsylvania. GSBR as distributed by MLS GRID
- $239,0004 bd2 ba1.2k sqft1051 Harmony Dr, Lake Ariel, PA 18436For SaleMLS ID #PW261763, Zachary Ranner, Davis R. Chant - Lake Wallenpaupack. PWAR as distributed by MLS GRID
- $179,0003 bd2 ba1.1k sqft337 Oak Hill Rd, Hawley, PA 18428For SaleMLS ID #PW262303, Xander Weidenbaum, Redstone Run Realty, LLC. PWAR as distributed by MLS GRID
- $184,0004 bd1 ba1.6k sqft103 Vine St, Browndale, PA 18421PendingMLS ID #SC263060, Colin Striefsky, Real of Pennsylvania. GSBR as distributed by MLS GRID
- $224,0004 bd2 ba1.6k sqft129 Underwood Ln, Hamlin, PA 18427For SaleMLS ID #PW261840, Madison McGlone, Davis R. Chant - Lake Wallenpaupack. PWAR as distributed by MLS GRID
- $215,0004 bd1 ba1.4k sqft33 Maple Ave, Carbondale, PA 18407For SaleMLS ID #SC262341, Matteo Adragna, ERA One Source Realty. GSBR as distributed by MLS GRID
- $197,0003 bd2 ba1.2k sqft619 Penn Ave, Mayfield, PA 18433For SaleMLS ID #SC263081, The Bill Chupko Team, Keller Williams Real Estate-Clarks Summit. GSBR as distributed by MLS GRID
- $164,9003 bd1 ba960 sqft77 Bavarian Hill Rd, Beach Lake, PA 18405For SaleMLS ID #PW261465, Sarah Elizabeth Tigue, Keller Williams RE Hawley. PWAR as distributed by MLS GRID
- $199,8003 bd2 ba1.9k sqft1334 Winton St, Archbald, PA 18403For SaleMLS ID #SC263285, Beth Versace, CLASSIC PROPERTIES. GSBR as distributed by MLS GRID
- $229,0003 bd3 ba2.1k sqft172 Brookfield Rd, Lake Ariel, PA 18436For SaleMLS ID #PW261780, Dana Perich, Keller Williams RE Stroudsburg. PWAR as distributed by MLS GRID
