This lightly used custom home/cabin sits within 20 minutes of world-class ski resorts and boating and was built by many times award winning custom home builder Chris Martineau Homes. The home is solid and loaded with many amenities such as solid-core wood doors and custom moldings, large boys/girls bunk rooms, radiant in-floor heating, mud room, walk-in showers and walk-in closets throughout, oversized 3-car garage, granite countertops and slate flooring. Storage galore! Large steel 40' X 60' barn/shop, with 12' overhead doors, is perfect for storing the toys, big and small! The property has a well water access, and 4 water shares are included. Potential for future development. Square footage figures are provided as a courtesy estimate only and were obtained from ______county records________ . Buyer is advised to obtain an independent measurement.
For sale
$4,230,000
1797 S 8900 E, Huntsville, UT 84317
7beds
6,968sqft
Single Family Residence
Built in 2000
13.44 Acres Lot
$4,001,500 Zestimate®
$607/sqft
$-- HOA
What's special
Slate flooringMud roomWalk-in showersGranite countertopsCustom moldingsRadiant in-floor heatingWalk-in closets throughout
- 14 days
- 374
- 20
Zillow last checked:
Listing updated:
Listed by:
Bruce Barnard 801-627-6500,
ERA Brokers Consolidated (Ogden)
Source: UtahRealEstate.com,MLS#: 2186315
Facts & features
Interior
Bedrooms & bathrooms
- Bedrooms: 7
- Bathrooms: 7
- Full bathrooms: 5
- 1/2 bathrooms: 2
- Partial bathrooms: 2
- Main level bedrooms: 1
Rooms
- Room types: Den/Office, Great Room
Heating
- Forced Air, Radiant Floor
Cooling
- Central Air, Ceiling Fan(s)
Appliances
- Included: Dryer, Microwave, Range Hood, Refrigerator, Washer, Water Softener Owned, Disposal, Oven, Gas Range, Free-Standing Range
Features
- Central Vacuum, Walk-In Closet(s), Vaulted Ceiling(s), Granite Counters
- Flooring: Carpet, Tile, Slate, Concrete
- Doors: French Doors
- Windows: Blinds, Full, Window Coverings, Double Pane Windows
- Basement: Daylight,Entrance,Full,Walk-Out Access,Basement Entrance
- Number of fireplaces: 1
- Fireplace features: Gas Log
Interior area
- Total structure area: 6,968
- Total interior livable area: 6,968 sqft
- Finished area above ground: 4,878
- Finished area below ground: 1,776
Video & virtual tour
Property
Parking
- Total spaces: 13
- Parking features: Garage
- Garage spaces: 3
- Uncovered spaces: 10
Accessibility
- Accessibility features: Accessible Hallway(s)
Features
- Levels: Two
- Stories: 3
- Patio & porch: Covered, Covered Patio
- Exterior features: Balcony
- Has spa: Yes
- Spa features: Jetted Tub
- Has view: Yes
- View description: Valley
Lot
- Size: 13.44 Acres
- Features: Additional Land Available, Secluded, Sprinkler: Auto-Full, Terrain: Mountain, Private
- Topography: Terrain Mountain
- Residential vegetation: Landscaping: Full, Mature Trees, Pines, Scrub Oak, Terraced Yard
Details
- Additional structures: Outbuilding
- Parcel number: 210350101
- Zoning: FV3
- Zoning description: Single-Family
- Horses can be raised: Yes
- Horse amenities: Barn, Horse Property
Construction
Type & style
- Home type: SingleFamily
- Property subtype: Single Family Residence
Materials
- Stone, Cement Siding, Metal Siding
- Foundation: Slab
- Roof: Metal
Condition
- Blt./Standing
- New construction: No
- Year built: 2000
Utilities & green energy
- Sewer: Septic Tank, Sewer: Septic Tank
- Water: Culinary, Shares, Well
- Utilities for property: Natural Gas Connected, Electricity Connected, Water Connected
Community & HOA
HOA
- Has HOA: No
Location
- Region: Huntsville
Financial & listing details
- Price per square foot: $607/sqft
- Annual tax amount: $22,459
- Date on market: 9/18/2026
- Listing terms: Cash,Conventional
- Inclusions: Ceiling Fan, Dryer, Microwave, Range, Range Hood, Refrigerator, Washer, Water Softener: Own, Window Coverings
- Acres allowed for irrigation: 4
- Electric utility on property: Yes
- Road surface type: Unimproved
Estimated market value
$4,001,500
$3.80M - $4.20M
Not available
Price history
| Date | Event | Price |
|---|---|---|
| 9/18/2026 | Listed for sale | $4,230,000$607/sqft |
Source:  UtahRealEstate.com #2186315 Report a problem UtahRealEstate.com #2186315 Report a problem | ||
Public tax history
Tax history is unavailable.
Monthly payment
Est. payment
Payment breakdown
Explore the cost of this home by adjusting the details. Changes won't be saved.Climate risks
Neighborhood: 84317
Nearby schools
Schools provided by the listing agent
- Elementary: Valley
- Middle: Snowcrest
- High: Weber
- District: Weber
Source: UtahRealEstate.com. This data may not be complete. We recommend contacting the local school district to confirm school assignments for this home.
Similar homes
- $3,550,0008 bd7 ba8.3k sqft1291 S Innsbruck Dr, Huntsville, UT 84317For Sale
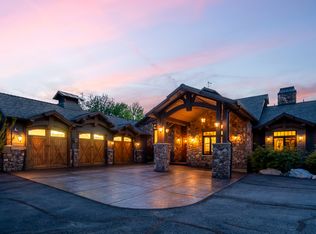
 MLS ID #2155496, Tia Monson, Mountain Luxury Real Estate. UtahRealEstate.com
 - $2,395,0006 bd5 ba4.3k sqft2334 S Falcon Way E, Huntsville, UT 84317For Sale
 MLS ID #2172934, Christopher J Sprunt, Utah Home Central. UtahRealEstate.com
 - $2,137,0007 bd4 ba4.8k sqft560 S 8600 E, Huntsville, UT 84317For Sale
 MLS ID #2180761, Michelle White, Windermere Real Estate (Park Ave). UtahRealEstate.com
 - $3,750,0004 bd4 ba5.3k sqft6611 E 100 S, Huntsville, UT 84317For Sale
 MLS ID #2166830, David B Grant, Realtypath LLC (Central). UtahRealEstate.com
 - $3,599,0007 bd8 ba6k sqft1188 S Old Trappers Loop Rd, Huntsville, UT 84317For SaleMLS ID #2162138, Noi Dyphibane, Realtypath LLC (Executives). UtahRealEstate.com
- $2,150,0005 bd4 ba3.7k sqft152 N 8750 E, Huntsville, UT 84317For Sale
 MLS ID #12600509, Jennifer Stickler, Mountain Luxury Real Estate. PCBR
 - $2,199,9994 bd6 ba5.1k sqft6226 E Hawks Ln, Huntsville, UT 84317For SaleMLS ID #2166202, Joe Holden, Berkshire Hathaway HomeServices Utah Properties (So Ogden). UtahRealEstate.com
- $2,599,0004 bd4 ba4.3k sqft6861 E Summit Peak Cir, Huntsville, UT 84317For SaleMLS ID #2146848, Jennifer A Stickler, Mountain Luxury Real Estate. UtahRealEstate.com
- $3,900,0006 bd5 ba8.3k sqft4275 N 500 W, Ogden, UT 84414For SaleMLS ID #2168719, Jennifer Fischer, Ascent Real Estate Group LLC. UtahRealEstate.com
- $2,400,0008 bd4 ba5.3k sqft6188 E Hummingbird Point, Huntsville, UT 84317For SaleMLS ID #12504700, Jennifer Stickler, Mountain Luxury Real Estate. PCBR
- $4,200,0005 bd6 ba4.7k sqft6781 N Chaparral Dr, Eden, UT 84310For SaleMLS ID #2146445, Tia Monson, Mountain Luxury Real Estate. UtahRealEstate.com
- $2,275,0006 bd8 ba4.6k sqft6389 E 820 S, Huntsville, UT 84317For SaleMLS ID #2166417, Tia Monson, Mountain Luxury Real Estate. UtahRealEstate.com
- $3,200,0007 bd7 ba8.6k sqft3933 N Jackson Ave, North Ogden, UT 84414For SaleMLS ID #2187064, Jessica Colby, Unity Group Real Estate LLC. UtahRealEstate.com
- $5,300,0004 bd2 ba3.9k sqft3767 E 4100 N, Liberty, UT 84310For SaleMLS ID #2164384, Bryce Anderson, Intermountain Properties. UtahRealEstate.com
- $3,590,0004 bd5 ba5.2k sqft3911 N Zermatt St, Eden, UT 84310For SaleMLS ID #12602100, Lisa Karam, Summit Sotheby's International Realty . PCBR
- $2,400,0004 bd3 ba4.6k sqft1956 N Patterson Dr, Morgan, UT 84050For SaleMLS ID #2185569, Laurann McGuire, Windermere Real Estate (Layton Branch). UtahRealEstate.com
- $2,150,0005 bd4 ba3.6k sqft3462 E 4100 N, Eden, UT 84310For SaleMLS ID #2099884, Rachel Ratchford, Windermere Real Estate (Layton Branch). UtahRealEstate.com
- $2,675,0004 bd5 ba7.1k sqft5393 E 3850 N, Eden, UT 84310For SaleMLS ID #2164661, Carl Christopher Olsen, Ascent Real Estate Group LLC. UtahRealEstate.com
- $2,549,9005 bd6 ba5.5k sqft2252 E Lauren Ln, Liberty, UT 84310For SaleMLS ID #2147889, Ryan Ogden, Realtypath LLC (Executives). UtahRealEstate.com
- $2,290,0005 bd7 ba5.3k sqft4012 Elkridge Trl #101, Eden, UT 84310For SaleMLS ID #2181527, Leigh A Fincher, Barton Fincher Realty LC. UtahRealEstate.com
