Extraordinary Lakeside Legacy Estate on Cemetery Point Peninsula Rarely does a property of this caliber become available on the coveted Cemetery Point Peninsula. Situated on 1.28 acres, this exceptional lakeside estate features a gorgeous 5,364-square-foot custom home built in 2016 with 4 bedrooms and 3.5 bathrooms, a 1,680-square-foot horse barn, and a 900-square-foot feeding shed. Perfectly positioned as the last property on the south side of the peninsula, this premier property offers unobstructed views looking across Pineview Reservoir toward Snowbasin and the Wasatch Mountains, with the shoreline just 50 yards to the south. The protected Gunn McKay Forest Reserve borders the property to the west, providing privacy, abundant wildlife, and permanent open space. Designed for both entertaining and family living, the home offers spacious gathering areas and breathtaking views from nearly every room. This legacy property is ideal for boating and horse enthusiasts, combining waterfront recreation with equestrian amenities in one extraordinary setting. Public beach access and a boat launch are located just 600 yards west down the peninsula road, offering convenient access to boating, paddleboarding, fishing, and year-round recreation. A truly rare opportunity to own one of Pineview Reservoir's most exclusive waterfront and equestrian properties.
For sale
$3,999,000
6611 E 100 S, Huntsville, UT 84317
4beds
5,364sqft
Single Family Residence
Built in 2016
1.28 Acres Lot
$-- Zestimate®
$746/sqft
$-- HOA
What's special
Spacious gathering areasPermanent open space
- 31 days |
- 865 |
- 29 |
Zillow last checked:
Listing updated:
Listed by:
David B Grant 801-386-5908,
Realtypath LLC (Central)
Source: UtahRealEstate.com,MLS#: 2166830
Facts & features
Interior
Bedrooms & bathrooms
- Bedrooms: 4
- Bathrooms: 4
- Full bathrooms: 2
- 3/4 bathrooms: 1
- 1/2 bathrooms: 1
- Partial bathrooms: 1
- Main level bedrooms: 3
Rooms
- Room types: Great Room, Updated Kitchen
Primary bedroom
- Level: First
Heating
- Forced Air, Central
Cooling
- Central Air
Appliances
- Included: Disposal, Double Oven, Countertop Range, Gas Range, Built-In Range
- Laundry: Electric Dryer Hookup
Features
- Walk-In Closet(s), Vaulted Ceiling(s), Granite Counters
- Flooring: Carpet, Hardwood, Tile
- Windows: Blinds, Double Pane Windows
- Basement: Partial,Walk-Out Access,Basement Entrance
- Number of fireplaces: 1
Interior area
- Total structure area: 5,364
- Total interior livable area: 5,364 sqft
- Finished area above ground: 3,872
- Finished area below ground: 149
Property
Parking
- Total spaces: 16
- Parking features: RV Access/Parking
- Attached garage spaces: 8
- Uncovered spaces: 8
Accessibility
- Accessibility features: Fully Accessible
Features
- Stories: 3
- Patio & porch: Porch, Open Porch
- Exterior features: Lighting
- Has spa: Yes
- Spa features: Jetted Tub
- Has view: Yes
- View description: Lake, Mountain(s), Valley
- Has water view: Yes
- Water view: Lake
- Frontage length: 130
Lot
- Size: 1.28 Acres
- Dimensions: 130.0 x 436.0 x 130.0
- Features: Additional Land Available, Sprinkler: Auto-Full, Waterfront
- Topography: Terrain
- Residential vegetation: Landscaping: Full
Details
- Additional structures: Workshop
- Parcel number: 241700001
- Zoning: RES
- Zoning description: Single-Family
- Horses can be raised: Yes
- Horse amenities: Barn, Horse Property
Construction
Type & style
- Home type: SingleFamily
- Architectural style: Rambler/Ranch
- Property subtype: Single Family Residence
Materials
- Stone, Cement Siding
- Roof: Asphalt
Condition
- Blt./Standing
- New construction: No
- Year built: 2016
Utilities & green energy
- Sewer: Private Sewer, Sewer: Private
- Water: Culinary, Irrigation: Pressure, Rights: Owned, Shares
- Utilities for property: Natural Gas Connected, Electricity Connected, Water Connected
Community & HOA
Community
- Security: Video Door Bell(s)
HOA
- Has HOA: No
Location
- Region: Huntsville
Financial & listing details
- Price per square foot: $746/sqft
- Tax assessed value: $795,001
- Annual tax amount: $11,836
- Date on market: 6/20/2026
- Listing terms: Cash,Conventional
- Has irrigation water rights: Yes
- Acres allowed for irrigation: 4
- Electric utility on property: Yes
- Road surface type: Paved
Estimated market value
Not available
Estimated sales range
Not available
$4,728/mo
Price history
| Date | Event | Price |
|---|---|---|
| 6/20/2026 | Listed for sale | $3,999,000-27.3%$746/sqft |
Source:  UtahRealEstate.com #2166830 Report a problem UtahRealEstate.com #2166830 Report a problem | ||
| 3/31/2026 | Listing removed | $5,500,000$1,025/sqft |
Source: UtahRealEstate.com #2129035 Report a problem | ||
| 1/6/2026 | Listed for sale | $5,500,000$1,025/sqft |
Source: UtahRealEstate.com #2129035 Report a problem | ||
Public tax history
| Year | Property taxes | Tax assessment |
|---|---|---|
| 2020 | $5,381 +4.2% | -- |
| 2019 | $5,166 +111.2% | -- |
| 2018 | $2,446 -15% | -- |
| 2017 | $2,879 +17.9% | $181,876 |
| 2016 | $2,442 | $181,876 |
| 2015 | $2,442 | -- |
Find assessor info on the county website
Monthly payment
Est. payment
Payment breakdown
Explore the cost of this home by adjusting the details. Changes won't be saved.Climate risks
Neighborhood: 84317
Nearby schools
GreatSchools rating
- 7/10Valley SchoolGrades: K-6Distance: 2.4 mi
- 8/10Snowcrest Jr High SchoolGrades: 7-9Distance: 4.1 mi
- 7/10Weber High SchoolGrades: 10-12Distance: 11.1 mi
Schools provided by the listing agent
- Elementary: Valley
- Middle: Snowcrest
- High: Weber
- District: Weber
Source: UtahRealEstate.com. This data may not be complete. We recommend contacting the local school district to confirm school assignments for this home.
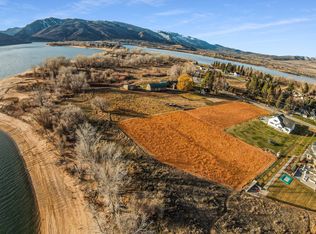
- $3,250,0001.86 Acres6641 E 100 S, Huntsville, UT 84317Lot/Land
- $626,3001 bd1 ba1k sqft6621 E 100 S, Huntsville, UT 84317Off Market
- $2,455,6003 bd3 ba3.8k sqft6611 E 100 S, Huntsville, UT 84317Off Market
- $--1 bd1 ba1k sqft6507 E 100 S, Huntsville, UT 84317Off Market
- $1,333,9004 bd3 ba3.2k sqft6661 E 100 S, Huntsville, UT 84317Off Market
- $308,899-- bd-- ba-- sqft6651 E 100 S, Huntsville, UT 84317Off Market
- $330,500-- bd-- ba-- sqft6685 E 100 S, Huntsville, UT 84317Off Market
- $4,407,6008 bd8 ba8.6k sqft6685 E 100 S, Huntsville, UT 84317Off Market
A local agent can set up tours, give advice and negotiate with sellers.
Similar homes
- $3,774,0005 bd6 ba6.9k sqft6438 E Summit Cv, Huntsville, UT 84317For Sale
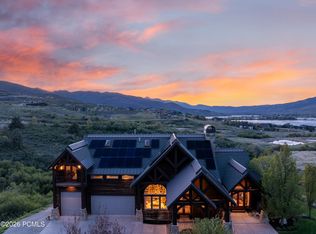
 MLS ID #12601724, Jennifer Stickler, Mountain Luxury Real Estate. PCBR
 - $2,450,0004 bd6 ba5.1k sqft6226 E Hawks Ln, Huntsville, UT 84317For Sale

 MLS ID #2166202, Joe Holden, Berkshire Hathaway HomeServices Utah Properties (So Ogden). UtahRealEstate.com
 - $3,599,0007 bd8 ba6k sqft1188 S Old Trappers Loop Rd, Huntsville, UT 84317For Sale
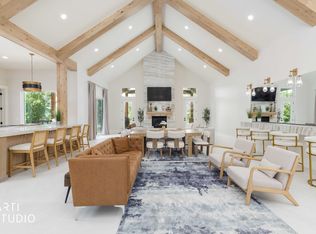 MLS ID #2162138, Noi Dyphibane, Realtypath LLC (Executives). UtahRealEstate.com
 - $2,650,0004 bd4 ba4.3k sqft6861 E Summit Peak Cir, Huntsville, UT 84317For Sale
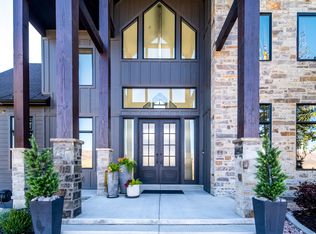 MLS ID #2146848, Jennifer A Stickler, Mountain Luxury Real Estate. UtahRealEstate.com
 - $2,199,9994 bd4 ba5.6k sqft6260 E Hawks Ln, Eden, UT 84317For SaleMLS ID #2136800, Matt Peterson, RE/MAX Associates. UtahRealEstate.com
- $3,590,0004 bd5 ba5.2k sqft3911 N Zermatt St, Eden, UT 84310For SaleMLS ID #12602100, Lisa Karam, Summit Sotheby's International Realty . PCBR
- $2,395,0006 bd5 ba4.3k sqft2334 S Falcon Way E, Huntsville, UT 84317For SaleMLS ID #2172934, Christopher J Sprunt, Utah Home Central. UtahRealEstate.com
- $2,575,0004 bd5 ba5.1k sqft5842 Snow Basin Rd, Huntsville, UT 84317For SaleMLS ID #12601096, Ashlie Brewer, Summit Sotheby's (Salt Lake). PCBR
- $2,350,0005 bd4 ba3.7k sqft152 N 8750 E, Huntsville, UT 84317For SaleMLS ID #12600509, Jennifer Stickler, Mountain Luxury Real Estate. PCBR
- $2,575,0004 bd5 ba5.1k sqft5842 Old Snowbasin Rd, Huntsville, UT 84317For SaleMLS ID #2125161, Jacob Brewer, Summit Sotheby's International Realty. UtahRealEstate.com
- $3,850,0004 bd6 ba5.5k sqft5731 E Porcupine Ridge Dr N, Eden, UT 84310For SaleMLS ID #2152501, Jennifer A Stickler, Mountain Luxury Real Estate. UtahRealEstate.com
- $2,350,0006 bd8 ba4.6k sqft6389 E 820 S, Huntsville, UT 84317For SaleMLS ID #2166417, Tia Monson, Mountain Luxury Real Estate. UtahRealEstate.com
- $2,350,0004 bd5 ba4.3k sqft441 S 7900th St E, Huntsville, UT 84317For SaleMLS ID #2164229, Shannon Williams Olsen, My Utah Agents. UtahRealEstate.com
- $4,300,0005 bd5 ba7.2k sqft1156 N Valley View Dr, Eden, UT 84310For SaleMLS ID #12600155, Jennifer Stickler, Mountain Luxury Real Estate. PCBR
- $3,195,0005 bd6 ba3.7k sqft6384 E 725 S #49, Huntsville, UT 84317For SaleMLS ID #12505056, Jennifer Stickler, Mountain Luxury Real Estate. PCBR
- $4,599,0004 bd4 ba7.9k sqft6215 N Horseshoe Ln, Morgan, UT 84050For SaleMLS ID #2164308, Rodger Jessop, RE/MAX Associates. UtahRealEstate.com
- $2,675,0004 bd5 ba7.1k sqft5393 E 3850 N, Eden, UT 84310For SaleMLS ID #2164661, Carl Christopher Olsen, Ascent Real Estate Group LLC. UtahRealEstate.com
- $2,325,0005 bd6 ba4.4k sqft260 S 7900th St E #3, Huntsville, UT 84317For SaleMLS ID #2164043, Eden Wardle, Cole West Real Estate, LLC. UtahRealEstate.com
- $3,475,0004 bd4 ba3.7k sqft6762 E Aspen Rd N, Eden, UT 84310For SaleMLS ID #2148162, Jesse Nelson, Jesse Nelson Realty. UtahRealEstate.com
- $2,649,0005 bd6 ba5.5k sqft2252 E Lauren Ln, Liberty, UT 84310For SaleMLS ID #2147889, Ryan Ogden, Realtypath LLC (Executives). UtahRealEstate.com
