Home Sweet Home River Front Home! This home offers 3 bedrooms & 2 full baths w/ approximately 1800 sq ft of living space. You can cook in your large kitchen/dining combo which is mostly open to the living room as well for that open concept. Downstairs provides a den area, utility room and storage. Sitting on 1.05 acres of green, mostly flat, yard, you could host family/friend events and have lots of room for outdoor activities while having access to the river from your back yard for swimming, fishing, or kayaking or just enjoying time on your very own private dock. Newer roof and HVAC. Seller also leases the .9 acre lot next to the property to extend the yard even further from FEMA.
For sale
Price cut: $10K (10/9)
$255,000
17970 Elk River Rd N, Clendenin, WV 25045
3beds
1,797sqft
Single Family Residence
Built in 1976
1.05 Acres Lot
$248,500 Zestimate®
$142/sqft
$-- HOA
What's special
Private dockRoom for outdoor activitiesNewer roofUtility room
- 27 days
- 478
- 41
Zillow last checked:
Listing updated:
Listed by:
Christa Vance,
Old Colony 304-757-3434
Source: KVBR,MLS#: 285701 Originating MLS: Kanawha Valley Board of REALTORS
Facts & features
Interior
Bedrooms & bathrooms
- Bedrooms: 3
- Bathrooms: 2
- Full bathrooms: 2
Primary bedroom
- Description: Primary Bedroom
- Level: Upper
- Dimensions: 13.4x15.10
Bedroom 2
- Description: Bedroom 2
- Level: Upper
- Dimensions: 11.5x13.4
Bedroom 3
- Description: Bedroom 3
- Level: Upper
- Dimensions: 11.2x13.3
Den
- Description: Den
- Level: Lower
- Dimensions: 14.2x25.10
Dining room
- Description: Dining Room
- Level: Main
- Dimensions: 0x0
Kitchen
- Description: Kitchen
- Level: Main
- Dimensions: 22.3x11.7
Living room
- Description: Living Room
- Level: Main
- Dimensions: 22.3x11.7
Utility room
- Description: Utility Room
- Level: Lower
- Dimensions: 15.4x10.10
Heating
- Forced Air, Gas
Cooling
- Central Air
Appliances
- Included: Electric Range, Microwave, Refrigerator
Features
- Eat-in Kitchen, Wood Burning Stove
- Flooring: Laminate
- Windows: Insulated Windows
- Basement: Partial
- Number of fireplaces: 1
Interior area
- Total interior livable area: 1,797 sqft
Property
Parking
- Total spaces: 2
- Parking features: Carport, Detached, Garage, Two Car Garage
- Garage spaces: 2
- Has carport: Yes
Features
- Patio & porch: Deck
- Exterior features: Deck
- Has view: Yes
- View description: River
- Has water view: Yes
- Water view: River
- Waterfront features: Dock Access, River Access
Lot
- Size: 1.05 Acres
Details
- Parcel number: 010015001400010000
Construction
Type & style
- Home type: SingleFamily
- Architectural style: Tri-Level,Split Level
- Property subtype: Single Family Residence
Materials
- Aluminum Siding, Drywall, Frame
- Roof: Composition,Shingle
Condition
- Year built: 1976
Utilities & green energy
- Sewer: Septic Tank
- Water: Well
Community & HOA
Community
- Security: Smoke Detector(s)
HOA
- Has HOA: No
Location
- Region: Clendenin
Financial & listing details
- Price per square foot: $142/sqft
- Tax assessed value: $125,400
- Annual tax amount: $892
- Date on market: 9/28/2026
- Cumulative days on market: 28 days
Estimated market value
$248,500
$236,000 - $261,000
$1,455/mo
Price history
| Date | Event | Price |
|---|---|---|
| 10/9/2026 | Price change | $255,000-3.8%$142/sqft |
Source:  KVBR #285701 Report a problem | ||
| 9/28/2026 | Listed for sale | $265,000+107.8%$147/sqft |
Source: KVBR #285701 Report a problem | ||
| 9/30/2020 | Sold | $127,500+2%$71/sqft |
Source: KVBR #238641 Report a problem | ||
| 3/26/2015 | Sold | $125,000+25%$70/sqft |
Source: KVBR #155293 Report a problem | ||
| 8/13/2012 | Sold | $100,000$56/sqft |
Source: KVBR #140242 Report a problem | ||
Public tax history
| Year | Property taxes | Tax assessment |
|---|---|---|
| 2025 | $696 -1.6% | $75,240 -1.2% |
| 2024 | $707 -22% | $76,140 +5.8% |
| 2023 | $906 | $71,940 +5% |
| 2022 | -- | $68,520 -0.5% |
| 2021 | -- | $68,880 -1.2% |
| 2020 | -- | $69,720 +75.3% |
| 2019 | $501 +11.3% | $39,780 -1% |
| 2018 | $450 +58% | $40,200 +58.4% |
| 2017 | $285 -67.5% | $25,380 -67.4% |
| 2016 | $876 | $77,940 -1.1% |
| 2015 | $876 +2% | $78,840 +1.3% |
| 2014 | $859 +18.5% | $77,820 +7.2% |
| 2013 | $725 | $72,600 +11.1% |
| 2012 | $725 -9.2% | $65,340 -6.7% |
| 2011 | $798 +8.4% | $70,020 +8.9% |
| 2010 | $736 +17.5% | $64,320 +20.9% |
| 2009 | $627 +5.7% | $53,220 +7% |
| 2008 | $593 -3.3% | $49,740 -3.9% |
| 2007 | $613 -1.4% | $51,780 |
| 2006 | $622 -0.1% | $51,780 -0.2% |
| 2005 | $623 | $51,900 |
| 2004 | -- | $51,900 |
| 2003 | -- | $51,900 |
| 2002 | -- | $51,900 +0.5% |
| 2001 | -- | $51,660 |
Find assessor info on the county website
Monthly payment
Est. payment
Payment breakdown
Explore the cost of this home by adjusting the details. Changes won't be saved.Climate risks
Neighborhood: 25045
Nearby schools
Schools provided by the listing agent
- Elementary: Clendenin
- Middle: Elkview
- High: Herbert Hoover
Source: KVBR. This data may not be complete. We recommend contacting the local school district to confirm school assignments for this home.
Similar homes
- $234,9003 bd2 ba2.5k sqft9 Samantha Dr, Clendenin, WV 25045For Sale
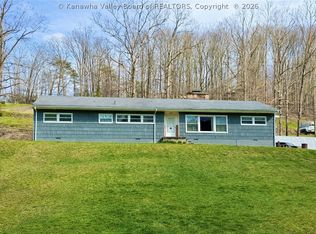 MLS ID #285803, Carly Fragale. KVBR
- $275,0003 bd2 ba1.6k sqft300 Valley View Dr, Clendenin, WV 25045For Sale
 MLS ID #285352, Janet Amores. KVBR
- $235,0004 bd3 ba1.7k sqft42 Astro Dr, Clendenin, WV 25045For Sale
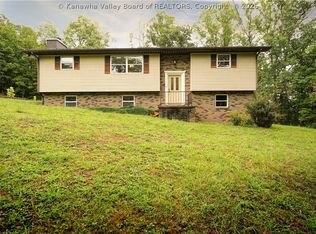 MLS ID #285184, Angela Mayfield. KVBR
- $275,0003 bd3 ba1.8k sqft10 Barberry Ln, Clendenin, WV 25045For Sale
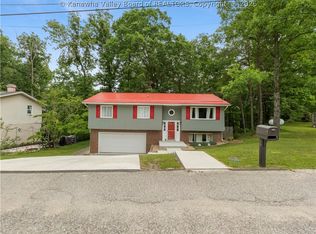 MLS ID #283913, Peggy White. KVBR
