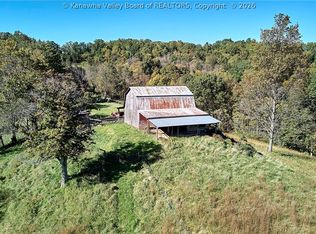
Country Charm at Its Finest! Escape to the peaceful countryside with this charming 5 bedroom, 2.5 bath home offering over 2,100 sq. ft. of living space and sitting on 14 beautiful acres! Bursting with character and charm, this property offers endless possibilities for those dreaming of their very own mini farm! Enjoy the beauty of a country setting, a stocked pond, and plenty of room to roam, garden, or simply relax and take in the surroundings. Whether you’re looking for a weekend retreat, a hobby farm, or a place to call home with room to grow, this property has so much to offer!
For sale
$189,900
4174 Charleston Rd, Gandeeville, WV 25243
5beds
2,123sqft
Single Family Residence
Built in 1940
14 Acres Lot
$188,900 Zestimate®
$89/sqft
$-- HOA
What's special
Stocked pond
- 5 days
- 2,854
- 593
Likely to sell faster than
Zillow last checked:
Listing updated:
Listed by:
Jessica Lynn Jarrett,
Century 21 Full Service Realty 304-514-5513
Source: KVBR,MLS#: 286057 Originating MLS: Kanawha Valley Board of REALTORS
Facts & features
Interior
Bedrooms & bathrooms
- Bedrooms: 5
- Bathrooms: 2
- Full bathrooms: 2
Primary bedroom
- Description: Primary Bedroom
- Level: Main
- Dimensions: 16'11x11'0
Bedroom
- Description: Other Bedroom
- Level: Lower
- Dimensions: 12'1x7'4
Bedroom 2
- Description: Bedroom 2
- Level: Upper
- Dimensions: 14'4x15'5
Bedroom 3
- Description: Bedroom 3
- Level: Upper
- Dimensions: 10'0x11'5
Bedroom 4
- Description: Bedroom 4
- Level: Upper
- Dimensions: 9'6x11'10
Dining room
- Description: Dining Room
- Level: Main
- Dimensions: 8'2x9'4
Family room
- Description: Family Room
- Level: Lower
- Dimensions: 11'8x18'9
Kitchen
- Description: Kitchen
- Level: Main
- Dimensions: 7'8x11'1
Living room
- Description: Living Room
- Level: Main
- Dimensions: 12'11x11'9
Other
- Description: Other
- Level: Lower
- Dimensions: 12'1x8'1
Other
- Description: Other
- Level: Lower
- Dimensions: 12'1x7'1
Utility room
- Description: Utility Room
- Level: Main
- Dimensions: 5'6x11'9
Heating
- Wall Furnace
Cooling
- Window Unit(s)
Appliances
- Included: Gas Range, Refrigerator
Features
- Breakfast Area, Country Kitchen
- Flooring: Carpet, Hardwood, Vinyl
- Windows: Insulated Windows
- Basement: Full
- Has fireplace: No
Interior area
- Total interior livable area: 2,123 sqft
Property
Parking
- Parking features: Attached, Garage
- Has attached garage: Yes
Features
- Patio & porch: Deck, Porch
- Exterior features: Deck, Porch
Lot
- Size: 14 Acres
Details
- Additional structures: Outbuilding
- Parcel number: 440009000300370000
Construction
Type & style
- Home type: SingleFamily
- Architectural style: Tri-Level,Split Level
- Property subtype: Single Family Residence
Materials
- Drywall, Shingle Siding, Stone
- Roof: Composition,Shingle
Condition
- Year built: 1940
Utilities & green energy
- Sewer: Septic Tank
- Water: Well
Community & HOA
Community
- Security: Smoke Detector(s)
- Subdivision: N
HOA
- Has HOA: No
Location
- Region: Gandeeville
Financial & listing details
- Price per square foot: $89/sqft
- Tax assessed value: $81,100
- Annual tax amount: $440
- Date on market: 10/24/2026
- Cumulative days on market: 7 days
Estimated market value
$188,900
$179,000 - $198,000
Not available
Price history
| Date | Event | Price |
|---|---|---|
| 10/25/2026 | Listed for sale | $189,900+14.4%$89/sqft |
Source:  KVBR #286057 Report a problem | ||
| 3/11/2022 | Sold | $166,000-1.8%$78/sqft |
Source: KVBR #248224 Report a problem | ||
| 12/23/2021 | Pending sale | $169,000$80/sqft |
Source: KVBR #248224 Report a problem | ||
| 11/19/2021 | Listed for sale | $169,000$80/sqft |
Source: KVBR #248224 Report a problem | ||
| 11/3/2021 | Pending sale | $169,000$80/sqft |
Source: KVBR #248224 Report a problem | ||
| 9/1/2021 | Listed for sale | $169,000$80/sqft |
Source: KVBR #248224 Report a problem | ||
Public tax history
| Year | Property taxes | Tax assessment |
|---|---|---|
| 2025 | $428 +6.9% | $48,660 +4.4% |
| 2024 | $400 -0.5% | $46,620 +3.2% |
| 2023 | $402 +72.3% | $45,180 -1.8% |
| 2022 | $233 +8.3% | $46,020 +4.6% |
| 2021 | $215 | $43,980 +2.8% |
| 2020 | -- | $42,780 +4.4% |
| 2019 | $193 +20.9% | $40,980 +2.6% |
| 2018 | $160 +11.4% | $39,960 +5.4% |
| 2017 | $143 +8.3% | $37,920 +3.6% |
| 2016 | $132 +12.6% | $36,600 +5.9% |
| 2015 | $118 +1.5% | $34,560 +1.4% |
| 2014 | $116 +75.2% | $34,080 +17.1% |
| 2013 | $66 | $29,100 +3.6% |
| 2012 | $66 +8.7% | $28,080 +2.2% |
| 2011 | $61 +4.4% | $27,480 +1.1% |
| 2010 | $58 +15% | $27,180 +3.7% |
| 2009 | $51 +22.2% | $26,220 +4.8% |
| 2008 | $41 | $25,020 |
Find assessor info on the county website
Monthly payment
Est. payment
Payment breakdown
Explore the cost of this home by adjusting the details. Changes won't be saved.Climate risks
Neighborhood: 25243
Nearby schools
Schools provided by the listing agent
- Elementary: Walton
- Middle: Walton
- High: Roane County
Source: KVBR. This data may not be complete. We recommend contacting the local school district to confirm school assignments for this home.
Similar homes
- $179,0003 bd1 ba1.7k sqft110 Spencer Ave, Spencer, WV 25276For Sale
 MLS ID #12045741, Jennifer Nichols, Board-DePue Realty Co., LLC. My State MLS
- $215,0003 bd2 ba1.7k sqft553 Long Rdg, Walton, WV 25286For Sale
 MLS ID #285997, Nichole Koenig. KVBR
- $209,0004 bd2 ba2.2k sqft732 Sisson Ter, Sissonville, WV 25320For Sale
 MLS ID #286178, Lisa Church. KVBR
- $--2 bd1 ba1.2k sqft2426 Arnoldsburg Rd, Spencer, WV 25276Auction
 ServiceLink Auction
