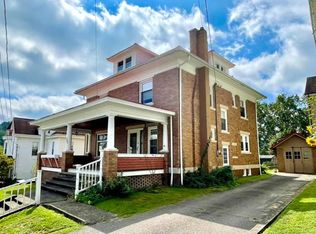
One of Spencer’s finest homes, this beautiful immaculate home is located in the heart of Spencer. Lovingly maintained and built in 1900, many updates/upgrades, featuring 14 rooms. Elegant front foyer off wrap around porch features beautiful hardwood floors, Grand curved staircase to 2nd. Floor. **1st floor presents living room with gas fireplace, Kitchen with gorgeous cabinetry, formal dining room w/gas fireplace, bathroom with shower. Laundry room with washer & dryer, 2nd floor with library/setting room at top of oval staircase to relax. Master bedroom features fireplace and corner Turret as focal point. 3 additional bedrooms, bathroom with cast iron tub, large closet. This historical home also includes central heat/air. Major appliances included, city water and sewer. Nicely landscaped, beautifully landscaped, nice stone work in front of home. Especially nice for Bed&Breakfast or AirBnB. Must see to appreciate. Pictures do no not do it justice. **NOT in a flood zone.
Active
$209,000
502 Church St, Spencer, WV 25276
4beds
2,512sqft
Single Family Residence
Built in 1900
4,356 Square Feet Lot
$-- Zestimate®
$83/sqft
$-- HOA
What's special
Master bedroom features fireplaceBeautiful hardwood floorsKitchen with gorgeous cabinetryNicely landscapedBeautifully landscapedLarge closet
- 13 days
- 693
- 49
Zillow last checked:
Listing updated:
Listed by:
Jane E Wyatt 304-927-1979 jjwyatt@suddenlink.net,
RE/MAX Properties of the Valley
Source: MLS Now,MLS#: 5238465 Originating MLS: Parkersburg Area Association of REALTORS
Originating MLS: Parkersburg Area Association of REALTORSFacts & features
Interior
Bedrooms & bathrooms
- Bedrooms: 4
- Bathrooms: 2
- Full bathrooms: 2
- Main level bathrooms: 1
Primary bedroom
- Description: Corner Terret,Flooring: Carpet
- Features: Fireplace
- Level: Second
- Dimensions: 14 x 16
Bedroom
- Description: Flooring: Carpet
- Level: Second
- Dimensions: 12 x 15
Bedroom
- Description: Flooring: Carpet
- Level: Second
- Dimensions: 13 x 15
Bedroom
- Description: Flooring: Carpet
- Level: Second
- Dimensions: 13 x 10
Primary bathroom
- Description: Cast iron tub, large closet,Flooring: Carpet
- Level: Second
- Dimensions: 7 x 10
Bathroom
- Description: Shower,Flooring: Luxury Vinyl Tile
- Level: First
- Dimensions: 6 x 7
Dining room
- Description: Flooring: Wood
- Features: Fireplace
- Level: First
- Dimensions: 13 x 15
Entry foyer
- Description: Beautiful hardwood flooring,Flooring: Hardwood
- Level: First
- Dimensions: 16 x 11
Great room
- Description: Flooring: Laminate
- Features: Fireplace
- Level: First
- Dimensions: 11 x 15
Kitchen
- Description: Gas Range, Nice Cabinetry,Flooring: Luxury Vinyl Tile
- Level: First
- Dimensions: 15 x 9
Laundry
- Description: Flooring: Luxury Vinyl Tile
- Level: First
- Dimensions: 9 x 7
Library
- Description: Top of Stairs,Flooring: Hardwood
- Level: Second
- Dimensions: 11 x 6
Living room
- Description: Flooring: Wood
- Features: Fireplace
- Level: First
- Dimensions: 11 x 15
Mud room
- Description: Flooring: Luxury Vinyl Tile
- Level: First
- Dimensions: 5 x 11
Heating
- Forced Air, Gas
Cooling
- Central Air
Appliances
- Included: Dryer, Range, Refrigerator, Washer
- Laundry: Washer Hookup, Electric Dryer Hookup, Main Level
Features
- Bookcases, Entrance Foyer, Eat-in Kitchen, High Ceilings, Storage, Natural Woodwork
- Has basement: No
- Number of fireplaces: 4
- Fireplace features: Decorative, Dining Room, Family Room, Great Room, Living Room
Interior area
- Total structure area: 2,512
- Total interior livable area: 2,512 sqft
- Finished area above ground: 2,512
Video & virtual tour
Property
Parking
- Parking features: On Site, Paved
Features
- Levels: Two
- Stories: 2
- Patio & porch: Covered, Front Porch, Wrap Around
- Exterior features: Private Yard
- Pool features: Community
- Has view: Yes
- View description: City, Neighborhood, Panoramic
Lot
- Size: 4,356 Square Feet
- Features: Landscaped, Views
Details
- Parcel number: 4408000401870000
Construction
Type & style
- Home type: SingleFamily
- Architectural style: Colonial
- Property subtype: Single Family Residence
Materials
- Wood Siding
- Roof: Asphalt,Fiberglass
Condition
- Updated/Remodeled
- Year built: 1900
Utilities & green energy
- Sewer: Public Sewer
- Water: Public
Community & HOA
Community
- Features: Fitness Center, Laundry Facilities, Medical Service, Playground, Park, Pool, Restaurant, Racquetball, Shopping, Street Lights, Sidewalks, Tennis Court(s)
- Security: Smoke Detector(s)
HOA
- Has HOA: No
Location
- Region: Spencer
Financial & listing details
- Price per square foot: $83/sqft
- Tax assessed value: $165,600
- Annual tax amount: $895
- Date on market: 8/21/2026
- Cumulative days on market: 15 days
- Listing terms: Cash,Conventional,Other
Estimated market value
Not available
Estimated sales range
Not available
Not available
Price history
| Date | Event | Price |
|---|---|---|
| 8/21/2026 | Listed for sale | $209,000$83/sqft |
Source:  MLS Now #5238465 Report a problem MLS Now #5238465 Report a problem | ||
Public tax history
| Year | Property taxes | Tax assessment |
|---|---|---|
| 2025 | $896 +8.2% | $99,360 +4.9% |
| 2024 | $828 -1.1% | $94,740 +1.4% |
| 2023 | $837 +2.7% | $93,420 +2.6% |
| 2022 | $815 +3.2% | $91,080 +2.6% |
| 2021 | $790 | $88,800 +1.6% |
| 2020 | -- | $87,420 +2.8% |
| 2019 | $761 +15.6% | $85,080 +2.8% |
| 2018 | $658 +3.5% | $82,740 +2.6% |
| 2017 | $636 +3.2% | $80,640 +2.2% |
| 2016 | $617 +9.2% | $78,900 +7.4% |
| 2015 | $565 +9.8% | $73,440 +8% |
| 2014 | $515 +15.8% | $67,980 +2.3% |
| 2013 | $445 | $66,480 +7.8% |
| 2012 | $445 +44.7% | $61,680 +26.1% |
| 2011 | $307 +15.1% | $48,900 +8.2% |
| 2010 | $267 +15.5% | $45,180 +7.6% |
| 2009 | $231 +14.5% | $42,000 +7.7% |
| 2008 | $202 -8.6% | $39,000 -3.8% |
| 2007 | $221 +13.6% | $40,560 +7.6% |
| 2006 | $194 -1.3% | $37,680 -0.2% |
| 2005 | $197 | $37,740 |
| 2004 | -- | $37,740 |
| 2003 | -- | $37,740 +2.3% |
| 2002 | -- | $36,900 +9.6% |
| 2001 | -- | $33,660 |
Find assessor info on the county website
Monthly payment
Est. payment
Payment breakdown
Explore the cost of this home by adjusting the details. Changes won't be saved.Climate risks
Neighborhood: 25276
Nearby schools
Schools provided by the listing agent
- District: Roane WVCSD
Source: MLS Now. This data may not be complete. We recommend contacting the local school district to confirm school assignments for this home.
Similar homes
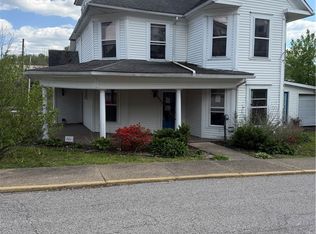
- $199,0004 bd3 ba1.9k sqft230 Oak Dr, Spencer, WV 25276For Sale
 MLS ID #5219172, Jane E Wyatt, RE/MAX Properties of the Valley. MLS Now
 - $179,0004 bd2 ba1.6k sqft809 Jefferson St, Spencer, WV 25276For Sale
 MLS ID #11929411, Jennifer Nichols, Board-DePue Realty Co., LLC. My State MLS
 - $199,9993 bd2 ba1.3k sqft33 Edgewood Ln, Spencer, WV 25276For Sale
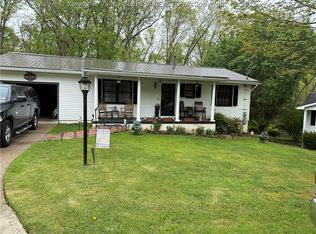 MLS ID #283235, Linda Faye Evans. KVBR
 - $135,0004 bd2 ba2.1k sqft203 Spring St, Spencer, WV 25276For Sale
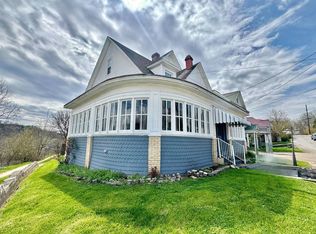 MLS ID #11686410, Jennifer Nichols, Board-DePue Realty Co., LLC. My State MLS
