Welcome home to this well cared for 4 bedroom, 2 bath home, featuring a flexible floor plan, the home boast both a cozy living room, a lower level den with convenient walk out access, with plenty of room for a home office, or secondary living space. The main level features a seamless layout leading directly off the kitchen to a spacious beautiful covered back porch ideal for entertaining, outdoor dining, or simply relaxing while taking in the serene, tree lined backyard view. Situated on a mature, beautifully landscaped lot. Bonus feature: The property includes an adjacent lot with existing utility hookups in place (formerly home to a single wide), offering incredible potential for a second dwelling, workshop, garage, or investment build! Pride of ownership shines thru out with a new roof installed in 2023. Schedule your showing today.
For sale
$209,000
732 Sisson Ter, Sissonville, WV 25320
4beds
2,240sqft
Single Family Residence
Built in 1968
0.5 Acres Lot
$155,300 Zestimate®
$93/sqft
$-- HOA
What's special
Mature beautifully landscaped lotFlexible floor plan
- 2 days
- 705
- 54
Likely to sell faster than
Zillow last checked:
Listing updated:
Listed by:
Lisa Church,
Appalachian Realty Group LLC 304-786-0606
Source: KVBR,MLS#: 286178 Originating MLS: Kanawha Valley Board of REALTORS
Facts & features
Interior
Bedrooms & bathrooms
- Bedrooms: 4
- Bathrooms: 2
- Full bathrooms: 2
Primary bedroom
- Description: Primary Bedroom
- Level: Main
- Dimensions: 14'0 x 11'3
Bedroom 2
- Description: Bedroom 2
- Level: Main
- Dimensions: 13'1 x 9'9
Bedroom 3
- Description: Bedroom 3
- Level: Main
- Dimensions: 9'5 x 9'4
Bedroom 4
- Description: Bedroom 4
- Level: Lower
- Dimensions: 14'10 x 12'9
Dining room
- Description: Dining Room
- Level: Main
- Dimensions: 0
Family room
- Description: Family Room
- Level: Lower
- Dimensions: 23'2 x 15'3
Kitchen
- Description: Kitchen
- Level: Main
- Dimensions: 17'1 x 13'6
Living room
- Description: Living Room
- Level: Main
- Dimensions: 16'10 x 13'1
Other
- Description: Other
- Level: Lower
- Dimensions: 7'3 x 4'9
Utility room
- Description: Utility Room
- Level: Lower
- Dimensions: 12'7 x 11'4
Heating
- Electric, Forced Air
Cooling
- Central Air
Appliances
- Included: Dishwasher, Refrigerator
Features
- Breakfast Area, Country Kitchen
- Flooring: Carpet, Hardwood, Tile
- Windows: Insulated Windows
- Basement: Full
- Has fireplace: No
Interior area
- Total interior livable area: 2,240 sqft
Property
Parking
- Parking features: Carport
- Has carport: Yes
Features
- Levels: Two
- Stories: 2
Lot
- Size: 0.5 Acres
Details
- Parcel number: 250073000300000000
Construction
Type & style
- Home type: SingleFamily
- Architectural style: Two Story
- Property subtype: Single Family Residence
Materials
- Drywall, Frame
- Roof: Composition,Shingle
Condition
- Year built: 1968
Utilities & green energy
- Sewer: Public Sewer
- Water: Public
Community & HOA
Community
- Subdivision: None
HOA
- Has HOA: No
Location
- Region: Sissonville
Financial & listing details
- Price per square foot: $93/sqft
- Tax assessed value: $83,000
- Annual tax amount: $407
- Date on market: 10/26/2026
- Cumulative days on market: 4 days
Estimated market value
$155,300
$124,000 - $185,000
$1,611/mo
Price history
| Date | Event | Price |
|---|---|---|
| 10/28/2026 | Listed for sale | $209,000$93/sqft |
Source:  KVBR #286178 Report a problem | ||
Public tax history
| Year | Property taxes | Tax assessment |
|---|---|---|
| 2025 | $375 -2% | $49,800 -1.2% |
| 2024 | $383 +29.7% | $50,400 +16% |
| 2023 | $295 | $43,440 +3.9% |
| 2022 | -- | $41,820 +14.4% |
| 2021 | -- | $36,540 -1.1% |
| 2020 | -- | $36,960 |
| 2019 | $214 +9.8% | $36,960 -1.1% |
| 2018 | $195 -0.2% | $37,380 |
| 2017 | $195 -2.5% | $37,380 -1.1% |
| 2016 | $200 | $37,800 |
| 2015 | $200 +1.2% | $37,800 -0.3% |
| 2014 | $198 +11% | $37,920 +1% |
| 2013 | $178 | $37,560 +4.2% |
| 2012 | $178 -7.5% | $36,060 -2.3% |
| 2011 | $193 -2.5% | $36,900 -1% |
| 2010 | $198 -2.8% | $37,260 |
| 2009 | $203 +86.1% | $37,260 +27.8% |
| 2008 | $109 -1.9% | $29,160 -0.8% |
| 2007 | $111 -1.4% | $29,400 |
| 2006 | $113 +4.8% | $29,400 +1.4% |
| 2005 | $108 | $28,980 |
| 2004 | -- | $28,980 |
| 2003 | -- | $28,980 +2.1% |
| 2002 | -- | $28,380 |
| 2001 | -- | $28,380 |
Find assessor info on the county website
Monthly payment
Est. payment
Payment breakdown
Explore the cost of this home by adjusting the details. Changes won't be saved.Climate risks
Neighborhood: 25320
Nearby schools
Schools provided by the listing agent
- Elementary: Sissonville
- Middle: Sissonville
- High: Sissonville
Source: KVBR. This data may not be complete. We recommend contacting the local school district to confirm school assignments for this home.

Similar homes
- $199,9003 bd2 ba1.4k sqft2010 Cameron Ln, Sissonville, WV 25320For Sale
 MLS ID #283523, Jennie Ann Welch-Curry. KVBR
- $149,9003 bd2 ba1.1k sqft1664 Grapevine Rd, Sissonville, WV 25320For Sale
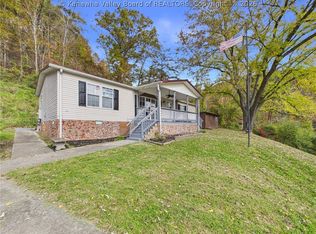 MLS ID #286186, CHRISTIE GIOMPALO. KVBR
- $235,0004 bd3 ba1.8k sqft913 Churchill Cir, Charleston, WV 25314For Sale
 MLS ID #286219, Tracie Short. KVBR
- $199,0004 bd2 ba1.9k sqft2516 Spring St, South Charleston, WV 25303For Sale
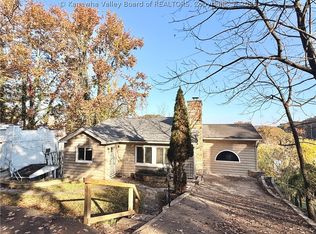 MLS ID #286198, Lee Lewis. KVBR
