BACK ON THE MARKET...no fault of the seller!! Perched high with beautiful, panoramic views, this brick ranch balances scenic living with convenience to Charleston. Updates in 2023 include: a brand-new roof, energy-efficient front & side windows, upgraded exterior front & patio doors, new baseboard heat, and two modern mini-split HVAC systems for year-round comfort. Inside, you'll find 3 bedrooms and 1.5 bathrooms. Most of the home features new LVT flooring with absolutely no carpet. Plenty of parking with a 1-car garage, 1-car carport, and a large driveway. Don't wait...opportunities like this rarely knock twice!
For sale
$199,900
2010 Cameron Ln, Sissonville, WV 25320
3beds
1,440sqft
Single Family Residence
Built in 1963
10,018 Square Feet Lot
$194,000 Zestimate®
$139/sqft
$-- HOA
What's special
Large drivewayNew baseboard heatingNew roofEnergy-efficient front windows
- 135 days
- 726
- 57
Zillow last checked:
Listing updated:
Listed by:
Jennie Ann Welch-Curry,
The Agency Morgantown 304-212-2500
Source: KVBR,MLS#: 283523 Originating MLS: Kanawha Valley Board of REALTORS
Originating MLS: Kanawha Valley Board of REALTORSFacts & features
Interior
Bedrooms & bathrooms
- Bedrooms: 3
- Bathrooms: 2
- Full bathrooms: 1
- 1/2 bathrooms: 1
Primary bedroom
- Description: Primary Bedroom
- Level: Main
- Dimensions: 11.4 x 11.3
Bedroom 2
- Description: Bedroom 2
- Level: Main
- Dimensions: 11.3 x 13.4
Bedroom 3
- Description: Bedroom 3
- Level: Main
- Dimensions: 11.3 x 11.8
Dining room
- Description: Dining Room
- Level: Main
- Dimensions: 17.9 x 11.3
Kitchen
- Description: Kitchen
- Level: Main
- Dimensions: 7.1 x 8.3
Living room
- Description: Living Room
- Level: Main
- Dimensions: 23.5 x 11.11
Other
- Description: Other
- Level: Main
- Dimensions: 11.4 x 8.2
Other
- Description: Other
- Level: Main
- Dimensions: 7.9 x 4.1
Other
- Description: Other
- Level: Main
- Dimensions: 4.7 x 4
Heating
- Baseboard, Heat Pump
Cooling
- Electric, Heat Pump, Wall Unit(s)
Appliances
- Included: Dishwasher, Electric Range, Microwave, Refrigerator
Features
- Breakfast Area, Cable TV, Wood Burning Stove
- Flooring: Hardwood, Laminate, Vinyl
- Windows: Insulated Windows, Non-Insulated
- Basement: None
- Has fireplace: No
Interior area
- Total interior livable area: 1,440 sqft
Property
Parking
- Total spaces: 1
- Parking features: Carport, Detached, Garage, One Car Garage
- Garage spaces: 1
- Has carport: Yes
Features
- Stories: 1
- Patio & porch: Deck, Patio, Porch
- Exterior features: Breezeway, Deck, Porch, Patio, Storage
Lot
- Size: 10,018 Square Feet
- Dimensions: 164 x 157 x 54 x 122
Details
- Additional structures: Storage
- Parcel number: 24035E002700000000
Construction
Type & style
- Home type: SingleFamily
- Architectural style: Ranch,One Story
- Property subtype: Single Family Residence
Materials
- Brick, Drywall
- Roof: Composition,Shingle
Condition
- Year built: 1963
Utilities & green energy
- Sewer: Public Sewer
- Water: Public
Community & HOA
Community
- Security: Smoke Detector(s)
HOA
- Has HOA: No
Location
- Region: Sissonville
Financial & listing details
- Price per square foot: $139/sqft
- Tax assessed value: $113,300
- Annual tax amount: $610
- Date on market: 5/28/2026
- Cumulative days on market: 109 days
Estimated market value
$194,000
$184,000 - $204,000
$1,553/mo
Price history
| Date | Event | Price |
|---|---|---|
| 8/24/2026 | Listed for sale | $199,900$139/sqft |
Source:  KVBR #283523 Report a problem KVBR #283523 Report a problem | ||
| 7/27/2026 | Pending sale | $199,900$139/sqft |
Source: KVBR #283523 Report a problem | ||
| 7/9/2026 | Price change | $199,900-9.1%$139/sqft |
Source: KVBR #283523 Report a problem | ||
| 6/11/2026 | Price change | $219,900-4.3%$153/sqft |
Source: KVBR #283523 Report a problem | ||
| 5/29/2026 | Listed for sale | $229,900$160/sqft |
Source: KVBR #283523 Report a problem | ||
| 3/24/2021 | Listing removed | -- |
Source: Owner Report a problem | ||
| 1/10/2015 | Listing removed | $950$1/sqft |
Source: Owner Report a problem | ||
| 12/12/2014 | Listed for rent | $950$1/sqft |
Source: Owner Report a problem | ||
Public tax history
| Year | Property taxes | Tax assessment |
|---|---|---|
| 2025 | $604 -2% | $67,980 -1.4% |
| 2024 | $617 +8.2% | $68,940 +5.7% |
| 2023 | $570 | $65,220 +4.8% |
| 2022 | -- | $62,220 -0.2% |
| 2021 | -- | $62,340 -1.3% |
| 2020 | -- | $63,180 -1.3% |
| 2019 | $555 +12.5% | $64,020 |
| 2018 | $493 -2.1% | $64,020 -1.3% |
| 2017 | $504 -0.3% | $64,860 -0.1% |
| 2016 | $505 | $64,920 -1.3% |
| 2015 | $505 +1.9% | $65,760 +1.3% |
| 2014 | $496 +5.4% | $64,920 -0.1% |
| 2013 | $470 | $64,980 +4.1% |
| 2012 | $470 +18.9% | $62,400 +14% |
| 2011 | $396 -2.1% | $54,720 -1.1% |
| 2010 | $404 -4.4% | $55,320 -1.1% |
| 2009 | $423 -1.2% | $55,920 |
| 2008 | $428 +12.1% | $55,920 +7% |
| 2007 | $382 -1.4% | $52,260 |
| 2006 | $387 -0.1% | $52,260 -0.1% |
| 2005 | $388 | $52,320 |
| 2004 | -- | $52,320 |
| 2003 | -- | $52,320 |
| 2002 | -- | $52,320 |
| 2001 | -- | $52,320 |
Find assessor info on the county website
Monthly payment
Est. payment
Payment breakdown
Explore the cost of this home by adjusting the details. Changes won't be saved.Climate risks
Neighborhood: 25320
Nearby schools
Schools provided by the listing agent
- Elementary: Flinn
- Middle: Sissonville
- High: Sissonville
Source: KVBR. This data may not be complete. We recommend contacting the local school district to confirm school assignments for this home.
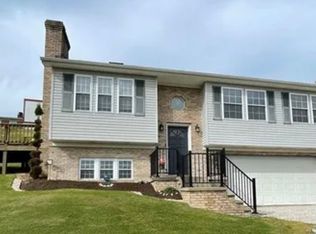
Similar homes
- $240,0003 bd2 ba1k sqft1807 Maple Dr, Sissonville, WV 25320For Sale
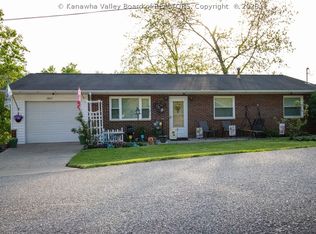 MLS ID #284991, Diana Schultz-Gillenwater. KVBR
 - $230,0004 bd2 ba1.9k sqft7106 Heizer Creek Rd, Poca, WV 25159For Sale
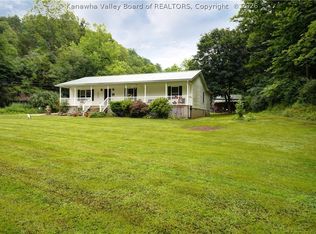 MLS ID #285902, Stephanie Young. KVBR
 - $160,0003 bd2 ba1.5k sqft76 Midway Dr, Charleston, WV 25312For Sale
 MLS ID #285409, Alanie Flanagan. KVBR
 - $184,0003 bd2 ba1.7k sqft818 Daverton Rd, Charleston, WV 25303For Sale
 MLS ID #284638, Christopher Hoover. KVBR
