This beautiful, single-level luxury condominium is located in Heather Ridge, one of Fair Oaks Ranch’s most desirable gated communities. Meticulously maintained and used only part-time by the sellers as their California residence, this second-floor, two-bedroom, two-bath home has never been rented and reflects pride of ownership. It offers approximately 1,339 square feet of comfortable living space, with hardwood flooring and a carpet inset in the living area, carpeting elsewhere, and attractive designer-inspired paint and baseboards. The inviting living room features high ceilings, a cozy fireplace, and an open connection to the well-appointed kitchen, which includes granite countertops, stainless steel appliances, including refrigerator, a breakfast bar, and a spacious dining area. A generous den with a built-in desk and bookshelves can serve as a home office, media room, playroom, or guest space. Originally offered by the builder as an optional third bedroom, it can be converted by adding a door and closet and enclosing the opening to the living area. The spacious primary suite includes an en suite bath with dual vanities and a large walk-in closet. A private, fully equipped laundry room provides an included large-capacity washer and dryer, ample storage, and access to the attached two-car garage via interior stairs. The spacious private patio and adjacent storage area are ideal for relaxing, entertaining, and enjoying the area’s year-round climate. The thoughtfully designed floor plan combines comfort with excellent functionality. Since 2004, Heather Ridge has offered resort-style living with well-maintained amenities, including a sparkling pool, spa, tennis, basketball, and paddleball courts, a barbecue area, and beautifully landscaped grounds. Convenient access to freeways, parks, shopping, a choice of every grocery store chain the region offers, restaurants, cafés, and theaters makes this move-in-ready home an ideal blend of privacy, function, and comfort.
For sale
Listed by: Pinnacle Estate Properties, Inc. • Robert Haas • Contact: 661-505-3708
$544,900
17985 Lost Canyon Rd, Canyon Country, CA 91387
3beds
1,339sqft
Condominium
Built in 2004
-- sqft lot
$-- Zestimate®
$407/sqft
$540/mo HOA
What's special
- 19 hours
- 34
- 4
Zillow last checked:
Listing updated:
Listed by:
Robert Haas DRE #01411713 661-505-3708,
Pinnacle Estate Properties, Inc.,
Kimberly Campbell DRE #01457011 661-705-3200,
Pinnacle Estate Properties, Inc.
Source: CRMLS,MLS#: SR26200210 Originating MLS: California Regional MLS
Originating MLS: California Regional MLSFacts & features
Interior
Bedrooms & bathrooms
- Bedrooms: 3
- Bathrooms: 2
- Full bathrooms: 2
- Main level bathrooms: 2
- Main level bedrooms: 2
Rooms
- Room types: Bedroom, Den, Kitchen, Laundry, Primary Bathroom, Primary Bedroom, Media Room, Office, Other
Primary bedroom
- Features: Main Level Primary
Bedroom
- Features: Bedroom on Main Level
Bathroom
- Features: Bathroom Exhaust Fan, Bathtub, Granite Counters, Low Flow Plumbing Fixtures, Tub Shower
Kitchen
- Features: Granite Counters
Other
- Features: Walk-In Closet(s)
Heating
- Central, Forced Air, Fireplace(s), High Efficiency, Natural Gas
Cooling
- Central Air, Gas, High Efficiency
Appliances
- Included: Convection Oven, Dishwasher, Electric Range, Gas Range, Microwave, Refrigerator, Range Hood, Self Cleaning Oven, Water Heater, Dryer, Washer
- Laundry: Laundry Room
Features
- Built-in Features, Balcony, Granite Counters, Recessed Lighting, Unfurnished, Bedroom on Main Level, Main Level Primary, Walk-In Closet(s)
- Flooring: Carpet, Wood
- Doors: Panel Doors
- Windows: Double Pane Windows
- Has fireplace: Yes
- Fireplace features: Gas Starter, Living Room, Raised Hearth
- Common walls with other units/homes: 1 Common Wall
Interior area
- Total interior livable area: 1,339 sqft
Property
Parking
- Total spaces: 2
- Parking features: Direct Access, Door-Single, Garage Faces Front, Garage, Garage Door Opener, Guest, Private
- Attached garage spaces: 2
Accessibility
- Accessibility features: None
Features
- Levels: One
- Stories: 1
- Entry location: second floor
- Patio & porch: Covered, Patio
- Pool features: Community, Gas Heat, In Ground, Association
- Has spa: Yes
- Spa features: Association, Community, In Ground
Lot
- Size: 0.88 Acres
- Features: 0-1 Unit/Acre
Details
- Parcel number: 2841043206
- Special conditions: Standard
- Other equipment: Satellite Dish
Construction
Type & style
- Home type: Condo
- Architectural style: Contemporary
- Property subtype: Condominium
- Attached to another structure: Yes
Materials
- Stucco, Copper Plumbing
- Foundation: Slab
- Roof: Tile
Condition
- Turnkey
- New construction: No
- Year built: 2004
Utilities & green energy
- Sewer: Public Sewer
- Water: Public
- Utilities for property: Cable Connected, Electricity Connected, Natural Gas Connected, Phone Connected, Sewer Connected, Water Connected
Community & HOA
Community
- Features: Foothills, Gated, Pool
- Security: Carbon Monoxide Detector(s), Firewall(s), Security Gate, Gated Community, Smoke Detector(s)
- Subdivision: Heather Ridge (Htrrg)
HOA
- Has HOA: Yes
- Amenities included: Controlled Access, Sport Court, Maintenance Grounds, Management, Maintenance Front Yard, Outdoor Cooking Area, Other Courts, Barbecue, Paddle Tennis, Pool, Security, Tennis Court(s), Trash
- HOA fee: $540 monthly
- HOA name: Heather Ridge
- HOA phone: 800-428-5588
Location
- Region: Canyon Country
Financial & listing details
- Price per square foot: $407/sqft
- Date on market: 9/16/2026
- Listing terms: Cash to New Loan,Conventional,VA Loan
- Inclusions: Refrigerator, Washer, Dryer, Built-in Desk and Bookshelves in Den, Satellite Dish
- Exclusions: Personal items
- Road surface type: Paved
Estimated market value
Not available
Estimated sales range
Not available
Not available
Price history
| Date | Event | Price |
|---|---|---|
| 9/16/2026 | Listed for sale | $544,900$407/sqft |
Source:  CRMLS #SR26200210 Report a problem CRMLS #SR26200210 Report a problem | ||
Public tax history
Tax history is unavailable.
Monthly payment
Est. payment
Payment breakdown
Explore the cost of this home by adjusting the details. Changes won't be saved.Climate risks
Neighborhood: Canyon Country
- $531,6003 bd2 ba1.2k sqft17975 Lost Canyon Rd UNIT 89, Canyon Country, CA 91387Off Market
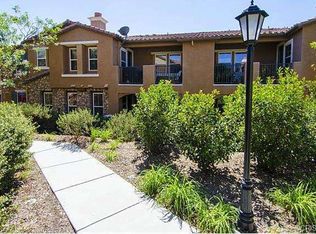
- $445,2002 bd2 ba1k sqft17975 Lost Canyon Rd UNIT 91, Canyon Country, CA 91387Off Market
- $532,6003 bd2 ba1.3k sqft17975 Lost Canyon Rd UNIT 92, Canyon Country, CA 91387Off Market
- $526,0003 bd2 ba1.2k sqft17975 Lost Canyon Rd UNIT 93, Canyon Country, CA 91387Off Market
Similar homes
- $549,0003 bd2 ba1.2k sqft17957 Lost Canyon Rd Unit 41, Canyon Country, CA 91387For Sale
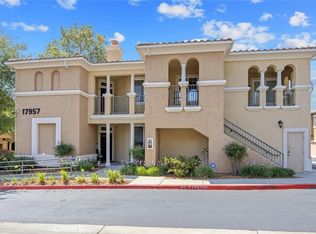 MLS ID #SR26161467, Bri King, Prime Real Estate. CRMLS
 - $537,9003 bd2 ba1.2k sqft17983 Lost Canyon Rd Unit 113, Canyon Country, CA 91387For Sale
 MLS ID #SR26166383, Marco Forcina, Equity Union. CRMLS
 - $530,0003 bd3 ba1.2k sqft27654 Ironstone Dr APT 1, Santa Clarita, CA 91387For Sale
 MLS ID #226003991, Garrett R Crosby, eXp Realty of California Inc. CSMAOR
 - $475,0003 bd2 ba1k sqft18215 Flynn Dr Unit 124, Canyon Country, CA 91387For Sale
 MLS ID #SR26185579, Michelle Pacheco, Equity Union. CRMLS
Local buyer's agents are ready to help
