The first three level Timber Creek unit to hit the market in nearly two years is not to be missed! This 3 bedroom, 3 bath end unit, includes a main level deck to enjoy amazing winter views of Mount Snow resort and holiday fireworks, and an oversized, covered lower level deck, a unique feature in this development. Extensively and lovingly updated, this fully renovated townhome blends warm Vermont rustic character with a fresh, contemporary feel. The main and upper levels feature beautiful rough-sawn, wide-plank pine flooring, while a stone fireplace creates the perfect gathering spot for cozy après-ski evenings. An expanded mudroom layout with rubber flooring is ideal for the winter gear. Entering into the home, you'll come upon an updated open concept kitchen, living and dining area. There is a main level bedroom and bathroom with tiled floor and tiled shower. The primary suites sits up on the top floor providing privacy and an incredibly and thoughtfully updated spacious, spa like primary bathroom. Heading down to the lower level, there is a nice size bunk room, renovated, tiled bathroom and family room that walks out to the lower deck and yard area. Ample storage throughout makes the home as functional as it is inviting. Additional recent upgrades include a new heating system with on demand hot water. Timber Creek is known for its exceptional amenities at the Sugarhouse, including indoor and outdoor pools, a hot tub, modern fitness facility, pickleball, tennis, and basketball courts. A network of trails offers walking and hiking in the warmer months and cross country skiing/snowshoeing in winter, making this a true Vermont retreat in every season. The Moover shuttle comes right to your door to transport you to where ever you need to be, whether it be Mount Snow base lodge, Carinthia or spending the day in Wilmington at the shops and restaurants. Don't miss out on this all around great townhome that is sure to check off all of your boxes!
Active under contract
Listed by: Real Broker LLC • Prema Fitzpatrick • 802-613-0729
$625,000
17A Silver Birch, Dover, VT 05356
4beds
2,506sqft
Condominium, Townhouse
Built in 1986
-- sqft lot
$615,900 Zestimate®
$249/sqft
$-- HOA
What's special
Ample storage throughoutNice size bunk roomRenovated tiled bathroomFully renovated townhome
- 41 days
- 31
- 0
Zillow last checked:
Listing updated:
Listed by:
Prema Fitzpatrick,
Real Broker LLC 802-613-0729
Source: PrimeMLS,MLS#: 5109526
Facts & features
Interior
Bedrooms & bathrooms
- Bedrooms: 4
- Bathrooms: 3
- Full bathrooms: 1
- 3/4 bathrooms: 2
Heating
- Propane, Baseboard, Hot Water
Cooling
- None
Appliances
- Included: Dishwasher, Disposal, Dryer, Microwave, Gas Range, Refrigerator, Washer, Instant Hot Water
- Laundry: In Basement
Features
- Ceiling Fan(s), Dining Area, Primary BR w/ BA, Walk-In Closet(s), Programmable Thermostat, Smart Thermostat
- Flooring: Tile, Wood
- Basement: Finished,Full,Interior Stairs,Walkout,Interior Access,Exterior Entry,Interior Entry
- Number of fireplaces: 1
- Fireplace features: 1 Fireplace
- Furnished: Yes
Interior area
- Total structure area: 2,506
- Total interior livable area: 2,506 sqft
- Finished area above ground: 1,512
- Finished area below ground: 994
Property
Parking
- Total spaces: 2
- Parking features: Shared Driveway, Paved, On Site, Parking Spaces 2
Features
- Levels: 3
- Stories: 3
- Patio & porch: Covered Porch
- Exterior features: Deck, Storage
- Has spa: Yes
- Spa features: Bath
- Has view: Yes
- View description: Mountain(s)
Lot
- Features: Landscaped, Ski Area, Trail/Near Trail, Views, Walking Trails, Near Paths, Near Shopping, Near Skiing, Near Snowmobile Trails, Near Public Transit
Details
- Parcel number: 18305810838
- Zoning description: residential
- Special conditions: Standard
Construction
Type & style
- Home type: Townhouse
- Property subtype: Condominium, Townhouse
Materials
- Composition Exterior, Wood Siding
- Foundation: Poured Concrete
- Roof: Shingle
Condition
- New construction: No
- Year built: 1986
Utilities & green energy
- Electric: Circuit Breakers
- Sewer: Public Sewer
- Utilities for property: Cable Available, Propane, Phone Available
Community & HOA
Community
- Security: Smoke Detector(s)
HOA
- Amenities included: Maintenance Structure, Fitness Center, Master Insurance, Recreation Room, Landscaping, Basketball Court, Common Acreage, Spa/Hot Tub, Snow Removal, Tennis Court(s), Trash Removal, Locker Rooms
- Services included: Maintenance Grounds, Plowing, Recreation, Trash, Water, Condo Association Fee, Firewood
- Additional fee info: Fee: $2828.3
Location
- Region: West Dover
Financial & listing details
- Price per square foot: $249/sqft
- Tax assessed value: $210,000
- Annual tax amount: $8,275
- Date on market: 9/12/2026
- Exclusions: some artwork/wall hangings personal items some kitchenware, dishware, cookware
- Road surface type: Paved
Estimated market value
$615,900
$585,000 - $647,000
$3,771/mo
Price history
| Date | Event | Price |
|---|---|---|
| 9/12/2026 | Listed for sale | $625,000+187.4%$249/sqft |
Source:  PrimeMLS #5109526 Report a problem PrimeMLS #5109526 Report a problem | ||
| 4/22/2019 | Sold | $217,500+57.6%$87/sqft |
Source: Public Record Report a problem | ||
| 11/18/1996 | Sold | $138,000$55/sqft |
Source: Public Record Report a problem | ||
Public tax history
| Year | Property taxes | Tax assessment |
|---|---|---|
| 2024 | -- | $210,000 |
| 2023 | -- | $210,000 |
| 2022 | -- | $210,000 |
| 2021 | -- | $210,000 |
| 2020 | -- | $210,000 |
| 2019 | -- | $210,000 |
| 2018 | -- | $210,000 |
| 2017 | -- | $210,000 |
| 2016 | -- | $210,000 +9900% |
| 2015 | -- | $2,100 |
| 2014 | -- | $2,100 |
| 2013 | -- | $2,100 |
Find assessor info on the county website
Monthly payment
Est. payment
Payment breakdown
Explore the cost of this home by adjusting the details. Changes won't be saved.Climate risks
Neighborhood: 05356
Similar homes
- $691,0003 bd4 ba2.4k sqft83C Greensprings Road, Dover, VT 05356Active
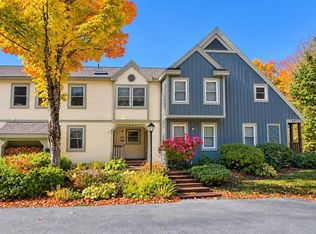 MLS ID #5113251, Betsy Wadsworth. PrimeMLS
 - $749,9004 bd3 ba2.6k sqft1 Lower Highlands Road, Dover, VT 05356Active
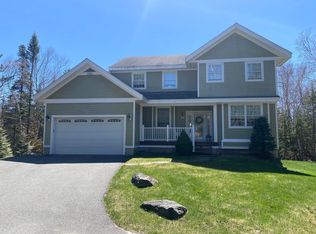 MLS ID #5111304, Jennifer Densmore. PrimeMLS
 - $625,0004 bd2 ba2k sqft239 Valley View Road, Dover, VT 05356Active
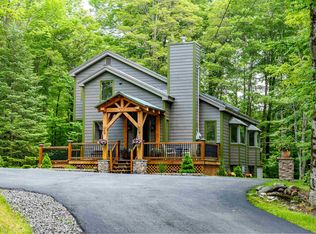 MLS ID #5078011, Jennifer Densmore. PrimeMLS
 - $569,0004 bd3 ba2k sqftKingswood, Dover, VT 05356Active
 MLS ID #5108333, Chad Lackey. PrimeMLS
