This beautifully maintained, thoughtfully updated, and versatile two-family home has been loved by joint family members for 20 years! Set in Hartford's West End Historic District, just 3 streets from West Hartford, with 13 rooms, 6 beds, 3 full baths, and 3,216 SF! Each unit has 6 rooms, 3 beds, 1 bath, 1,287 SF, gorgeous hardwood floors, crown molding, split-system heat/air, and a 160 SF front enclosed porch, increasing the overall size of each unit to nearly 1,450 SF! The 3rd floor has 642 sf with a kitchenette, full bath, hardwood floors, ceiling fan, and great natural light, but no 2nd egress. It could be made part of the 2nd floor unit, giving 4 beds, 2 full baths, and 1929 sf. This space has been used as a guest suite for friends and family when visiting. Updates include a new furnace (2022), and split system (2021), along with a newer oil tank, garage door openers, some appliances, bathroom updates, the roof (2006) and 2nd and 3rd floor windows (2000)! Great features include; East-West facing for abundant natural light, 2-car detached garage, beautifully landscaped, level, and partially fenced, .17 acres, covered brick patio, long paved driveway, and public utilities! The central location offers walkability to numerous restaurants, parks, shopping, and facilities, while 84 East & West is 1/3 mile, Union Station is 1.7 miles, 91 North & South is 2.5 miles, and 2 hours to NYC and Boston! Come see the possibilities and versatility of this fantastic property!
Under contract
$399,900
18-20 Rodney Street, Hartford, CT 06105
7beds
3,216sqft
Multi Family
Built in 1922
-- sqft lot
$-- Zestimate®
$124/sqft
$-- HOA
What's special
- 31 days
- 896
- 93
Likely to sell faster than
Zillow last checked:
Listing updated:
Listed by:
Jim Burnett (860)796-4158,
Eagle Eye Realty PLLC 860-263-9102
Source: Smart MLS,MLS#: 24202865
Facts & features
Interior
Bedrooms & bathrooms
- Bedrooms: 7
- Bathrooms: 3
- Full bathrooms: 3
Heating
- Forced Air, Oil
Cooling
- Ductless
Appliances
- Included: Electric Water Heater, Water Heater
- Laundry: In Basement
Features
- Windows: Thermopane Windows
- Basement: Full,Unfinished,Storage Space,Concrete
- Attic: None
- Has fireplace: No
Interior area
- Total structure area: 3,216
- Total interior livable area: 3,216 sqft
- Finished area above ground: 3,216
Property
Parking
- Total spaces: 8
- Parking features: Detached, Paved, Driveway, Private
- Garage spaces: 2
- Has uncovered spaces: Yes
Features
- Patio & porch: Patio
- Exterior features: Sidewalk, Rain Gutters, Garden
Lot
- Size: 7,405 Square Feet
- Features: Level, Historic District
Details
- Parcel number: 598518
- Zoning: N2-2
Construction
Type & style
- Home type: MultiFamily
- Architectural style: Units on different Floors
- Property subtype: Multi Family
Materials
- Shingle Siding, Asbestos
- Foundation: Concrete Perimeter
- Roof: Asphalt
Condition
- New construction: No
- Year built: 1922
Utilities & green energy
- Sewer: Public Sewer
- Water: Public
Green energy
- Energy efficient items: Windows
Community & HOA
Community
- Features: Near Public Transport, Golf, Library, Medical Facilities, Park, Playground, Public Rec Facilities, Shopping/Mall
- Subdivision: West End
HOA
- Has HOA: No
Location
- Region: Hartford
Financial & listing details
- Price per square foot: $124/sqft
- Tax assessed value: $114,329
- Annual tax amount: $7,883
- Date on market: 9/30/2026
Estimated market value
Not available
Estimated sales range
Not available
$2,518/mo
Price history
| Date | Event | Price |
|---|---|---|
| 10/7/2026 | Pending sale | $399,900$124/sqft |
Source:  Smart MLS #24202865 Report a problem | ||
| 10/3/2026 | Listed for sale | $399,900+23%$124/sqft |
Source: Smart MLS #24202865 Report a problem | ||
| 8/25/2006 | Sold | $325,000+103.1%$101/sqft |
Source: Public Record Report a problem | ||
| 4/30/2001 | Sold | $160,000+42.9%$50/sqft |
Source: Public Record Report a problem | ||
| 5/30/1996 | Sold | $112,000$35/sqft |
Source: Public Record Report a problem | ||
Public tax history
| Year | Property taxes | Tax assessment |
|---|---|---|
| 2025 | $7,883 | $114,329 |
| 2024 | $7,883 -47.5% | $114,329 -47.5% |
| 2023 | $15,015 +90.5% | $217,770 +90.5% |
| 2022 | $7,883 +37.1% | $114,330 +47.7% |
| 2021 | $5,749 | $77,385 |
| 2020 | $5,749 | $77,385 |
| 2019 | $5,749 +3.5% | $77,385 +3.5% |
| 2018 | $5,555 +2.3% | $74,776 +2.3% |
| 2016 | $5,432 +5% | $73,117 +5% |
| 2015 | $5,174 +2.5% | $69,644 +2.5% |
| 2014 | $5,047 +2.5% | $67,941 +2.5% |
| 2013 | $4,924 | $66,284 |
| 2012 | $4,924 -13.6% | $66,284 -15.9% |
| 2011 | $5,701 +7.4% | $78,859 +8.2% |
| 2010 | $5,306 +8.4% | $72,900 +8.4% |
| 2009 | $4,894 +10.3% | $67,230 +3.6% |
| 2008 | $4,436 +18.5% | $64,910 +9.9% |
| 2007 | $3,744 -34.7% | $59,058 -56.4% |
| 2006 | $5,735 +31.3% | $135,590 +18.3% |
| 2005 | $4,367 +57.4% | $114,600 +42.9% |
| 2004 | $2,775 -25.9% | $80,200 -30% |
| 2003 | $3,743 +59.8% | $114,600 +42.9% |
| 2001 | $2,342 -22.7% | $80,220 -43.4% |
| 1995 | $3,030 | $141,610 |
Find assessor info on the county website
Monthly payment
Est. payment
Payment breakdown
Explore the cost of this home by adjusting the details. Changes won't be saved.Climate risks
Neighborhood: West End
Similar homes
- $364,9006 bd3 ba3.8k sqft148 Kent Street, Hartford, CT 06112For Sale

 MLS ID #24213408, Thomas Mele, Social & Co Realty. Smart MLS
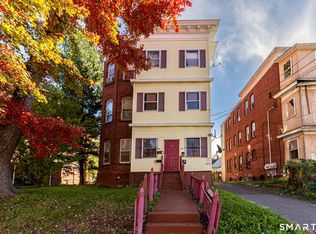
- $429,9009 bd3 ba3.6k sqft28 Edgewood Street, Hartford, CT 06112For Sale
 MLS ID #24216342, Kervin D. Figaro, Five Stars Realty. Smart MLS
- $425,0008 bd4 ba4.2k sqft38 Magnolia Street, Hartford, CT 06112For Sale
 MLS ID #24211605, Pamela S. Williams, Real Broker CT, LLC. Smart MLS
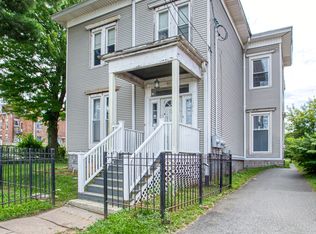
- $369,9994 bd2 ba2.2k sqft15 Ward Street, Hartford, CT 06106For Sale
 MLS ID #24204349, Nicole J. Allen, Ardent Trust Property Mngmnt. Smart MLS
- $340,0004 bd2 ba2.3k sqft120 Bond Street, Hartford, CT 06114For SaleMLS ID #24212571, Tim Harriman, William Raveis Real Estate. Smart MLS
- $469,9006 bd2 ba3.1k sqft263 Blue Hills Avenue, Hartford, CT 06112For SaleMLS ID #24211830, Kathleen Kallfelz, Hudson Home Services LLC. Smart MLS
- $589,0005 bd4 ba2.3k sqft148 Whiting Lane, West Hartford, CT 06119For SaleMLS ID #24203596, Matt Miale, KW Legacy Partners. Smart MLS
- $385,0005 bd5 ba2.8k sqft521 West Wolcott Avenue, Windsor, CT 06095For SaleMLS ID #24216568, Kiara C. Rusconi, William Raveis Real Estate. Smart MLS
- $410,0004 bd2 ba3.3k sqft1511 Country Club Road, Middletown, CT 06457For SaleMLS ID #24216990, Michelle A. Wininger, William Pitt Sotheby's Int'l. Smart MLS
- $399,9004 bd3 ba2.1k sqft19 Latimer Lane, Simsbury, CT 06070For SaleMLS ID #24207859, Sean Page, Coldwell Banker Realty. Smart MLS
- $410,0004 bd2 ba1.7k sqft151 Wintonbury Avenue, Bloomfield, CT 06002For SaleMLS ID #24215014, Kayla Dayle, Coldwell Banker Realty. Smart MLS
- $379,0004 bd2 ba2.1k sqft85 Brown Street, Hartford, CT 06114For SaleMLS ID #24206931, Guillermo A. Araujo, Five Stars Realty. Smart MLS
- $374,9996 bd2 ba1.8k sqft190 North Street, New Britain, CT 06051For SaleMLS ID #24212673, Omar Ruizesparza, Maple Vale Realty LLC. Smart MLS
- $450,0007 bd3 ba2.8k sqft145 Lawlor Street, New Britain, CT 06051For SaleMLS ID #24186380, Robert Jordan, Hagel & Assoc. Real Estate. Smart MLS
- $385,0004 bd1 ba1.6k sqft118 Randal Avenue, West Hartford, CT 06110For SaleMLS ID #24215658, Evan L. Berman, William Raveis Real Estate. Smart MLS
- $385,0006 bd3 ba2.4k sqft306 Elm Street, Meriden, CT 06450For SaleMLS ID #24211724, Anthony Marriott, Weichert Realtors MRG. Smart MLS
- $439,9004 bd3 ba2k sqft46 Florence Street, Newington, CT 06111For SaleMLS ID #24215396, Donna Sienko, Berkshire Hathaway NE Prop.. Smart MLS
- $399,0005 bd2 ba2.1k sqft34 Fawn Drive, Meriden, CT 06451For SaleMLS ID #24217010, Kristen Heinrich, BHGRE Gaetano Marra Homes. Smart MLS
- $399,9004 bd2 ba1.8k sqft80 Strong Road, South Windsor, CT 06074For SaleMLS ID #24214539, James Knurek, Coldwell Banker Realty. Smart MLS
- $450,0009 bd3 ba2.5k sqft142 Gracey Avenue, Meriden, CT 06451For SaleMLS ID #24216655, Angel Torres, Century 21 Scala Group. Smart MLS
