
Welcome to Beacon Ridge! Build the beautiful home pictured here in this new, up-and-coming neighborhood in the vibrant community of Brunswick, or meet with the contractor to discuss your needs and choose your own custom design from Art Form Architecture. The contractor is PAS Construction LLC--a skilled, experienced and licensed builder whose standards exceed current building codes. PAS Construction is renowned for building quality custom homes that are attractive and distinctive. Their homes also feature many energy-efficient systems including high-efficiency Mitsubishi heat pumps and solar/net zero options. Beacon Ridge is located in scenic East Brunswick—one of Mid Coast Maine's best-kept secrets. Live here and enjoy the best of both worlds, being within walking distance to Thomas Point Beach, and the convenience of being near Cook's Corner: an area that benefits from a considerable amount of recent development and growth, including Brunswick Landing's thriving enterprises; restaurants; and shops. Mid Coast Hospital; an Executive Airport; and Bath Iron Works are nearby, as well. The iconic Maine coast/Harpswell islands are located a short distance to the south on Route 24; and the artsy, cool city of Bath is only 7 miles heading down east. Beacon Ridge is approximately 3.5 miles to Bowdoin College; the train station; and all that downtown Brunswick has to offer. Thirty-five minutes to Portland. Central to Augusta and L/A, as well. Act now while there are a few lots left in this sought after location! [The ultimate price of this new construction package will depend on Buyer's choices relating to design and finishes; as well as fluctuations in the costs for materials.]
Pending
$689,900
Lot 18 Beacon Drive, Brunswick, ME 04011
3beds
2,094sqft
Single Family Residence
Built in 2023
0.45 Acres Lot
$-- Zestimate®
$329/sqft
$-- HOA
What's special
Energy-efficient systemsAttractive stone entry
- 1075 days
- 16
- 1
Zillow last checked:
Listing updated:
Listed by:
Gallant Real Estate
Source: Maine Listings,MLS#: 1572995
Facts & features
Interior
Bedrooms & bathrooms
- Bedrooms: 3
- Bathrooms: 3
- Full bathrooms: 2
- 1/2 bathrooms: 1
Primary bedroom
- Features: Full Bath, Walk-In Closet(s)
- Level: Second
Bedroom 2
- Features: Closet
- Level: Second
Bedroom 3
- Features: Closet
- Level: Second
Dining room
- Level: First
Kitchen
- Level: First
Laundry
- Level: Second
Living room
- Level: First
Mud room
- Level: First
Office
- Level: First
Heating
- Heat Pump
Cooling
- Heat Pump
Appliances
- Included: Dishwasher, Electric Range, Refrigerator, ENERGY STAR Qualified Appliances
Features
- Bathtub, Shower, Storage, Primary Bedroom w/Bath
- Flooring: Tile, Wood
- Windows: Double Pane Windows, Low Emissivity Windows
- Basement: Interior Entry,Full,Unfinished
- Number of fireplaces: 1
Interior area
- Total structure area: 2,094
- Total interior livable area: 2,094 sqft
- Finished area above ground: 2,094
- Finished area below ground: 0
Property
Parking
- Total spaces: 2
- Parking features: Paved, 1 - 4 Spaces
- Attached garage spaces: 2
Features
- Patio & porch: Deck
- Has view: Yes
- View description: Trees/Woods
Lot
- Size: 0.45 Acres
- Features: Near Golf Course, Near Public Beach, Near Shopping, Near Town, Neighborhood, Suburban, Near Railroad, Level, Open Lot, Wooded
Details
- Zoning: GR4
- Other equipment: Cable, Internet Access Available
Construction
Type & style
- Home type: SingleFamily
- Architectural style: Colonial,Contemporary
- Property subtype: Single Family Residence
Materials
- Wood Frame, Vinyl Siding
- Foundation: Poured Concrete
- Roof: Shingle
Condition
- Year built: 2023
Utilities & green energy
- Electric: Circuit Breakers, Underground
- Sewer: Public Sewer
- Water: Private, Well Needed on Site
Green energy
- Energy efficient items: Water Heater, Smart Electric Meter
Community & HOA
Community
- Subdivision: Beacon Ridge
HOA
- Has HOA: Yes
Location
- Region: Brunswick
Financial & listing details
- Price per square foot: $329/sqft
- Annual tax amount: $792
- Date on market: 9/25/2023
- Road surface type: Paved
Estimated market value
Not available
Estimated sales range
Not available
Not available
Price history
| Date | Event | Price |
|---|---|---|
| 5/31/2025 | Pending sale | $689,900$329/sqft |
Source:  Maine Listings #1572995 Report a problem Maine Listings #1572995 Report a problem | ||
| 2/15/2025 | Contingent | $689,900+411%$329/sqft |
Source: Maine Listings #1572995 Report a problem | ||
| 10/6/2023 | Price change | $135,000-80.4%$64/sqft |
Source: Maine Listings #1574157 Report a problem | ||
| 9/25/2023 | Listed for sale | $689,900+821.1%$329/sqft |
Source: Maine Listings #1572995 Report a problem | ||
| 9/19/2020 | Listing removed | $74,900$36/sqft |
Source: Kathy Gallant Realty #1447338 Report a problem | ||
| 7/24/2020 | Price change | $74,900+25%$36/sqft |
Source: Kathy Gallant Realty #1447338 Report a problem | ||
| 3/30/2020 | Price change | $59,900-25%$29/sqft |
Source: Kathy Gallant Realty #1447338 Report a problem | ||
| 3/17/2020 | Listed for sale | $79,900-84%$38/sqft |
Source: Kathy Gallant Realty #1447338 Report a problem | ||
| 8/9/2018 | Listing removed | $497,900$238/sqft |
Source: RE/MAX RIVERSIDE #1349061 Report a problem | ||
| 5/7/2018 | Listed for sale | $497,900$238/sqft |
Source: RE/MAX Riverside #1349061 Report a problem | ||
Public tax history
Tax history is unavailable.
Monthly payment
Est. payment
Payment breakdown
Explore the cost of this home by adjusting the details. Changes won't be saved.Climate risks
Neighborhood: 04011
Similar homes
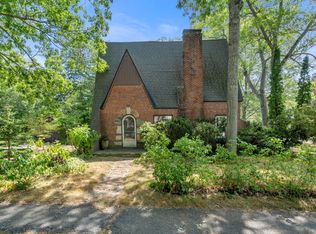
- $639,9003 bd2 ba2k sqft17 Belmont Street, Brunswick, ME 04011Active
 MLS ID #1677654, Basin Point Real Estate. Maine Listings
 - $670,0003 bd3 ba2k sqft44a Greystone Lane, Brunswick, ME 04011Active
 MLS ID #1663548, Tim Dunham Realty. Maine Listings
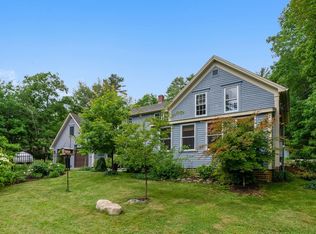
 - $675,0003 bd2 ba1.7k sqft20 High Street, Bath, ME 04530Active
 MLS ID #1677949, Blue Lobster Real Estate. Maine Listings
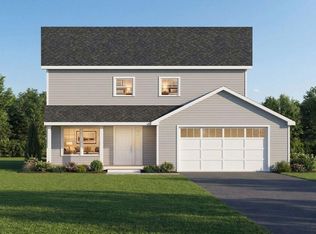
 - $675,0003 bd3 ba1.8k sqftlot 6 Crossman Drive, Brunswick, ME 04011Active
 MLS ID #1655498, Landing Real Estate. Maine Listings
 - $619,0003 bd3 ba2.2k sqft44 Carriage Lane #6, Brunswick, ME 04011ActiveMLS ID #1676364, Keller Williams Realty. Maine Listings
- $749,0004 bd3 ba2.4k sqft44b Greystone Lane, Brunswick, ME 04011ActiveMLS ID #1667004, Tim Dunham Realty. Maine Listings
- $749,0003 bd3 ba2.8k sqft21 Royal Oak Circle, Topsham, ME 04086ActiveMLS ID #1675722, Engel & Volkers Casco Bay. Maine Listings
- $799,0003 bd3 ba2k sqft32 Beechwood Drive, Topsham, ME 04086ActiveMLS ID #1666347, Gallant Real Estate. Maine Listings
- $675,0003 bd2 ba2.1k sqft100 Bowmans Landing, Georgetown, ME 04548ActiveMLS ID #1674812, Legacy Properties Sotheby's International Realty. Maine Listings
- $705,0004 bd3 ba2k sqft52 Hunter Hill Road, Durham, ME 04222ActiveMLS ID #1675562, Keller Williams Realty. Maine Listings
- $850,0003 bd3 ba2.3k sqft33 Cameron Lane, Brunswick, ME 04011ActiveMLS ID #1670127, Keller Williams Realty. Maine Listings
- $562,0002 bd2 ba1.7k sqft44c Greystone Lane, Brunswick, ME 04011ActiveMLS ID #1673233, Tim Dunham Realty. Maine Listings
- $719,0003 bd3 ba2k sqft69 Ruby Lane, Durham, ME 04222ActiveMLS ID #1673941, Keller Williams Realty. Maine Listings
- $799,0003 bd3 ba2.4k sqft847 Middlesex Road, Topsham, ME 04086ActiveMLS ID #1657182, Engel & Volkers Casco Bay. Maine Listings
- $425,0003 bd1 ba1.2k sqft22 Lamb Farm Road, Brunswick, ME 04011ActiveMLS ID #1675436, NextHome Premier Realty. Maine Listings
- $669,0003 bd2 ba1.7k sqft1413 Harpswell Neck Road, Harpswell, ME 04079ActiveMLS ID #1670193, Engel & Volkers Casco Bay. Maine Listings
- $725,0003 bd3 ba1.9k sqft110 Christopher Road, North Yarmouth, ME 04097ActiveMLS ID #1676907, Keller Williams Realty. Maine Listings
- $799,0004 bd3 ba2.1k sqft978 Wiscasset Road, Boothbay, ME 04537ActiveMLS ID #1678398, Gallant Real Estate. Maine Listings
- $649,0003 bd3 ba1.6k sqft23 Sunny Acres Lane, Boothbay, ME 04537ActiveMLS ID #1662713, Tindal & Callahan Real Estate. Maine Listings
- $729,0003 bd2 ba1.5k sqftLOT 13 Raspberry Lane, Topsham, ME 04086ActiveMLS ID #1675918, RE/MAX Coastal. Maine Listings
