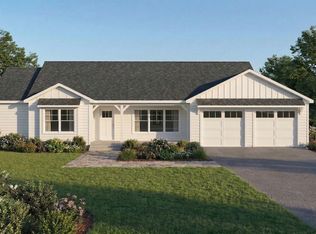
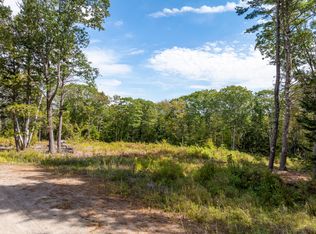
Welcome to the Crossman Drive subdivision! This stunning to-be-built 3-bedroom farmhouse offers thoughtfully designed living space on just under a half an acre at the end of a peaceful cul-de-sac. There's still time to customize your finishes--be sure to review allowances on the spec sheet.
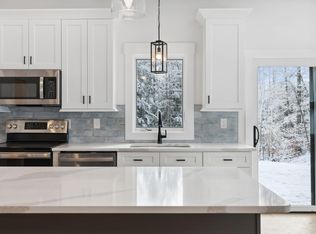
The first floor features a bright layout with a spacious living room, dining room, and a beautifully designed kitchen with granite countertops, hardwood floors, a large pantry, and a convenient mudroom.
Upstairs, you'll find all three bedrooms, including the spacious primary bedroom featuring a full bath and a generous walk-in closet. The other two well-appointed bedrooms and another full bathroom are also on the second floor, offering comfort and convenience for family or guests.
The attached two-car garage provides direct entry for added ease.
Located just 10 minutes from downtown Brunswick, you'll enjoy quick access to shopping, dining, and entertainment, along with easy commuting via nearby highway routes. Don't miss the opportunity to make this exceptional farmhouse your own--with the added bonus of selecting your final finishes.
Active
$675,000
lot 6 Crossman Drive, Brunswick, ME 04011
3beds
1,872sqft
Single Family Residence
Built in 2026
0.49 Acres Lot
$672,500 Zestimate®
$361/sqft
Has HOA fee
What's special
Large pantryGranite countertopsWell-appointed bedroomsHardwood floorsConvenient mudroomSpacious primary bedroomDining room
- 196 days
- 163
- 12
Zillow last checked:
Listing updated:
Listed by:
Landing Real Estate
Source: Maine Listings,MLS#: 1655498
Facts & features
Interior
Bedrooms & bathrooms
- Bedrooms: 3
- Bathrooms: 3
- Full bathrooms: 2
- 1/2 bathrooms: 1
Primary bedroom
- Features: Double Vanity, Full Bath, Walk-In Closet(s)
- Level: Second
Bedroom 1
- Level: Second
Bedroom 2
- Level: Second
Dining room
- Level: First
Kitchen
- Features: Pantry
- Level: First
Living room
- Level: First
Heating
- Heat Pump
Cooling
- Heat Pump
Features
- Pantry, Walk-In Closet(s)
- Flooring: Tile, Wood
- Basement: Bulkhead,Full,Unfinished
- Has fireplace: No
Interior area
- Total structure area: 1,872
- Total interior livable area: 1,872 sqft
- Finished area above ground: 1,872
- Finished area below ground: 0
Property
Parking
- Total spaces: 2
- Parking features: Gravel, 1 - 4 Spaces
- Attached garage spaces: 2
Features
- Patio & porch: Deck
Lot
- Size: 0.49 Acres
- Features: Abuts Conservation, Near Golf Course, Near Turnpike/Interstate, Neighborhood, Rural, Cul-De-Sac, Level, Wooded
Details
- Parcel number: lot6crossmandrivebrunswick04011
- Zoning: RF
Construction
Type & style
- Home type: SingleFamily
- Architectural style: Farmhouse
- Property subtype: Single Family Residence
Materials
- Wood Frame, Vinyl Siding
- Foundation: Poured Concrete
- Roof: Composition
Condition
- Year built: 2026
Utilities & green energy
- Electric: Circuit Breakers
- Sewer: Private Sewer, Septic Design Available
- Water: Private
Community & HOA
HOA
- Has HOA: Yes
- HOA fee: Has HOA fee
Location
- Region: Brunswick
Financial & listing details
- Price per square foot: $361/sqft
- Annual tax amount: $978
- Date on market: 3/26/2026
Estimated market value
$672,500
$639,000 - $706,000
$3,353/mo
Price history
| Date | Event | Price |
|---|---|---|
| 3/26/2026 | Listed for sale | $675,000$361/sqft |
Source:  Maine Listings #1655498 Report a problem Maine Listings #1655498 Report a problem | ||
Public tax history
Tax history is unavailable.
Monthly payment
Est. payment
Payment breakdown
Explore the cost of this home by adjusting the details. Changes won't be saved.Climate risks
Neighborhood: 04011
Similar homes
- $699,9003 bd3 ba2.1k sqftLot 8 Crossman Drive, Brunswick, ME 04011Active

 MLS ID #1660652, Landing Real Estate. Maine Listings
 - $670,0003 bd3 ba2k sqft44a Greystone Lane, Brunswick, ME 04011Active
 MLS ID #1663548, Tim Dunham Realty. Maine Listings
 - $614,9003 bd3 ba2.2k sqft44 Carriage Lane #6, Brunswick, ME 04011Active
 MLS ID #1676364, Keller Williams Realty. Maine Listings
 - $749,0004 bd3 ba2.4k sqft44b Greystone Lane, Brunswick, ME 04011Active
 MLS ID #1667004, Tim Dunham Realty. Maine Listings
 - $562,0002 bd2 ba1.7k sqft44c Greystone Lane, Brunswick, ME 04011ActiveMLS ID #1673233, Tim Dunham Realty. Maine Listings
- $850,0003 bd3 ba2.3k sqft33 Cameron Lane, Brunswick, ME 04011ActiveMLS ID #1670127, Keller Williams Realty. Maine Listings
- $699,0005 bd3 ba2k sqft34 Bowker Street, Brunswick, ME 04011ActiveMLS ID #1679132, Fontaine Family-The Real Estate Leader. Maine Listings
- $899,0004 bd3 ba2.6k sqft4 Seguin Drive, Brunswick, ME 04011ActiveMLS ID #1680692, Maine Real Estate Experts. Maine Listings
- $525,0002 bd3 ba1.6k sqft15 Dolloff Drive, Brunswick, ME 04011ActiveMLS ID #1682250, Gallant Real Estate. Maine Listings
- $729,0003 bd2 ba1.5k sqftLOT 13 Raspberry Lane, Topsham, ME 04086ActiveMLS ID #1675918, RE/MAX Coastal. Maine Listings
- $575,0003 bd2 ba2k sqft86A N Pownal Road, New Gloucester, ME 04260ActiveMLS ID #1683236, Fontaine Family-The Real Estate Leader. Maine Listings
- $797,0003 bd3 ba2.5k sqft1 Beacon Drive, Brunswick, ME 04011ActiveMLS ID #1678110, Coldwell Banker Realty. Maine Listings
- $719,0003 bd3 ba2k sqft69 Ruby Lane, Durham, ME 04222ActiveMLS ID #1673941, Keller Williams Realty. Maine Listings
- $420,0003 bd2 ba1.5k sqft150 Old Bath Road, Brunswick, ME 04011ActiveMLS ID #1681024, Keller Williams Realty. Maine Listings
- $695,0003 bd2 ba1.7k sqft74 Webster Road, Freeport, ME 04032ActiveMLS ID #1679672, Berkshire Hathaway HomeServices Northeast Real Estate. Maine Listings
- $649,0003 bd2 ba1.7k sqft1413 Harpswell Neck Road, Harpswell, ME 04079ActiveMLS ID #1670193, Engel & Volkers Casco Bay. Maine Listings
- $700,0003 bd3 ba1.9k sqft110 Christopher Road, North Yarmouth, ME 04097ActiveMLS ID #1676907, Keller Williams Realty. Maine Listings
- $554,9993 bd3 ba2.3k sqft19 Trufant Lane, Topsham, ME 04086ActiveMLS ID #1679108, The Maine Real Estate Experience. Maine Listings
- $429,0002 bd2 ba988 sqft48 Weymouth Street, Brunswick, ME 04011ActiveMLS ID #1680220, The Maine Real Estate Experience. Maine Listings
- $515,0003 bd2 ba1.9k sqft30 Mallett Drive, Topsham, ME 04086ActiveMLS ID #1675088, Keller Williams Realty. Maine Listings
