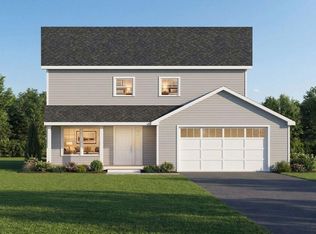
Experience modern Maine living in this beautifully crafted new construction home by Crux Homes in sought-after Brunswick. This 2,005 sq. ft. Colonial combines timeless New England charm with exceptional energy efficiency and build timelines possible in as little as six months.
Designed for comfort and lower energy expenses, the home features ultra-efficient R65 walls, radiant heated floors, three bedrooms, two full baths, a private primary suite, and a flexible first-floor office or optional fourth bedroom. A classic farmer's porch and attached carport complete the design.
Located in a desirable subdivision just minutes from downtown Brunswick, enjoy easy access to restaurants, shopping, beaches, golf, marinas, outdoor recreation, and Bowdoin College.
High-performance custom homes with this level of craftsmanship and efficiency are rare -- secure your dream Maine home today.
Customization options are abundant. Please reach out with any requests and questions regarding changes to design and systems.
Active
$670,000
44a Greystone Lane, Brunswick, ME 04011
3beds
2,005sqft
Single Family Residence
Built in 2026
1.24 Acres Lot
$667,200 Zestimate®
$334/sqft
$25/mo HOA
What's special
Attached carportRadiant heated floorsThree bedroomsFlexible first-floor officePrivate primary suite
- 140 days
- 513
- 27
Zillow last checked:
Listing updated:
Listed by:
Tim Dunham Realty 207-729-7297
Source: Maine Listings,MLS#: 1663548
Facts & features
Interior
Bedrooms & bathrooms
- Bedrooms: 3
- Bathrooms: 3
- Full bathrooms: 2
- 1/2 bathrooms: 1
Primary bedroom
- Features: Closet, Double Vanity, Full Bath, Walk-In Closet(s)
- Level: Second
- Area: 205.24 Square Feet
- Dimensions: 14.66 x 14
Bedroom 2
- Features: Walk-In Closet(s)
- Level: Second
- Area: 176.32 Square Feet
- Dimensions: 14.5 x 12.16
Bedroom 3
- Features: Closet
- Level: Second
- Area: 79.59 Square Feet
- Dimensions: 10.5 x 7.58
Kitchen
- Features: Eat-in Kitchen, Pantry
- Level: First
- Area: 158.21 Square Feet
- Dimensions: 13 x 12.17
Living room
- Level: First
- Area: 349 Square Feet
- Dimensions: 25 x 13.96
Mud room
- Level: First
- Area: 64.13 Square Feet
- Dimensions: 11 x 5.83
Office
- Level: First
- Area: 162.19 Square Feet
- Dimensions: 16.79 x 9.66
Other
- Features: Closet, Heated, Storage, Utility Room, Walk-In Closet(s)
- Level: First
- Area: 43.73 Square Feet
- Dimensions: 7.5 x 5.83
Heating
- Hot Water, Zoned, Radiant
Cooling
- None
Features
- 1st Floor Bedroom, Bathtub, Pantry, Shower, Storage, Walk-In Closet(s), Primary Bedroom w/Bath
- Flooring: Vinyl
- Windows: Double Pane Windows, Low Emissivity Windows
- Basement: None
- Has fireplace: No
Interior area
- Total structure area: 2,005
- Total interior livable area: 2,005 sqft
- Finished area above ground: 2,005
- Finished area below ground: 0
Property
Parking
- Parking features: Gravel, On Site, Carport
- Has attached garage: Yes
- Has carport: Yes
Features
- Levels: Multi/Split
- Patio & porch: Porch
- Has view: Yes
- View description: Trees/Woods
Lot
- Size: 1.24 Acres
- Features: Near Shopping, Near Turnpike/Interstate, Near Town, Suburban, Level, Right of Way, Rolling Slope, Wooded
Details
- Parcel number: BRUN000014000000000020A
- Zoning: GM3
- Other equipment: Internet Access Available
Construction
Type & style
- Home type: SingleFamily
- Architectural style: Colonial
- Property subtype: Single Family Residence
Materials
- Wood Frame, Vinyl Siding
- Foundation: Slab
- Roof: Pitched,Shingle
Condition
- Year built: 2026
Utilities & green energy
- Electric: On Site, Circuit Breakers
- Sewer: Engineered Septic
- Water: Private
Green energy
- Energy efficient items: Double Wall (12''+) Construction, Water Heater, Insulated Foundation, LED Light Fixtures, Thermostat
- Water conservation: Air Exchanger
Community & HOA
HOA
- Has HOA: Yes
- HOA fee: $25 monthly
Location
- Region: Brunswick
Financial & listing details
- Price per square foot: $334/sqft
- Annual tax amount: $125
- Date on market: 5/22/2026
- Electric utility on property: Yes
Estimated market value
$667,200
$634,000 - $701,000
$3,524/mo
Price history
| Date | Event | Price |
|---|---|---|
| 5/22/2026 | Listed for sale | $670,000$334/sqft |
Source:  Maine Listings #1663548 Report a problem Maine Listings #1663548 Report a problem | ||
Public tax history
Tax history is unavailable.
Monthly payment
Est. payment
Payment breakdown
Explore the cost of this home by adjusting the details. Changes won't be saved.Climate risks
Neighborhood: 04011
Similar homes
- $749,0004 bd3 ba2.4k sqft44b Greystone Lane, Brunswick, ME 04011Active

 MLS ID #1667004, Tim Dunham Realty. Maine Listings
 - $562,0002 bd2 ba1.7k sqft44c Greystone Lane, Brunswick, ME 04011Active
 MLS ID #1673233, Tim Dunham Realty. Maine Listings
 - $675,0003 bd3 ba1.8k sqftlot 6 Crossman Drive, Brunswick, ME 04011Active
 MLS ID #1655498, Landing Real Estate. Maine Listings
 - $699,9003 bd3 ba2.1k sqftLot 8 Crossman Drive, Brunswick, ME 04011Active
 MLS ID #1660652, Landing Real Estate. Maine Listings
 - $600,0003 bd2 ba1.8k sqft40 Alphonse Drive, Topsham, ME 04086ActiveMLS ID #1683271, Coldwell Banker Realty. Maine Listings
- $614,9003 bd3 ba2.2k sqft44 Carriage Lane #6, Brunswick, ME 04011ActiveMLS ID #1676364, Keller Williams Realty. Maine Listings
- $850,0003 bd3 ba2.3k sqft33 Cameron Lane, Brunswick, ME 04011ActiveMLS ID #1670127, Keller Williams Realty. Maine Listings
- $699,0005 bd3 ba2k sqft34 Bowker Street, Brunswick, ME 04011ActiveMLS ID #1679132, Fontaine Family-The Real Estate Leader. Maine Listings
- $525,0002 bd3 ba1.6k sqft15 Dolloff Drive, Brunswick, ME 04011ActiveMLS ID #1682250, Gallant Real Estate. Maine Listings
- $899,0004 bd3 ba2.6k sqft4 Seguin Drive, Brunswick, ME 04011ActiveMLS ID #1680692, Maine Real Estate Experts. Maine Listings
- $648,5003 bd3 ba2.4k sqft69 Beech Hill Road, Freeport, ME 04032ActiveMLS ID #1680104, EXP Realty. Maine Listings
- $797,0003 bd3 ba2.5k sqft1 Beacon Drive, Brunswick, ME 04011ActiveMLS ID #1678110, Coldwell Banker Realty. Maine Listings
- $575,0003 bd2 ba2k sqft86A N Pownal Road, New Gloucester, ME 04260ActiveMLS ID #1683236, Fontaine Family-The Real Estate Leader. Maine Listings
- $775,0003 bd3 ba2k sqft88 Baker Road, Freeport, ME 04032ActiveMLS ID #1671055, RE/MAX Shoreline. Maine Listings
- $729,0003 bd2 ba1.5k sqftLOT 13 Raspberry Lane, Topsham, ME 04086ActiveMLS ID #1675918, RE/MAX Coastal. Maine Listings
- $420,0003 bd2 ba1.5k sqft150 Old Bath Road, Brunswick, ME 04011ActiveMLS ID #1681024, Keller Williams Realty. Maine Listings
- $700,0003 bd3 ba1.9k sqft110 Christopher Road, North Yarmouth, ME 04097ActiveMLS ID #1676907, Keller Williams Realty. Maine Listings
- $749,9003 bd3 ba2.2k sqft13 Upper Mast Landing Road, Freeport, ME 04032ActiveMLS ID #1674508, EXP Realty. Maine Listings
- $799,0004 bd3 ba2.6k sqft10 Windsor Post Road, Freeport, ME 04032ActiveMLS ID #1675121, Greene & Shaw Real Estate. Maine Listings
- $575,0003 bd2 ba2k sqft20 Barley Neck Road, Woolwich, ME 04579ActiveMLS ID #1681109, Keller Williams Realty. Maine Listings
