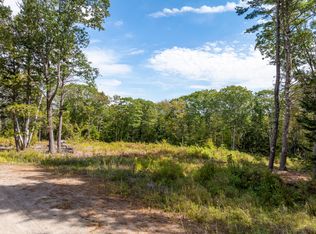
Welcome to your dream home in this new subdivision! This stunning to-be-built ranch will feature an impressive 2,200 sq. ft. of thoughtfully designed living space, nestled on over half an acre at the end of a peaceful cul-de-sac. With three spacious bedrooms and two luxurious baths, this residence offers the perfect blend of comfort and modern living. And there's still time to customize your finishes, allowing you to tailor the home--check out the allowances.
The home will boast beautiful hardwood floors to flow throughout, granite countertops in the kitchen, a large pantry, and a convenient mudroom. The open layout seamlessly connects the kitchen, dining, and living areas, creating an ideal space for entertaining or relaxing with family.
Retreat to the primary bedroom, which features its own private bathroom and a generous walk-in closet. Conveniently located on the main level, the washer and dryer make laundry day a breeze.
The full basement offers potential for expansion or storage. The attached two-car garage provides easy access, allowing you to walk directly into your new home.
Located just 10 minutes from downtown Brunswick, you'll enjoy a variety of shopping, dining, and entertainment options while still benefiting from the quiet neighborhood. Commuting is a breeze with the highway and commuter routes nearby. Don't miss the opportunity to make this exceptional property your own--with the added bonus of selecting your final finishes.
Active under contract
$775,000
lot 4 Crossman Drive, Brunswick, ME 04011
3beds
2,200sqft
Single Family Residence
Built in 2026
0.68 Acres Lot
$-- Zestimate®
$352/sqft
Has HOA fee
What's special
- 197 days
- 20
- 0
Zillow last checked:
Listing updated:
Listed by:
Landing Real Estate
Source: Maine Listings,MLS#: 1655486
Facts & features
Interior
Bedrooms & bathrooms
- Bedrooms: 3
- Bathrooms: 2
- Full bathrooms: 2
Primary bedroom
- Features: Double Vanity, Full Bath, Walk-In Closet(s)
- Level: First
Bedroom 1
- Level: First
Bedroom 2
- Level: First
Dining room
- Level: First
Kitchen
- Features: Pantry
- Level: First
Living room
- Level: First
Heating
- Heat Pump
Cooling
- Heat Pump
Features
- 1st Floor Primary Bedroom w/Bath, Pantry, Walk-In Closet(s)
- Flooring: Tile, Wood
- Basement: Bulkhead,Full,Unfinished
- Has fireplace: No
Interior area
- Total structure area: 2,200
- Total interior livable area: 2,200 sqft
- Finished area above ground: 2,200
- Finished area below ground: 0
Property
Parking
- Total spaces: 2
- Parking features: Gravel, 1 - 4 Spaces
- Attached garage spaces: 2
Features
- Patio & porch: Deck
Lot
- Size: 0.68 Acres
- Features: Abuts Conservation, Near Golf Course, Near Turnpike/Interstate, Neighborhood, Rural, Cul-De-Sac, Level, Wooded
Details
- Zoning: RF
Construction
Type & style
- Home type: SingleFamily
- Architectural style: Ranch
- Property subtype: Single Family Residence
Materials
- Wood Frame, Vinyl Siding
- Foundation: Poured Concrete
- Roof: Composition
Condition
- Year built: 2026
Utilities & green energy
- Electric: Circuit Breakers
- Sewer: Private Sewer, Septic Design Available
- Water: Private
Community & HOA
HOA
- Has HOA: Yes
- HOA fee: Has HOA fee
Location
- Region: Brunswick
Financial & listing details
- Price per square foot: $352/sqft
- Annual tax amount: $1,057
- Date on market: 3/26/2026
Estimated market value
Not available
Estimated sales range
Not available
$3,532/mo
Price history
| Date | Event | Price |
|---|---|---|
| 8/24/2026 | Contingent | $775,000$352/sqft |
Source:  Maine Listings #1655486 Report a problem Maine Listings #1655486 Report a problem | ||
| 3/26/2026 | Listed for sale | $775,000$352/sqft |
Source: Maine Listings #1655486 Report a problem | ||
Public tax history
Tax history is unavailable.
Monthly payment
Est. payment
Payment breakdown
Explore the cost of this home by adjusting the details. Changes won't be saved.Climate risks
Neighborhood: 04011
Similar homes
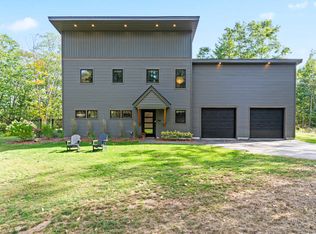
- $699,9003 bd3 ba2.1k sqftLot 8 Crossman Drive, Brunswick, ME 04011Active

 MLS ID #1660652, Landing Real Estate. Maine Listings
 - $675,0003 bd3 ba1.8k sqftlot 6 Crossman Drive, Brunswick, ME 04011Active
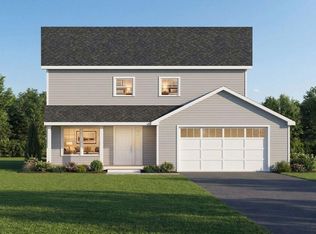 MLS ID #1655498, Landing Real Estate. Maine Listings
 - $785,0003 bd2 ba2.1k sqft104 Echo Road, Brunswick, ME 04011Active
 MLS ID #1680711, Maine Real Estate Experts. Maine Listings
 - $749,0004 bd3 ba2.4k sqft44b Greystone Lane, Brunswick, ME 04011Active
 MLS ID #1667004, Tim Dunham Realty. Maine Listings
 - $579,9004 bd2 ba1.9k sqft73a Willow Grove Road, Brunswick, ME 04011ActiveMLS ID #1683286, Tim Dunham Realty. Maine Listings
- $625,0004 bd4 ba2.8k sqft32 Tree Farm Road, Brunswick, ME 04011ActiveMLS ID #1677686, Gallant Real Estate. Maine Listings
- $850,0003 bd3 ba2.3k sqft33 Cameron Lane, Brunswick, ME 04011ActiveMLS ID #1670127, Keller Williams Realty. Maine Listings
- $670,0003 bd3 ba2k sqft44a Greystone Lane, Brunswick, ME 04011ActiveMLS ID #1663548, Tim Dunham Realty. Maine Listings
- $679,9004 bd3 ba2.3k sqft26 Hemlock Road, Brunswick, ME 04011ActiveMLS ID #1680255, FIV Realty Co Maine, LLC. Maine Listings
- $797,0003 bd3 ba2.5k sqft1 Beacon Drive, Brunswick, ME 04011ActiveMLS ID #1678110, Coldwell Banker Realty. Maine Listings
- $899,0004 bd3 ba2.6k sqft4 Seguin Drive, Brunswick, ME 04011ActiveMLS ID #1680692, Maine Real Estate Experts. Maine Listings
- $600,0003 bd2 ba1.8k sqft40 Alphonse Drive, Topsham, ME 04086ActiveMLS ID #1683271, Coldwell Banker Realty. Maine Listings
- $614,9003 bd3 ba2.2k sqft44 Carriage Lane #6, Brunswick, ME 04011ActiveMLS ID #1676364, Keller Williams Realty. Maine Listings
- $825,0003 bd2 ba1.7k sqft21 Halcyon Drive, Topsham, ME 04086ActiveMLS ID #1683827, RE/MAX Shoreline. Maine Listings
- $775,0003 bd3 ba2k sqft88 Baker Road, Freeport, ME 04032ActiveMLS ID #1671055, RE/MAX Shoreline. Maine Listings
- $839,0003 bd3 ba2.1k sqft55 Intervale Road, Freeport, ME 04032ActiveMLS ID #1682819, Basin Point Real Estate. Maine Listings
- $785,0003 bd3 ba1.7k sqftLot 6 Village Circle, Brunswick, ME 04011ActiveMLS ID #1658630, Sharon Drake Real Estate, Inc.. Maine Listings
- $625,0003 bd3 ba2.1k sqft7 Sapphire Lane, Brunswick, ME 04011ActiveMLS ID #1682298, Summit Real Estate. Maine Listings
- $399,9004 bd2 ba1.7k sqft13 High Street, Brunswick, ME 04011ActiveMLS ID #1683380, Sharon Drake Real Estate, Inc.. Maine Listings
- $535,0005 bd3 ba1.9k sqft43 Baribeau Drive, Brunswick, ME 04011ActiveMLS ID #1682546, Keller Williams Realty. Maine Listings
