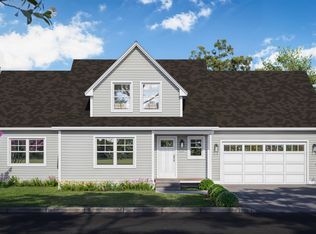
Now introducing The Birch Build Package at Village on Pleasant Hill! Join this thoughtfully planned and connected 23-lot community right in the heart of Brunswick! Perfectly situated just minutes from downtown Brunswick, Bowdoin College, and top-rated local schools, this new neighborhood offers small-town charm, modern convenience, and adjacency to Crystal Spring Farm boasting over 300 acres of conserved land, farm fields, and trails. Each home showcases the Maine craftsmanship and modern efficiency for which builder John Libby Construction is well known. Choose from 10 distinctive home styles and you'll find the perfect fit for your lifestyle. The Birch offers a smart, contemporary design in a compact layout with 3 bedrooms, 2.5 baths, and a 1-car garage. The open living and dining area features a cathedral ceiling, abundant natural light, and a sleek gas stove. The first floor primary suite and laundry add convenience, while the second level adds flexibility with two additional bedrooms, a dedicated office space, and a separate loft area. Cozy in the winter and dry and cool in the summer thanks to two robust Mitsubishi heat pumps and Maine-Made Matthew Brothers windows. Each build package comes standard with high quality finish materials, while offering a wide variety of upgrade options. Live just down the street from the offerings of Bowdoin College, historic Brunswick's Maine Street, the Maine State Music Theater, and countless marinas, coastal restaurants, trails, and the nearby farmer's market. Easy bus and rail options to Portland, Boston and beyond! Don't miss your choice of lots and home! Call now for a personal tour. Taxes TBD, HOA fees estimated.
Active
$785,000
Lot 6 Village Circle, Brunswick, ME 04011
3beds
1,711sqft
Single Family Residence
Built in 2026
7,405 Square Feet Lot
$779,800 Zestimate®
$459/sqft
$25/mo HOA
What's special
- 155 days
- 257
- 11
Zillow last checked:
Listing updated:
Listed by:
Sharon Drake Real Estate, Inc. 207-443-4444
Source: Maine Listings,MLS#: 1658630
Facts & features
Interior
Bedrooms & bathrooms
- Bedrooms: 3
- Bathrooms: 3
- Full bathrooms: 2
- 1/2 bathrooms: 1
Primary bedroom
- Features: Full Bath
- Level: First
Bedroom 2
- Level: Second
Bedroom 3
- Level: Second
Kitchen
- Level: First
Living room
- Level: First
Office
- Level: Second
Heating
- Heat Pump
Cooling
- Heat Pump
Appliances
- Included: Dishwasher, Microwave, Gas Range, Refrigerator
Features
- 1st Floor Primary Bedroom w/Bath, Pantry, Shower, Primary Bedroom w/Bath
- Flooring: Carpet, Luxury Vinyl
- Basement: Interior Entry,Full
- Number of fireplaces: 1
Interior area
- Total structure area: 1,711
- Total interior livable area: 1,711 sqft
- Finished area above ground: 1,711
- Finished area below ground: 0
Property
Parking
- Total spaces: 1
- Parking features: Paved, 1 - 4 Spaces
- Attached garage spaces: 1
Lot
- Size: 7,405 Square Feet
- Features: Near Golf Course, Near Shopping, Near Town, Neighborhood, Level, Open Lot
Details
- Parcel number: Lot6VillageCircleBrunswick04011
- Zoning: Growth Residential 4
Construction
Type & style
- Home type: SingleFamily
- Architectural style: Contemporary
- Property subtype: Single Family Residence
Materials
- Wood Frame, Vinyl Siding
- Roof: Shingle
Condition
- Year built: 2026
Utilities & green energy
- Electric: Circuit Breakers
- Sewer: Public Sewer
- Water: Public
Community & HOA
HOA
- Has HOA: Yes
- HOA fee: $300 annually
Location
- Region: Brunswick
Financial & listing details
- Price per square foot: $459/sqft
- Annual tax amount: $1
- Date on market: 4/21/2026
- Road surface type: Paved
Estimated market value
$779,800
$741,000 - $819,000
$3,105/mo
Price history
| Date | Event | Price |
|---|---|---|
| 4/21/2026 | Listed for sale | $785,000$459/sqft |
Source:  Maine Listings #1658630 Report a problem Maine Listings #1658630 Report a problem | ||
Public tax history
Tax history is unavailable.
Monthly payment
Est. payment
Payment breakdown
Explore the cost of this home by adjusting the details. Changes won't be saved.Climate risks
Neighborhood: 04011
Similar homes
- $788,0003 bd2 ba2.2k sqft28 Beacon Drive, Brunswick, ME 04011Active
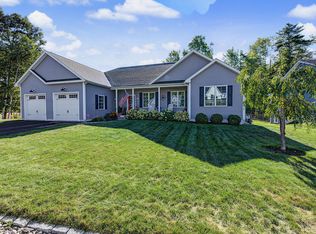
 MLS ID #1681277, Keller Williams Realty. Maine Listings
 - $840,0003 bd3 ba1.8k sqftLot 3 Village Circle, Brunswick, ME 04011Active
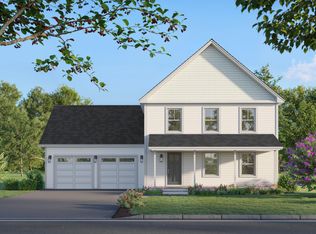 MLS ID #1659106, Sharon Drake Real Estate, Inc.. Maine Listings
 - $679,9004 bd2 ba2.3k sqft26 Hemlock Road, Brunswick, ME 04011Active
 MLS ID #1680255, FIV Realty Co Maine, LLC. Maine Listings
 - $795,0003 bd2 ba2.1k sqft104 Echo Road, Brunswick, ME 04011Active
 MLS ID #1680711, Maine Real Estate Experts. Maine Listings
 - $749,0004 bd3 ba2.4k sqft44b Greystone Lane, Brunswick, ME 04011ActiveMLS ID #1667004, Tim Dunham Realty. Maine Listings
- $825,0003 bd3 ba2.5k sqft1 Beacon Drive, Brunswick, ME 04011ActiveMLS ID #1678110, Coldwell Banker Realty. Maine Listings
- $750,0005 bd3 ba2k sqft34 Bowker Street, Brunswick, ME 04011ActiveMLS ID #1679132, Fontaine Family-The Real Estate Leader. Maine Listings
- $850,0003 bd3 ba2.3k sqft33 Cameron Lane, Brunswick, ME 04011ActiveMLS ID #1670127, Keller Williams Realty. Maine Listings
- $725,0003 bd3 ba2.1k sqftLot 8 Crossman Drive, Brunswick, ME 04011ActiveMLS ID #1660652, Landing Real Estate. Maine Listings
- $670,0003 bd3 ba2k sqft44a Greystone Lane, Brunswick, ME 04011ActiveMLS ID #1663548, Tim Dunham Realty. Maine Listings
- $780,0003 bd2 ba1.7k sqft75 Tedford Road, Topsham, ME 04086ActiveMLS ID #1659020, Keller Williams Realty. Maine Listings
- $399,0003 bd1 ba1.1k sqft64 Harding Road, Brunswick, ME 04011ActiveMLS ID #1681603, Gibson Sotheby's International Realty. Maine Listings
- $585,0004 bd2 ba1.9k sqft73 Willow Grove Road #73, Brunswick, ME 04011ActiveMLS ID #1677197, Tim Dunham Realty. Maine Listings
- $499,9993 bd2 ba2k sqft25 Range Road, Brunswick, ME 04011ActiveMLS ID #1678661, Listings Direct. Maine Listings
- $675,0003 bd3 ba1.8k sqftlot 6 Crossman Drive, Brunswick, ME 04011ActiveMLS ID #1655498, Landing Real Estate. Maine Listings
- $435,0003 bd2 ba1.4k sqft150 Old Bath Road, Brunswick, ME 04011ActiveMLS ID #1681024, Keller Williams Realty. Maine Listings
- $535,0003 bd3 ba1.6k sqft15 Dolloff Drive, Brunswick, ME 04011ActiveMLS ID #1661674, Gallant Real Estate. Maine Listings
- $775,0003 bd3 ba2k sqft88 Baker Road, Freeport, ME 04032ActiveMLS ID #1671055, RE/MAX Shoreline. Maine Listings
- $525,0004 bd2 ba1.9k sqft86 Willow Grove Road #86, Brunswick, ME 04011ActiveMLS ID #1679405, Basin Point Real Estate. Maine Listings
