Charming, fully furnished, Cedar Crest retreat with Airbnb potential! This unique home features two primary suites with attached 3/4 bathrooms, plus an additional half bath for guests. Enjoy mountain living with both front and rear decks and a welcoming balcony to take in all the views. The well-appointed kitchen offers granite countertops, stainless steel appliances, ample storage, and everything you need, including washer and dryer. Stay comfortable year round with new mini splits (heated and cooled) plus a cozy wood burning fireplace for the more chilly nights. Property also includes a carport, detached studio with water and electricity (great for an art space), plus a poultry coop and a barn. All-electric home with private well & septic. A rare opportunity to own this mountain retreat!
Pending
Price cut: $9K (6/9)
$376,000
18 Cedar Hill Dr, Cedar Crest, NM 87008
2beds
1,546sqft
:
Get pre-qualified$2,503/mo
Single Family Residence
Built in 1981
1.28 Acres Lot
$-- Zestimate®
$243/sqft
$-- HOA
What's special
Cozy wood burning fireplacePoultry coopFully furnishedAmple storageWell-appointed kitchenStainless steel appliancesGranite countertops
- 93 days |
- 62 |
- 1 |
Zillow last checked:
Listing updated:
Listed by:
Love + Co 505-720-4105,
EXP Realty LLC 505-554-3873,
Brittany A Love 505-720-4105,
EXP Realty LLC
Source: SWMLS,MLS#: 1102759
Facts & features
Interior
Bedrooms & bathrooms
- Bedrooms: 2
- Bathrooms: 3
- 3/4 bathrooms: 2
- 1/2 bathrooms: 1
Primary bedroom
- Level: Main
- Area: 169.4
- Dimensions: 12.1 x 14
Bedroom 2
- Level: Main
- Area: 112.84
- Dimensions: 9.1 x 12.4
Dining room
- Level: Main
- Area: 123.5
- Dimensions: 9.5 x 13
Kitchen
- Level: Main
- Area: 149.73
- Dimensions: 16.1 x 9.3
Living room
- Level: Main
- Area: 317.17
- Dimensions: 16.1 x 19.7
Heating
- Ductless, Multiple Heating Units, Other
Cooling
- Ductless
Appliances
- Included: Dryer, Free-Standing Electric Range, Microwave, Refrigerator, Washer
- Laundry: Electric Dryer Hookup
Features
- Ceiling Fan(s), Main Level Primary, Multiple Primary Suites, Pantry, Shower Only, Separate Shower
- Flooring: Carpet, Laminate, Tile
- Windows: Double Pane Windows, Insulated Windows, Metal
- Has basement: No
- Number of fireplaces: 1
- Fireplace features: Wood Burning
Interior area
- Total structure area: 1,546
- Total interior livable area: 1,546 sqft
Property
Parking
- Total spaces: 1
- Parking features: Carport
- Carport spaces: 1
Accessibility
- Accessibility features: None
Features
- Levels: One
- Stories: 1
- Patio & porch: Balcony, Deck, Patio
- Exterior features: Balcony, Deck, Fire Pit, Private Yard, Smart Camera(s)/Recording, Water Feature
- Has view: Yes
Lot
- Size: 1.28 Acres
- Features: Meadow, Many Trees, Steep Slope, Views, Wooded
Details
- Additional structures: Poultry Coop, See Remarks, Workshop
- Parcel number: 103006232930810641
- Zoning description: A-2
Construction
Type & style
- Home type: SingleFamily
- Architectural style: Mountain
- Property subtype: Single Family Residence
Materials
- Frame, Wood Siding
- Foundation: Raised
- Roof: Metal,Pitched
Condition
- Resale
- New construction: No
- Year built: 1981
Utilities & green energy
- Sewer: Septic Tank
- Water: Private, Well
- Utilities for property: Electricity Connected, Sewer Connected, Water Connected
Green energy
- Energy generation: None
Community & HOA
Community
- Subdivision: Pinon Ridge Estates
Location
- Region: Cedar Crest
Financial & listing details
- Price per square foot: $243/sqft
- Tax assessed value: $313,300
- Annual tax amount: $3,164
- Date on market: 5/1/2026
- Cumulative days on market: 53 days
- Listing terms: Cash,Conventional,FHA,VA Loan
- Road surface type: Gravel
Estimated market value
Not available
Estimated sales range
Not available
Not available
Price history
| Date | Event | Price |
|---|---|---|
| 6/17/2026 | Pending sale | $376,000$243/sqft |
Source:  SWMLS #1102759 Report a problem SWMLS #1102759 Report a problem | ||
| 6/9/2026 | Price change | $376,000-2.3%$243/sqft |
Source: SWMLS #1102759 Report a problem | ||
| 5/2/2026 | Listed for sale | $385,000+22.6%$249/sqft |
Source: SWMLS #1102759 Report a problem | ||
| 9/27/2024 | Sold | -- |
Source: SWMLS #1067014 Report a problem | ||
| 8/18/2024 | Pending sale | $314,000$203/sqft |
Source: SWMLS #1067014 Report a problem | ||
| 8/12/2024 | Price change | $314,000-1.6%$203/sqft |
Source: SWMLS #1067014 Report a problem | ||
| 7/17/2024 | Listed for sale | $319,000-1.8%$206/sqft |
Source: SWMLS #1067014 Report a problem | ||
| 3/1/2024 | Listing removed | -- |
Source: Owner Report a problem | ||
| 2/19/2024 | Listed for sale | $325,000$210/sqft |
Source: Owner Report a problem | ||
| 1/24/2024 | Sold | -- |
Source: SWMLS #1040741 Report a problem | ||
| 1/10/2024 | Pending sale | $325,000$210/sqft |
Source: SWMLS #1040741 Report a problem | ||
| 10/22/2023 | Listed for sale | $325,000$210/sqft |
Source: SWMLS #1040741 Report a problem | ||
| 10/3/2023 | Pending sale | $325,000$210/sqft |
Source: SWMLS #1040741 Report a problem | ||
| 9/27/2023 | Price change | $325,000-7.1%$210/sqft |
Source: SWMLS #1040741 Report a problem | ||
| 8/31/2023 | Listed for sale | $350,000$226/sqft |
Source: SWMLS #1040741 Report a problem | ||
Public tax history
| Year | Property taxes | Tax assessment |
|---|---|---|
| 2025 | $3,164 +83.3% | $104,422 +82.7% |
| 2024 | $1,726 +1.6% | $57,169 +3% |
| 2023 | $1,700 +3.5% | $55,504 +3% |
| 2022 | $1,642 +3.5% | $53,888 +3% |
| 2021 | $1,587 +1.6% | $52,319 +3% |
| 2020 | $1,562 | $50,795 +0.5% |
| 2019 | -- | $50,529 |
| 2018 | $1,362 -9.1% | $50,529 +3% |
| 2017 | $1,497 +6.6% | $49,058 +6.1% |
| 2016 | $1,405 -96.9% | $46,243 +3% |
| 2015 | $44,896 +3259.8% | $44,896 +1.3% |
| 2014 | $1,336 | $44,334 +3% |
| 2013 | $1,336 | $43,043 +3% |
| 2012 | -- | $41,790 +3% |
| 2011 | -- | $40,572 +3% |
| 2010 | -- | $39,391 +3% |
| 2009 | -- | $38,244 +3% |
| 2008 | -- | $37,131 +3% |
| 2007 | -- | $36,050 +3% |
| 2006 | -- | $35,000 +3% |
| 2005 | -- | $33,980 +3% |
| 2004 | -- | $32,991 +3% |
| 2003 | -- | $32,030 |
| 2002 | -- | $32,030 |
| 2001 | -- | $32,030 -1.4% |
| 2000 | -- | $32,497 |
Find assessor info on the county website
Monthly payment
Est. payment
Payment breakdown
Explore the cost of this home by adjusting the details. Changes won't be saved.Climate risks
Neighborhood: 87008
Nearby schools
GreatSchools rating
- 6/10San Antonito Elementary SchoolGrades: K-5Distance: 1.6 mi
- 8/10Roosevelt Middle SchoolGrades: 6-8Distance: 5.5 mi
- 5/10Manzano High SchoolGrades: PK-12Distance: 9.8 mi
- $40,0000.62 Acres16 Cedar Hill Dr, Cedar Crest, NM 87008Off Market
- $465,0003 bd3 ba1.7k sqft20 Cedar Hill Dr, Cedar Crest, NM 87008Pending

- $342,8002 bd2 ba1.2k sqft102 Juniper Hill Loop, Cedar Crest, NM 87008Off Market
- $350,9004 bd3 ba1.5k sqft14 Cedar Hill Dr, Cedar Crest, NM 87008Off Market
- $50,7000.934 Acres15 Cedar Hill Dr, Cedar Crest, NM 87008Off Market
- $37,9000.64 Acres25 Ridge Dr, Cedar Crest, NM 87008Off Market
- $620,7004 bd2 ba3.1k sqft27 Ridge Dr, Cedar Crest, NM 87008Off Market
- $37,400-- bd-- ba-- sqft27 Ridge Dr, Cedar Crest, NM 87008Off Market
A local agent can set up tours, give advice and negotiate with sellers.
Similar homes
- $457,0002 bd2 ba1.6k sqft88 Juniper Hill Loop, Cedar Crest, NM 87008For Sale
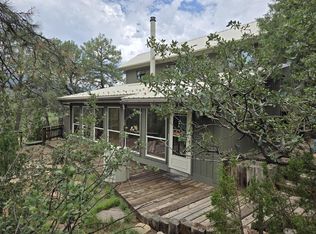 MLS ID #1092344, A Gail Stewart, Realty One of New Mexico. SWMLS
 - $399,0004 bd2 ba1.8k sqft208 Sangre De Cristo Cir, Cedar Crest, NM 87008For Sale
 MLS ID #1104046, Talia Freedman, Talia Freedman and Co.. SWMLS
 - $375,0003 bd3 ba1.5k sqft7 Shasta Ct, Cedar Crest, NM 87008For Sale
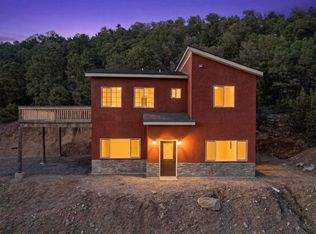 MLS ID #1101370, Danielle S Erhard, ERA Summit. SWMLS
 - $485,0003 bd3 ba1.9k sqft40 El Gallo Rd, Cedar Crest, NM 87008For Sale
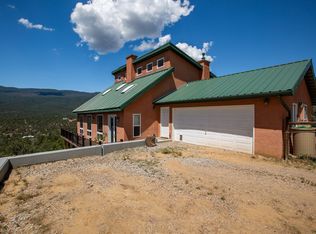 MLS ID #1103680, Barbara S. Gregus, Consumer Advantage RE Services. SWMLS
 - $384,9002 bd2 ba2.1k sqft9 Mikes Pl, Sandia Park, NM 87047For SaleMLS ID #1104998, Barbara S. Gregus, Consumer Advantage RE Services. SWMLS
- $330,0004 bd2 ba1.6k sqft33 Jennifer Dr, Sandia Park, NM 87047For SaleMLS ID #1107937, K2 Omni Group, EXP Realty, LLC. SWMLS
- $424,5003 bd3 ba2k sqft27 Camino Alto, Sandia Park, NM 87047For SaleMLS ID #1104498, Laurel Miriam Leisher, ERA Summit. SWMLS
- $394,9003 bd2 ba1.3k sqft4585 La Madera Rd, Sandia Park, NM 87047For SaleMLS ID #1106416, Erica V Armijo, Keller Williams Realty. SWMLS
- $325,0002 bd2 ba1.2k sqft20 Torres Trl, Tijeras, NM 87059For SaleMLS ID #1105909, Carrie L. Polk, Berkshire Hathaway NM Prop. SWMLS
- $364,5003 bd2 ba1.3k sqft34 Easy St, Tijeras, NM 87059For SaleMLS ID #1106525, Thomas Gallegos, Berkshire Hathaway NM Prop. SWMLS
- $375,0003 bd2 ba1.5k sqft6407 Crow Rd NE, Rio Rancho, NM 87144For SaleMLS ID #1108111, Samantha Louise Scarborough, Keller Williams Realty. SWMLS
- $499,9003 bd3 ba2.2k sqft57 Vallecitos Rd, Tijeras, NM 87059For SaleMLS ID #1107705, Bryan P Murphy, LPT Realty. SWMLS
- $405,0003 bd2 ba1.7k sqft12 Perdiz Canyon Rd, Placitas, NM 87043For SaleMLS ID #1105957, Jennifer Rose Martinez, La Puerta Real Estate Serv LLC. SWMLS
- $375,0003 bd2 ba1.8k sqft6436 Colleen Ave NE, Albuquerque, NM 87109For SaleMLS ID #1106357, Linda J Coy, Realty One of New Mexico. SWMLS
- $400,0003 bd3 ba2.1k sqft216 Raven Rd, Tijeras, NM 87059For SaleMLS ID #1106764, Stacy A. Ross, Coldwell Banker Legacy. SWMLS
- $460,0003 bd2 ba1.3k sqft73 Vallecitos Rd, Tijeras, NM 87059For SaleMLS ID #1104760, Nichole D Szeluga, Realty One of New Mexico. SWMLS
- $349,5004 bd2 ba1.8k sqft10502 Snowheights Blvd NE, Albuquerque, NM 87112For SaleMLS ID #1108159, Linda J Coy, Realty One of New Mexico. SWMLS
- $345,0003 bd2 ba1.3k sqft4128 Sunland Cir NW, Albuquerque, NM 87107For SaleMLS ID #1108311, Kurstin Johnson, Vista Encantada Realtors, LLC. SWMLS
- $375,0003 bd2 ba1.6k sqft6021 Downey St NE, Albuquerque, NM 87109For SaleMLS ID #1107066, Cecilia L Chavez, Realty One of New Mexico. SWMLS
- $465,0003 bd2 ba2k sqft13 Kramer Rd, Sandia Park, NM 87047For SaleMLS ID #1105817, Susan Lindsay Schwebke, Coldwell Banker Legacy. SWMLS
