Welcome to 20 Cedar Hill Dr. This charming mountain home has been impeccably maintained and offers extensive updates throughout. A perfect sanctuary for those wanting an escape from the city, the home is also conveniently located just minutes from ABQ. Some of the updates include: Remodeled kitchen & baths, new roof, updated electric service, mini-splits, water heater. The property consists of an enchanting .80 acre wooded lot with cool ''hang-out'' areas throughout! Other features include: cathedral ceilings, brick floors, passive solar orientation, hot tub, detached garage, outside area ideal for summer dinners under the stars. Much more!
Pending
$465,000
20 Cedar Hill Dr, Cedar Crest, NM 87008
3beds
1,771sqft
:
Get pre-qualified$3,067/mo
Single Family Residence
Built in 1982
0.8 Acres Lot
$462,300 Zestimate®
$263/sqft
$-- HOA
What's special
Charming mountain homeDetached garagePassive solar orientationHot tubNew roofRemodeled kitchenBrick floors
- 66 days |
- 62 |
- 5 |
Zillow last checked:
Listing updated:
Listed by:
Seth Jacob 505-280-7777,
Realty One of New Mexico 505-554-2213
Source: SWMLS,MLS#: 1104286
Facts & features
Interior
Bedrooms & bathrooms
- Bedrooms: 3
- Bathrooms: 3
- Full bathrooms: 1
- 3/4 bathrooms: 1
- 1/2 bathrooms: 1
Primary bedroom
- Level: Main
- Area: 213.6
- Dimensions: 12 x 17.8
Bedroom 2
- Level: Upper
- Area: 127.92
- Dimensions: 12.3 x 10.4
Bedroom 3
- Level: Upper
- Area: 163.59
- Dimensions: 12.3 x 13.3
Dining room
- Level: Main
- Area: 129.69
- Dimensions: 9.9 x 13.1
Kitchen
- Level: Main
- Area: 1280.24
- Dimensions: 10.4 x 123.1
Living room
- Level: Main
- Area: 300
- Dimensions: 20 x 15
Heating
- Ductless
Cooling
- Multi Units, Refrigerated
Appliances
- Included: Dryer, Dishwasher, Refrigerator, Washer
- Laundry: Electric Dryer Hookup
Features
- Cathedral Ceiling(s), Dual Sinks, High Speed Internet, Hot Tub/Spa, Kitchen Island, Main Level Primary, Cable TV, Walk-In Closet(s)
- Flooring: Brick, Tile
- Windows: Double Pane Windows, Insulated Windows
- Has basement: No
- Number of fireplaces: 1
- Fireplace features: Custom, Wood Burning
Interior area
- Total structure area: 1,771
- Total interior livable area: 1,771 sqft
Property
Parking
- Total spaces: 2
- Parking features: Detached, Garage
- Garage spaces: 2
Accessibility
- Accessibility features: None
Features
- Levels: Two
- Stories: 2
- Patio & porch: Open, Patio
- Exterior features: Hot Tub/Spa, Smart Camera(s)/Recording
- Has spa: Yes
- Spa features: Hot Tub
Lot
- Size: 0.8 Acres
- Features: Landscaped, Many Trees, Wooded
Details
- Additional structures: Other
- Parcel number: 103006233032610642
- Zoning description: A-2
Construction
Type & style
- Home type: SingleFamily
- Architectural style: Mountain
- Property subtype: Single Family Residence
Materials
- Frame, Wood Siding
- Foundation: Slab
- Roof: Metal,Pitched
Condition
- Resale
- New construction: No
- Year built: 1982
Utilities & green energy
- Sewer: Septic Tank
- Water: Private, Well
- Utilities for property: Cable Connected, Electricity Connected, Phone Connected
Green energy
- Energy generation: None
- Water conservation: Rain Water Collection
Community & HOA
Community
- Subdivision: Ridge Estates
Location
- Region: Cedar Crest
Financial & listing details
- Price per square foot: $263/sqft
- Tax assessed value: $237,168
- Annual tax amount: $2,334
- Date on market: 5/27/2026
- Cumulative days on market: 11 days
- Listing terms: Cash,Conventional,VA Loan
- Road surface type: Gravel
Estimated market value
$462,300
$439,000 - $485,000
$2,654/mo
Price history
| Date | Event | Price |
|---|---|---|
| 6/4/2026 | Pending sale | $465,000$263/sqft |
Source:  SWMLS #1104286 Report a problem SWMLS #1104286 Report a problem | ||
| 5/27/2026 | Listed for sale | $465,000$263/sqft |
Source: SWMLS #1104286 Report a problem | ||
Public tax history
| Year | Property taxes | Tax assessment |
|---|---|---|
| 2025 | $2,335 +3.4% | $79,048 +3% |
| 2024 | $2,257 +1.7% | $76,746 +3% |
| 2023 | $2,221 +3.6% | $74,511 +3% |
| 2022 | $2,144 +3.6% | $72,341 +3% |
| 2021 | $2,070 +1.7% | $70,235 +3% |
| 2020 | $2,035 | $68,189 +3% |
| 2019 | -- | $66,203 |
| 2018 | $1,723 -9.3% | $66,203 +3% |
| 2017 | $1,901 +6.8% | $64,276 +6.1% |
| 2016 | $1,780 -97% | $60,586 +3% |
| 2015 | $58,821 +3441.3% | $58,821 +3% |
| 2014 | $1,661 | $57,108 +3% |
| 2013 | $1,661 | $55,445 +3% |
| 2012 | -- | $53,830 +3% |
| 2011 | -- | $52,263 +3% |
| 2010 | -- | $50,741 +3% |
| 2009 | -- | $49,263 +3% |
| 2008 | -- | $47,829 +3% |
| 2007 | -- | $46,435 +3% |
| 2006 | -- | $45,084 +3% |
| 2005 | -- | $43,770 +3% |
| 2004 | -- | $42,495 -4.2% |
| 2003 | -- | $44,354 +3% |
| 2002 | -- | $43,063 |
| 2001 | -- | $43,063 -1.4% |
| 2000 | -- | $43,662 |
Find assessor info on the county website
Monthly payment
Est. payment
Payment breakdown
Explore the cost of this home by adjusting the details. Changes won't be saved.Climate risks
Neighborhood: 87008
Nearby schools
GreatSchools rating
- 6/10San Antonito Elementary SchoolGrades: K-5Distance: 1.6 mi
- 8/10Roosevelt Middle SchoolGrades: 6-8Distance: 5.5 mi
- 5/10Manzano High SchoolGrades: PK-12Distance: 9.8 mi
Schools provided by the listing agent
- Elementary: San Antonito
- Middle: Roosevelt
- High: Manzano
Source: SWMLS. This data may not be complete. We recommend contacting the local school district to confirm school assignments for this home.
- $376,0002 bd3 ba1.5k sqft18 Cedar Hill Dr, Cedar Crest, NM 87008Pending

- $419,9003 bd2 ba1.6k sqft24 Cedar Hill Dr, Cedar Crest, NM 87008Off Market
- $50,7000.934 Acres21 Cedar Hill Dr, Cedar Crest, NM 87008Off Market

- $342,8002 bd2 ba1.2k sqft102 Juniper Hill Loop, Cedar Crest, NM 87008Off Market
- $40,0000.62 Acres16 Cedar Hill Dr, Cedar Crest, NM 87008Off Market
- $50,7000.934 Acres15 Cedar Hill Dr, Cedar Crest, NM 87008Off Market
- $459,2002 bd2 ba1.9k sqft98 Juniper Hill Loop, Cedar Crest, NM 87008Off Market
- $345,3003 bd2 ba1.4k sqft25 Cedar Hill Dr, Cedar Crest, NM 87008Off Market
A local agent can set up tours, give advice and negotiate with sellers.
Similar homes
- $457,0002 bd2 ba1.6k sqft88 Juniper Hill Loop, Cedar Crest, NM 87008For Sale
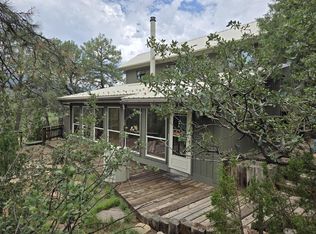 MLS ID #1092344, A Gail Stewart, Realty One of New Mexico. SWMLS
 - $460,0003 bd2 ba1.8k sqft5 Francisco Rd NE, Cedar Crest, NM 87008For Sale
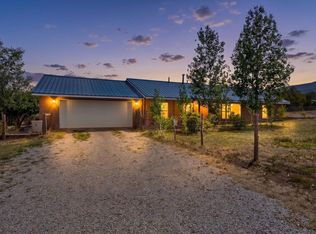 MLS ID #1105636, Virginia DiRaddo, Keller Williams Realty. SWMLS
 - $519,0003 bd3 ba2.3k sqft4 Cirquela Rd, Cedar Crest, NM 87008For Sale
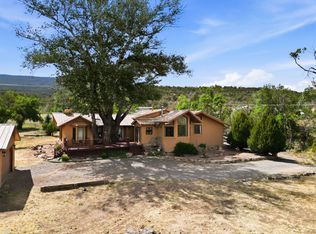 MLS ID #1103775, John C Woods, EXP Realty LLC. SWMLS
 - $499,9003 bd3 ba2.2k sqft57 Vallecitos Rd, Tijeras, NM 87059For Sale
 MLS ID #1107705, Bryan P Murphy, LPT Realty. SWMLS
 - $399,0004 bd2 ba1.8k sqft208 Sangre De Cristo Cir, Cedar Crest, NM 87008For SaleMLS ID #1104046, Talia Freedman, Talia Freedman and Co.. SWMLS
- $599,9003 bd3 ba2.3k sqft9 Calle Del Prisa, Cedar Crest, NM 87008For SaleMLS ID #1100026, Seth Jacob, Realty One of New Mexico. SWMLS
- $424,5003 bd3 ba2k sqft27 Camino Alto, Sandia Park, NM 87047For SaleMLS ID #1104498, Laurel Miriam Leisher, ERA Summit. SWMLS
- $460,0003 bd2 ba1.3k sqft73 Vallecitos Rd, Tijeras, NM 87059For SaleMLS ID #1104760, Nichole D Szeluga, Realty One of New Mexico. SWMLS
- $375,0003 bd3 ba1.5k sqft7 Shasta Ct, Cedar Crest, NM 87008For SaleMLS ID #1101370, Danielle S Erhard, ERA Summit. SWMLS
- $540,0003 bd2 ba1.8k sqft726-2 Tramway Vista Ct NE, Albuquerque, NM 87122For Sale
 MLS ID #202603308, Veronica Gonzales, Keller Williams Realty. SFARMLS
 - $575,0004 bd3 ba2.2k sqft37 Camino Del Oriente, Tijeras, NM 87059For SaleMLS ID #1105393, The Venegas Group, Keller Williams Realty. SWMLS
- $384,9002 bd2 ba2.1k sqft9 Mikes Pl, Sandia Park, NM 87047For SaleMLS ID #1104998, Barbara S. Gregus, Consumer Advantage RE Services. SWMLS
- $475,0003 bd2 ba1.8k sqft6001 Concordia Rd NE, Albuquerque, NM 87111For SaleMLS ID #1105902, Better With Baron Team, Keller Williams Realty. SWMLS
- $399,9992 bd2 ba1.6k sqft12001 N Highway 14, Cedar Crest, NM 87008New ConstructionMLS ID #1088842, Leonel Munoz, Regal Real Estate Experts. SWMLS
- $505,9003 bd3 ba2k sqft3900 Embudito Dr NE, Albuquerque, NM 87111For SaleMLS ID #1104403, Penny S Smith, Tierra Mia Realty, Inc. SWMLS
- $405,0003 bd2 ba1.7k sqft12 Perdiz Canyon Rd, Placitas, NM 87043For SaleMLS ID #1105957, Jennifer Rose Martinez, La Puerta Real Estate Serv LLC. SWMLS
- $423,0004 bd2 ba2.2k sqft4112 Blue Ridge Pl NE, Albuquerque, NM 87111For SaleMLS ID #1106314, Tonia Falls, Realty One of New Mexico. SWMLS
- $499,9003 bd3 ba2.4k sqft1201 Chihuahua Rd NE, Rio Rancho, NM 87144For SaleMLS ID #1106674, AT HOME REALTY GROUP, Keller Williams Realty. SWMLS
- $489,9003 bd3 ba2.4k sqft14329 Windsor Pl NE, Albuquerque, NM 87123For SaleMLS ID #1099083, Austin D Wolff, The Lovely Home Company. SWMLS
- $485,0003 bd3 ba2.1k sqft5821 Cubero Dr NE, Albuquerque, NM 87109For SaleMLS ID #1104482, Jan L. DeMay, Coldwell Banker Legacy. SWMLS
