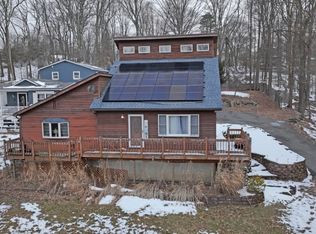
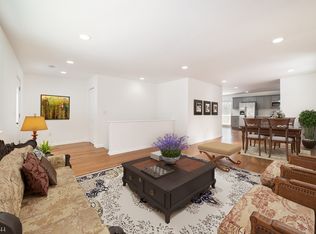
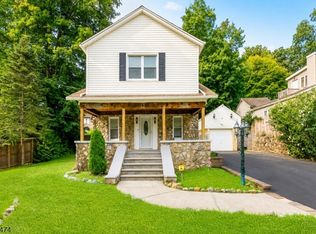
Tucked into one of Hopatcong's lake-area neighborhoods, 18 Coolidge Trail offers the kind of everyday lifestyle that makes coming homefeel easy. Start your mornings with coffee in the bright open living space, gather around the oversized kitchen island and enjoy a layout that keepseveryone connected without sacrificing privacy. The heart of the home is the renovated kitchen, featuring granite counters, stainless steelappliances, abundant cabinetry, recessed lighting, and a seamless flow into the dining and living areas, ideal for quiet nights in, weekendentertaining and the natural rhythm of daily life. The main level offers a bedroom and full bathroom, creating valuable flexibility for guests, work-from-home needs, or convenient first-floor living. Upstairs, two additional bedrooms each enjoy the comfort of nearby full baths, including a privateprimary suite with its own full bathroom for a true retreat at the end of the day. Hardwood flooring, neutral finishes, generous natural light, andthoughtful updates give the home a warm, move-in ready feel throughout. Outside, the slate patio and wooded rear yard extend the living spaceinto nature, perfect for summer dinners, morning air, or unwinding after a day on the lake. Set near Lake Hopatcong's beloved boating, marinas,restaurants, parks, and year-round recreation, this home offers more than just updated space; it offers a lifestyle rooted in comfort, convenience,and the relaxed energy of lake-community living.
Under contract
Price cut: $16K (8/26)
$449,000
18 Coolidge Trl, Hopatcong Boro, NJ 07843
3beds
--sqft
Single Family Residence
Built in 1948
7,405 Square Feet Lot
$473,800 Zestimate®
$--/sqft
$-- HOA
What's special
- 53 days
- 150
- 1
Likely to sell faster than
Zillow last checked:
Listing updated:
Listed by:
Kimberly Barreto 973-592-8113,
Signature Realty Nj
Source: GSMLS,MLS#: 4049020
Facts & features
Interior
Bedrooms & bathrooms
- Bedrooms: 3
- Bathrooms: 3
- Full bathrooms: 3
Kitchen
- Features: Kitchen Island, Eat-in Kitchen
Heating
- 1 Unit, Forced Air, Gas-Propane Leased
Cooling
- 1 Unit, Central Air
Appliances
- Included: Carbon Monoxide Detector, Dishwasher, Kitchen Exhaust Fan, Microwave, Range/Oven-Electric, Refrigerator, Electric Water Heater
Features
- Kitchen
- Flooring: Wood
- Basement: None
- Has fireplace: No
Property
Parking
- Total spaces: 3
- Parking features: Asphalt
- Uncovered spaces: 3
Lot
- Size: 7,405 Square Feet
- Dimensions: 36 x 200 IRR
Details
- Parcel number: 2812404130000000420000
Construction
Type & style
- Home type: SingleFamily
- Architectural style: Ranch
- Property subtype: Single Family Residence
Materials
- Composition Siding
- Roof: Asphalt Shingle
Condition
- Year built: 1948
- Major remodel year: 2019
Utilities & green energy
- Gas: Gas-Propane
- Sewer: Septic 3 Bedroom Town Verified
- Water: Well
- Utilities for property: Electricity Connected, Propane
Community & HOA
Community
- Security: Carbon Monoxide Detector
Location
- Region: Hopatcong
Financial & listing details
- Tax assessed value: $403,300
- Annual tax amount: $8,929
- Date on market: 8/26/2026
- Ownership type: Fee Simple
- Electric utility on property: Yes
Estimated market value
$473,800
$450,000 - $497,000
$3,456/mo
Price history
| Date | Event | Price |
|---|---|---|
| 9/8/2026 | Pending sale | $449,000 |
Source:  GSMLS #4049020 Report a problem GSMLS #4049020 Report a problem | ||
| 8/26/2026 | Price change | $449,000-3.4% |
Source: GSMLS #4049020 Report a problem | ||
| 7/30/2026 | Price change | $465,000-4.9% |
Source: GSMLS #4039280 Report a problem | ||
| 7/11/2026 | Listed for sale | $489,000+65.8% |
Source: GSMLS #4039280 Report a problem | ||
| 8/28/2020 | Sold | $294,999+9.3% |
Source: GSMLS #3634733 Report a problem | ||
| 7/23/2020 | Pending sale | $269,999 |
Source: RE/MAX SELECT #3634733 Report a problem | ||
| 5/23/2020 | Listed for sale | $269,999 |
Source: RE/MAX SELECT #3634733 Report a problem | ||
| 5/23/2020 | Pending sale | $269,999 |
Source: RE/MAX SELECT #3634733 Report a problem | ||
| 4/27/2020 | Price change | $269,999-3.5% |
Source: RE/MAX SELECT #3629349 Report a problem | ||
| 4/5/2020 | Listed for sale | $279,900 |
Source: RE/MAX SELECT #3629349 Report a problem | ||
| 2/10/2020 | Pending sale | $279,900 |
Source: RE/MAX SELECT #3612009 Report a problem | ||
| 1/25/2020 | Price change | $279,900-6.7% |
Source: RE/MAX SELECT #3612009 Report a problem | ||
| 11/9/2019 | Listed for sale | $299,900+316.5% |
Source: RE/MAX SELECT #3600149 Report a problem | ||
| 6/10/2019 | Sold | $72,000-34.5% |
Source: GSMLS #3518962 Report a problem | ||
| 3/22/2019 | Price change | $109,900-8.3% |
Source: CENTURY 21 Christel Realty #3518962 Report a problem | ||
| 2/12/2019 | Price change | $119,900-7.7% |
Source: CENTURY 21 Christel Realty #3518962 Report a problem | ||
| 1/15/2019 | Price change | $129,900-22.9% |
Source: CENTURY 21 Christel Realty #3518962 Report a problem | ||
| 12/30/2018 | Price change | $168,500-8.5% |
Source: CENTURY 21 Christel Realty #3518962 Report a problem | ||
| 12/4/2018 | Listed for sale | $184,230+184130% |
Source: CENTURY 21 Christel Realty #3518962 Report a problem | ||
| 11/8/2018 | Sold | $100-100% |
Source: Agent Provided Report a problem | ||
| 4/12/2018 | Listed for sale | $209,018-4.6% |
Source: Keller Williams Realty Metropolitan #3432977 Report a problem | ||
| 9/13/2017 | Price change | $219,018-4.4% |
Source: Morristown #3350558 Report a problem | ||
| 7/17/2017 | Listed for sale | $229,018-3.4% |
Source: Morristown #3350558 Report a problem | ||
| 11/27/2016 | Listed for sale | $237,018 |
Source: KELLER WILLIAMS METROPOLITAN #3350558 Report a problem | ||
Public tax history
| Year | Property taxes | Tax assessment |
|---|---|---|
| 2026 | $8,929 | $403,300 |
| 2025 | $8,929 +6.2% | $403,300 |
| 2024 | $8,409 +1% | $403,300 +69.5% |
| 2023 | $8,324 +2% | $237,900 |
| 2022 | $8,160 +1.7% | $237,900 |
| 2021 | $8,022 +9.4% | $237,900 +7.8% |
| 2020 | $7,331 +0.2% | $220,600 |
| 2019 | $7,315 +0.2% | $220,600 |
| 2018 | $7,304 -0.2% | $220,600 |
| 2017 | $7,320 +2.3% | $220,600 |
| 2016 | $7,154 +0.3% | $220,600 |
| 2015 | $7,130 +4.4% | $220,600 |
| 2014 | $6,830 +0.2% | $220,600 |
| 2013 | $6,814 +4% | $220,600 -30.2% |
| 2012 | $6,552 +4.6% | $316,200 |
| 2011 | $6,264 +5.8% | $316,200 |
| 2010 | $5,922 +5.9% | $316,200 |
| 2009 | $5,594 | $316,200 |
| 2008 | -- | $316,200 |
| 2007 | -- | $316,200 +135.3% |
| 2006 | -- | $134,400 |
| 2005 | -- | $134,400 |
| 2004 | -- | $134,400 |
| 2003 | -- | $134,400 |
| 2002 | -- | $134,400 |
| 2001 | -- | $134,400 |
Find assessor info on the county website
Monthly payment
Est. payment
Payment breakdown
Explore the cost of this home by adjusting the details. Changes won't be saved.Climate risks
Neighborhood: 07843
Similar homes
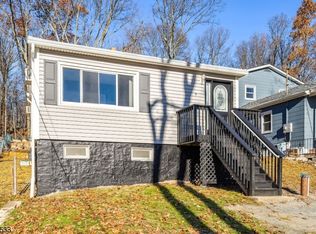
- $440,0003 bd2 ba-- sqft105 Leland Trl, Hopatcong Boro, NJ 07843For Sale
 MLS ID #4058885, Giselle Acevedo, Real. GSMLS
 - $450,0003 bd2 ba-- sqft8 Rollins Trl, Hopatcong Boro, NJ 07843For Sale
 MLS ID #4051999, Wenner Nunes, Keller Williams Park Views. GSMLS
 - $465,0004 bd2 ba-- sqft137 Lakeside Blvd, Hopatcong Boro, NJ 07843For Sale
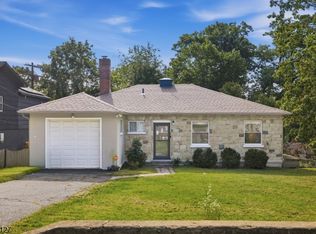 MLS ID #4056468, John Schlaffer, Keller Williams Integrity. GSMLS
 - $499,0003 bd3 ba-- sqft20 Shawnee Rd, Hopatcong Boro, NJ 07843For Sale
 MLS ID #4051058, Danielle M Federico, Keller Williams Prosperity Realty. GSMLS
