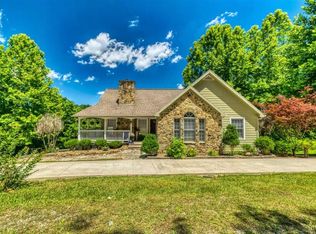
Welcome to 18 Crazy Horse Lane! This stunning lakefront log home sits on a private, wooded, 4.4 +/- acre lot and features just under 300 feet of water frontage. This home has been recently updated and features new decks, new steps to the water and a new dock! With ample room to entertain outside, a finished basement, 5 bedrooms, 3 and a half bathrooms and a large private lot you'll be prepared to host gatherings at the lake all year round! The primary bedroom has an attached bath with separate shower and whirlpool tub, walk-in closet and balcony overlooking the lake. Outside you will find a detached 2 car garage, detached storage building with garage door and carport. Don't miss out on this beautiful house on Lake Malone! Call today for your private tour. Lake Malone is a 788 +/- acre Kentucky lake located in Logan, Muhlenberg and Todd Counties. Considered a hidden gem, this lake is one of the most scenic lakes in the state of Kentucky. The lake is accessible year round and features so many amenities including hiking, fishing, water sports and camping. Lake Malone features a state park, hiking trails, coves, and beautiful views of bluffs and hardwood forests. This area is perfect for a vacation getaway or a permanent lake home!
Under contract
$495,000
18 Crazy Horse Ln, Lewisburg, KY 42256
5beds
3,103sqft
Single Family Residence
Built in 2007
4.4 Acres Lot
$481,400 Zestimate®
$160/sqft
$-- HOA
What's special
- 34 days |
- 997 |
- 80 |
Zillow last checked:
Listing updated:
Listed by:
Michael Miller 270-792-1093,
RE/MAX Preferred & Auction
Source: My State MLS,MLS#: 11896488
Facts & features
Interior
Bedrooms & bathrooms
- Bedrooms: 5
- Bathrooms: 4
- Full bathrooms: 3
- 1/2 bathrooms: 1
Rooms
- Room types: Bonus Room, Dining Room, En Suite, First Floor Bathroom, First Floor Master Bedroom, Kitchen, Laundry Room, Living Room, Master Bedroom, Walk-in Closet
Kitchen
- Features: Open
Basement
- Area: 0
Heating
- Electric, Forced Air
Cooling
- Central
Appliances
- Included: Dishwasher, Refrigerator, Microwave, Oven
Features
- Flooring: Hardwood, Carpet, Tile
- Basement: Full,Finished,Walk-Out Access
- Number of fireplaces: 1
- Fireplace features: Wood Burning Stove
Interior area
- Total structure area: 1,903
- Total interior livable area: 3,103 sqft
- Finished area above ground: 1,903
Property
Parking
- Total spaces: 3
- Parking features: Driveway, Detached
- Garage spaces: 3
- Has carport: Yes
- Has uncovered spaces: Yes
Features
- Stories: 3
- Patio & porch: Open Porch, Deck
- Exterior features: Utilities
- Has view: Yes
- View description: Lake, Private, Scenic, Water, Wooded
- Has water view: Yes
- Water view: Lake,Water
- Waterfront features: Lake
- Body of water: Lake Malone
Lot
- Size: 4.4 Acres
- Features: Trees
Details
- Additional structures: Carport, General Outbuilding
- Parcel number: 1850000008.018
- Lease amount: $0
Construction
Type & style
- Home type: SingleFamily
- Property subtype: Single Family Residence
Materials
- Frame, Log Siding
- Roof: Metal
Condition
- New construction: No
- Year built: 2007
- Major remodel year: 2026
Utilities & green energy
- Electric: Amps(0)
- Sewer: Private Septic
- Water: Municipal
Community & HOA
Community
- Subdivision: Malone Meadows SE
HOA
- Has HOA: No
Location
- Region: Lewisburg
Financial & listing details
- Price per square foot: $160/sqft
- Tax assessed value: $425,000
- Annual tax amount: $4,002
- Date on market: 7/21/2026
- Date available: 07/14/2026
- Listing agreement: Exclusive
Estimated market value
$481,400
$457,000 - $505,000
$3,648/mo
Price history
| Date | Event | Price |
|---|---|---|
| 8/21/2026 | Sold | $327,500-33.8%$106/sqft |
Source:  RealTracs MLS as distributed by MLS GRID #3304600 Report a problem RealTracs MLS as distributed by MLS GRID #3304600 Report a problem | ||
| 8/13/2026 | Contingent | $495,000$160/sqft |
Source: My State MLS #11896488 Report a problem | ||
| 8/13/2026 | Pending sale | $495,000$160/sqft |
Source: RealTracs MLS as distributed by MLS GRID #3304600 Report a problem | ||
| 7/21/2026 | Listed for sale | $495,000+65%$160/sqft |
Source: My State MLS #11896488 Report a problem | ||
| 4/1/2026 | Sold | $300,000-17.8%$97/sqft |
Source: Public Record Report a problem | ||
| 7/13/2020 | Sold | $365,000-3.9%$118/sqft |
Source: Public Record Report a problem | ||
| 6/12/2020 | Pending sale | $379,900$122/sqft |
Source: RE/MAX Real Estate Executives #20200766 Report a problem | ||
| 2/25/2020 | Listed for sale | $379,900+15.1%$122/sqft |
Source: RE/MAX Real Estate Executives #20200766 Report a problem | ||
| 8/2/2013 | Sold | $330,000-4.3%$106/sqft |
Source:  RASK #20130743 Report a problem RASK #20130743 Report a problem | ||
| 6/29/2013 | Pending sale | $345,000$111/sqft |
Source: Shaker Realty & Auction Company #20130743 Report a problem | ||
| 3/2/2013 | Price change | $345,000-19.7%$111/sqft |
Source: Shaker Realty & Auction Company #20130743 Report a problem | ||
| 9/18/2012 | Listed for sale | $429,900+759.8%$139/sqft |
Source: Listhub #20122443 Report a problem | ||
| 4/19/2005 | Sold | $50,000$16/sqft |
Source: Public Record Report a problem | ||
Public tax history
| Year | Property taxes | Tax assessment |
|---|---|---|
| 2025 | $4,002 -1.1% | $425,000 |
| 2024 | $4,045 +0.1% | $425,000 |
| 2023 | $4,043 +14% | $425,000 +16.4% |
| 2022 | $3,545 -2.1% | $365,000 |
| 2021 | $3,621 +22.7% | $365,000 +21.7% |
| 2020 | $2,951 -0.6% | $300,000 |
| 2019 | $2,971 +1.8% | $300,000 |
| 2018 | $2,917 -5.5% | $300,000 -9.1% |
| 2017 | $3,087 +2.7% | $330,000 |
| 2016 | $3,007 +63.1% | $330,000 +53.5% |
| 2012 | $1,843 +0.7% | $215,000 |
| 2011 | $1,831 -0.4% | $215,000 |
| 2010 | $1,837 | -- |
Find assessor info on the county website
Monthly payment
Est. payment
Payment breakdown
Explore the cost of this home by adjusting the details. Changes won't be saved.Climate risks
Neighborhood: 42256
Getting around
0 / 100
Car-DependentNearby schools
GreatSchools rating
- 5/10Greenville Elementary SchoolGrades: PK-5Distance: 11.7 mi
- 5/10Muhlenberg North Middle SchoolGrades: 6-8Distance: 10 mi
- 5/10Muhlenberg County High SchoolGrades: 9-12Distance: 12.6 mi
Schools provided by the listing agent
- District: Logan County
Source: My State MLS. This data may not be complete. We recommend contacting the local school district to confirm school assignments for this home.
- $137,400-- bd-- ba1.4k sqft61 Merula Ln, Lewisburg, KY 42256Off Market
- $345,4003 bd3 ba-- sqft43 Hawk Ln, Lewisburg, KY 42256Off Market
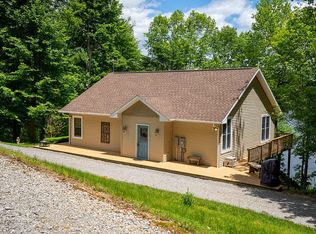
- $15,0001.16 acres0 Merula Ln LOT 4, Lewisburg, KY 42256Lot/Land


- $85,0002 bd1 ba810 sqft83 Barney Rd, Lewisburg, KY 42256Sold
- $8,500-- bd-- ba-- sqftWhite Weather Loop, Lewisburg, KY 42256Off Market
- $116,100-- bd-- ba-- sqftWhite Feather Loop, Lewisburg, KY 42256Off Market
- $93,000-- bd-- ba-- sqftWhite Feather Loop, Lewisburg, KY 42256Sold
- $99,000-- bd-- ba-- sqftWhite Feather Loop, Lewisburg, KY 42256Off Market
A local agent can set up tours, give advice and negotiate with sellers.
Similar homes
- $549,9004 bd3 ba4.1k sqft945 Canyon Run Rd, Lewisburg, KY 42256For Sale
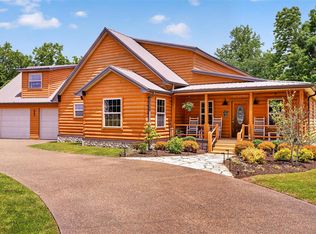
 MLS ID #RA20262881, Donna Baugh, Benchmark Realty, LLC. RASK
 - $474,9004 bd3 ba1.8k sqft87 Angela Way, Lewisburg, KY 42256For Sale
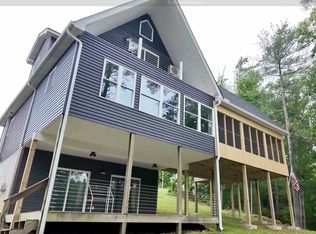
 MLS ID #3182966, Michael E Miller. RealTracs MLS as distributed by MLS GRID
 - $625,0004 bd3 ba3.3k sqft35 Matthew Crescent Rd, Lewisburg, KY 42256For Sale
 MLS ID #RA20262216, Lisa Miller, Keller Williams First Choice R. RASK
 - $--4 bd3 ba2.2k sqft5113 Highland Lick Rd, Lewisburg, KY 42256AuctionAuction.com 2
- $478,0003 bd3 ba2.3k sqft205 Hart Ln, Belton, KY 42324For SaleMLS ID #RA20261378, Leon Z Shirk, PENNYRILE AUCTION COMPANY LLC. RASK
- $449,9003 bd2 ba1.7k sqft3180 State Route 181 S, Greenville, KY 42345For SaleMLS ID #3523708, Michael E Miller. RealTracs MLS as distributed by MLS GRID
- $599,9004 bd4 ba3.1k sqft100 Tolbert Ln, Dunmor, KY 42339For SaleMLS ID #RA20263589, Adam R Haley, Haley Auctions and Realty. RASK
- $350,0004 bd3 ba2.2k sqft5331 Deer Lick Rd, Lewisburg, KY 42256For SaleMLS ID #3285604, Kelley McGough. RealTracs MLS as distributed by MLS GRID
- $459,9004 bd4 ba3.1k sqft130 Joy Hill Ln, Greenville, KY 42345For SaleMLS ID #RA20264571, Elaine N Sparks, Eaves Realty Auc-KW 1st Choice. RASK
- $265,0003 bd2 ba2k sqft1865 R Whittaker Rd, Lewisburg, KY 42256For Sale
 MLS ID #26018101, Daniel Richardson, Lake Homes Realty. Imagine MLS
 - $444,9003 bd3 ba2k sqft150 Mefford Ln, Belton, KY 42324For SaleMLS ID #RA20263034, Haley Porter, Coldwell Banker Legacy Group. RASK
- $249,9002 bd2 ba1.6k sqft211 Mockingbird Trl, Lewisburg, KY 42256For SaleMLS ID #11484736, Randy Arnold, Landmark Realty Llc. NY State MLS
- $475,0003 bd5 ba3.5k sqft376 W H Brown Rd, Russellville, KY 42276For Sale By Owner
- $335,0003 bd2 ba1.7k sqft100 Hart Ln, Belton, KY 42324For SaleMLS ID #RA20263358, Elaine N Sparks, Eaves Realty Auc-KW 1st Choice. RASK
- $349,9004 bd3 ba1.8k sqft4118 Gordonsville Rd, Lewisburg, KY 42256For SaleMLS ID #RA20263019, Jessica Gossom, Whitz's Realty & Auction. RASK
- $515,0003 bd2 ba4k sqft907 Westview Dr, Central City, KY 42330For SaleMLS ID #11841466, Connie Edge, Wright Choice of Kentucky Realty & Auction. My State MLS
- $325,0004 bd3 ba2.3k sqft1402 Stuart Chapel Rd, Lewisburg, KY 42256For SaleMLS ID #RA20264660, Jessica Gossom, Whitz's Realty & Auction. RASK
- $319,9003 bd2 ba1.6k sqft12432 Lewisburg Rd, Lewisburg, KY 42256For SaleMLS ID #RA20263275, Lisa Miller, Keller Williams First Choice R. RASK
- $549,9003 bd2 ba2.2k sqft4499 Greenville Hopkinsville Rd, White Plains, KY 42464For SaleMLS ID #RA20264840, Elaine N Sparks, Eaves Realty Auc-KW 1st Choice. RASK
- $279,5003 bd2 ba1.9k sqft1381 West Ln #2270, Greenville, KY 42345For SaleMLS ID #RA20264530, Misty D Avery, Eaves Realty Auc-KW 1st Choice. RASK
