Welcome to 18 Delta Tule Ct, Sacramento, CA, USA, a residential property that's in marvelous condition and practically winking at you! This attractive property isn't just a house; it's a stage set for your fabulous life. Walk in and gaze up at ceilings that can reach the clouds! The kitchen is ready for your culinary masterpieces, boasting new countertops for cooking marathons or simultaneous feasts. Imagine the possibilities! Cozy up in the living room, where a fireplace crackles with warmth and good vibes, perfect for those evenings when all you want is comfort and a good book (or a binge-watching session). The bathroom is a sanctuary of spaciousness, featuring a double vanity for synchronized morning routines and a large double vanity that ensures no one is fighting for elbow room. Plus, a walk-in shower promises a refreshing start or a deep bathtub for a relaxing end to your day. Step outside to discover your own private yard, an outdoor oasis just waiting for alfresco meals and laughter, and a patio perfect for lounging under the sun or stars. Inside, a dedicated laundry room keeps things tidy, and a built-in garage offers convenience and shelter for your prized possessions. Ready to make a splash? Come and see how 18 Delta Tule Ct can elevate your everyday into an extraordinary adventure! Priced to sell, beautifully maintained, and ready for its new lover!
Active
$619,900
18 Delta Tule Ct, Sacramento, CA 95834
4beds
2,180sqft
Single Family Residence
Built in 2004
5,536 Square Feet Lot
$613,400 Zestimate®
$284/sqft
$-- HOA
What's special
Private yardNew countertopsBuilt-in garagePatio perfect for loungingWalk-in showerOutdoor oasisDeep bathtub
- 5 days |
- 449 |
- 25 |
Zillow last checked:
Listing updated:
Listed by:
Thomas Tam DRE #02219649 415-697-4377,
Nova Land Inc
Source: MetroList Services of CA,MLS#: 226105058Originating MLS: MetroList Services, Inc.
Facts & features
Interior
Bedrooms & bathrooms
- Bedrooms: 4
- Bathrooms: 3
- Full bathrooms: 2
- Partial bathrooms: 1
Rooms
- Room types: Dining Room, Family Room, Kitchen, Laundry, Living Room
Primary bedroom
- Features: Walk-In Closet
Primary bathroom
- Features: Shower Stall(s), Double Vanity, Soaking Tub, Sunken Tub, Tub, Walk-In Closet(s)
Dining room
- Features: Dining/Family Combo
Kitchen
- Features: Other Counter, Pantry Closet, Slab Counter, Kitchen Island, Kitchen/Family Combo
Heating
- Central
Cooling
- Central Air
Appliances
- Included: Built-In Electric Oven, Free-Standing Refrigerator, Gas Cooktop, Gas Water Heater, Built-In Refrigerator, Range Hood, Dishwasher, Disposal, Microwave, Dryer, Washer
- Laundry: Laundry Room, Cabinets
Features
- Flooring: Luxury Vinyl Plank
- Number of fireplaces: 1
- Fireplace features: Family Room
Interior area
- Total structure area: 0
- Total interior livable area: 2,180 sqft
Property
Parking
- Total spaces: 2
- Parking features: Attached, Driveway, Downslope Driveway/Sidewalks
- Attached garage spaces: 2
- Has uncovered spaces: Yes
Features
- Levels: Two
- Stories: 2
- Exterior features: Balcony, Covered Courtyard
- Fencing: Back Yard
Lot
- Size: 5,536 Square Feet
- Features: Auto Sprinkler F&R, Sprinklers In Front, Cul-De-Sac, Private, Garden, Landscape Back
Details
- Additional structures: Gazebo
- Parcel number: 22520000540000
- Zoning: RD-5
- Special conditions: Standard
Construction
Type & style
- Home type: SingleFamily
- Architectural style: Mediterranean,Modern/High Tech,Contemporary,Traditional
- Property subtype: Single Family Residence
Materials
- Stucco, Wood
- Foundation: Slab
- Roof: Tile
Condition
- Year built: 2004
Utilities & green energy
- Electric: 220 Volts in Kitchen, 220 Volts in Laundry
- Sewer: Public Sewer
- Water: Meter Available
- Utilities for property: Cable Available, Sewer Connected, Electric, Internet Available, Natural Gas Available, Natural Gas Connected
Community & HOA
Location
- Region: Sacramento
Financial & listing details
- Price per square foot: $284/sqft
- Tax assessed value: $302,806
- Price range: $619.9K - $619.9K
- Date on market: 8/21/2026
- Road surface type: Paved
Estimated market value
$613,400
$583,000 - $644,000
$3,080/mo
Price history
| Date | Event | Price |
|---|---|---|
| 8/21/2026 | Listed for sale | $619,900+169.5%$284/sqft |
Source: MetroList Services of CA #226105058 Report a problem | ||
| 7/23/2009 | Sold | $230,000$106/sqft |
Source: Public Record Report a problem | ||
Public tax history
| Year | Property taxes | Tax assessment |
|---|---|---|
| 2026 | -- | $302,806 +2% |
| 2025 | $4,128 -3.2% | $296,870 +2% |
| 2024 | $4,265 +5.7% | $291,050 +2% |
| 2023 | $4,037 +2.3% | $285,344 +2% |
| 2022 | $3,945 -0.2% | $279,750 +2% |
| 2021 | $3,951 +0.2% | $274,266 +1% |
| 2020 | $3,942 +1.6% | $271,455 +2% |
| 2019 | $3,880 +3.7% | $266,133 +2% |
| 2018 | $3,740 +2.9% | $260,916 +2% |
| 2017 | $3,635 +0.7% | $255,801 +2% |
| 2016 | $3,609 +8.2% | $250,787 +1.5% |
| 2015 | $3,335 | $247,021 +2% |
| 2014 | $3,335 | $242,184 +4.2% |
| 2013 | -- | $232,378 +12% |
| 2012 | -- | $207,481 -7% |
| 2011 | -- | $223,099 -3% |
| 2010 | -- | $230,000 -31.7% |
| 2008 | -- | $336,942 -14.3% |
| 2007 | -- | $393,259 +2% |
| 2006 | -- | $385,549 +2% |
| 2005 | -- | $377,990 +851.5% |
| 2004 | -- | $39,726 |
Find assessor info on the county website
Monthly payment
Est. payment
Payment breakdown
Explore the cost of this home by adjusting the details. Changes won't be saved.Climate risks
Neighborhood: Gateway West
Nearby schools
GreatSchools rating
- 5/10Witter Ranch Elementary SchoolGrades: K-5Distance: 0.3 mi
- 2/10Natomas Middle SchoolGrades: 6-8Distance: 2 mi
- 7/10Inderkum High SchoolGrades: 9-12Distance: 1.5 mi
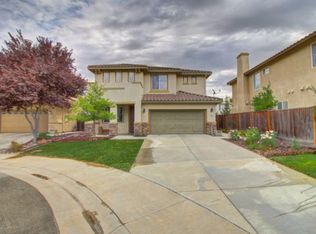
- $558,9004 bd2 ba2.1k sqft12 Delta Tule Ct, Sacramento, CA 95834Off Market
- $564,8004 bd2 ba2.1k sqft11 Nadia Joy Ct, Sacramento, CA 95834Off Market
- $649,0004 bd3 ba2.4k sqft6 Delta Tule Ct, Sacramento, CA 95834Sold

- $624,2005 bd3 ba2.4k sqft17 Nadia Joy Ct, Sacramento, CA 95834Off Market
- $631,0005 bd3 ba2.4k sqft5 Nadia Joy Ct, Sacramento, CA 95834Off Market
- $559,0004 bd2 ba1.8k sqft23 Delta Tule Ct, Sacramento, CA 95834Pending
- $591,6004 bd3 ba2.1k sqft17 Delta Tule Ct, Sacramento, CA 95834Off Market
- $556,2004 bd2 ba2.1k sqft11 Delta Tule Ct, Sacramento, CA 95834Off Market
A local agent can set up tours, give advice and negotiate with sellers.
Similar homes
- $599,0004 bd2 ba2k sqft59 Jarvis Cir, Sacramento, CA 95834For Sale
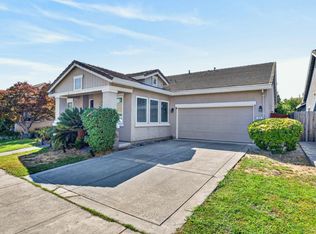 MLS ID #226100753, Jenny Le. MetroList Services of CA
 - $539,9004 bd3 ba1.9k sqft2505 Buzz Aldrin Way, Sacramento, CA 95834For Sale
 MLS ID #226104109, Lin Huynh. MetroList Services of CA
 - $610,0003 bd2 ba1.8k sqft679 Alcantar Cir, Sacramento, CA 95834For Sale
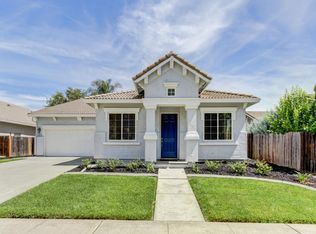 MLS ID #226094805, Diana Martinez. MetroList Services of CA
 - $635,0004 bd3 ba2.5k sqft4461 Silver Ivy St, Sacramento, CA 95834For Sale
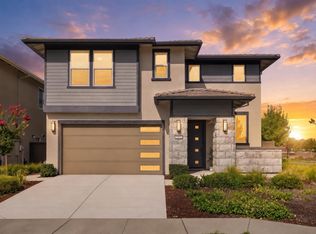 MLS ID #226105774, Katie Simpson. MetroList Services of CA
 - $649,9904 bd3 ba2.1k sqft5 Tanzanite Ct, Sacramento, CA 95834For SaleMLS ID #226101739, Naveed Kajani. MetroList Services of CA
- $615,0004 bd2 ba1.8k sqft789 Alcantar Cir, Sacramento, CA 95834For SaleMLS ID #226088979, Lisa Barrier. MetroList Services of CA
- $625,0005 bd3 ba2.3k sqft3823 Broadland St, Sacramento, CA 95834For SaleMLS ID #226057956, Alyssa Bush. MetroList Services of CA
- $749,0005 bd3 ba3k sqft3891 Aetna Springs Way, Sacramento, CA 95834For SaleMLS ID #226103235, Jack Placido. MetroList Services of CA
- $599,9994 bd3 ba1.9k sqft3759 Po River Way, Sacramento, CA 95834For SaleMLS ID #226096648, Wendolyn White. MetroList Services of CA
- $549,0004 bd3 ba2.1k sqft2549 Lacey Ann Ave, Sacramento, CA 95834For SaleMLS ID #226079512, Terrie MacDonald. MetroList Services of CA
- $574,9004 bd3 ba2k sqft1548 Buckridge Way, Sacramento, CA 95833For SaleMLS ID #226106391, Beth Correa. MetroList Services of CA
- $520,0004 bd2 ba1.6k sqft4001 Saintsbury Dr, Sacramento, CA 95834For SaleMLS ID #226073486, Ellen Herrle Herrle. MetroList Services of CA
- $465,0003 bd3 ba1.6k sqft3633 Naturita Way, Sacramento, CA 95834For SaleMLS ID #226107039, ZhiRong Huang. MetroList Services of CA
- $595,0004 bd3 ba2.2k sqft4863 Watseka Way, Sacramento, CA 95835For SaleMLS ID #ML82057853, Mario R. Vista. MLSListings Inc
- $540,0004 bd3 ba2k sqft3835 Sunsetparke Way, Sacramento, CA 95834For SaleMLS ID #226104594, Oscar Gonzalez. MetroList Services of CA
- $539,9003 bd3 ba1.9k sqft38 Rosier Cir, Sacramento, CA 95833For SaleMLS ID #226103795, Diana Sullivan. MetroList Services of CA
- $679,0004 bd3 ba3k sqft3120 Spinning Rod Way, Sacramento, CA 95833For SaleMLS ID #226104337, Irina Pankratova. MetroList Services of CA
- $499,0003 bd3 ba1.8k sqft4448 Adriatic Sea Way, Sacramento, CA 95834For SaleMLS ID #226104970, Andrew Castelo. MetroList Services of CA
- $533,9914 bd3 ba2.3k sqft1905 Mammoth Way, Sacramento, CA 95834For SaleMLS ID #226096526, JaCi Wallace. MetroList Services of CA
- $759,0003 bd2 ba1.7k sqft4803 Windsong St, Sacramento, CA 95834For SaleMLS ID #226102510, Tom Gonsalves. MetroList Services of CA
Local buyer's agents are ready to help
