Builder/Business owner!!! Motivated Sellers! Transform this unique building, once a grand church, into something special. Apartment in basement being Air BNB'd currently. Great for possible mutli units with the right permiting. Run a business or rehab into a faboulous home. Giant loft/balcony overlooks the entire interior. The possibilities will keep you thinking and wanting more. Cash or Rehab loan only. Apartment has an open floor plan. Central Air. Four, tucked away bunk beds in hallway for additional sleeping quarters. Fantasic, flat yard for kids. Make this once specical place your home now!!!
Pending
$325,000
18 Depot St, Belchertown, MA 01007
1beds
5,064sqft
Single Family Residence
Built in 1915
1 Acres Lot
$305,000 Zestimate®
$64/sqft
$-- HOA
What's special
Central airOpen floor plan
- 121 days
- 47
- 0
Zillow last checked:
Listing updated:
Listed by:
James F. Potter 413-221-5230,
William Raveis R.E. & Home Services 413-549-3700
Source: MLS PIN,MLS#: 73527481
Facts & features
Interior
Bedrooms & bathrooms
- Bedrooms: 1
- Bathrooms: 3
- Full bathrooms: 1
- 1/2 bathrooms: 2
Primary bedroom
- Features: Cable Hookup, High Speed Internet Hookup, Remodeled
- Level: Basement
Bathroom 1
- Features: Bathroom - Full, Bathroom - Tiled With Tub & Shower, Closet - Linen, Dryer Hookup - Electric, Washer Hookup
- Level: Basement
Bathroom 2
- Features: Bathroom - Half
- Level: First
Bathroom 3
- Features: Bathroom - Half
- Level: First
Kitchen
- Features: Countertops - Stone/Granite/Solid, Countertops - Upgraded, Open Floorplan, Remodeled
- Level: Basement
Living room
- Features: Open Floorplan, Remodeled, Closet - Double
- Level: Basement
Heating
- Electric Baseboard, Steam, Oil
Cooling
- Central Air
Appliances
- Included: Electric Water Heater, Water Heater, Range, Microwave, Refrigerator
- Laundry: Washer Hookup, Bathroom - Full, Flooring - Stone/Ceramic Tile, In Basement
Features
- Bathroom - Full, Dining Area, Cable Hookup, High Speed Internet Hookup, Open Floorplan, Accessory Apt.
- Flooring: Wood, Tile, Concrete, Hardwood
- Doors: Insulated Doors, French Doors
- Basement: Crawl Space,Interior Entry,Dirt Floor,Concrete,Unfinished
- Has fireplace: No
Interior area
- Total structure area: 5,064
- Total interior livable area: 5,064 sqft
- Finished area above ground: 4,264
- Finished area below ground: 800
Property
Parking
- Total spaces: 10
- Parking features: Paved Drive, Off Street, Paved
- Uncovered spaces: 10
Features
- Patio & porch: Patio
- Exterior features: Patio
- Has view: Yes
- View description: City View(s), Scenic View(s)
Lot
- Size: 1 Acres
- Features: Level
Details
- Parcel number: 3858255
- Zoning: Res/Mix
Construction
Type & style
- Home type: SingleFamily
- Architectural style: Ranch,Other (See Remarks)
- Property subtype: Single Family Residence
Materials
- Frame
- Foundation: Stone, Brick/Mortar, Granite
- Roof: Shingle
Condition
- Updated/Remodeled
- Year built: 1915
Utilities & green energy
- Electric: Circuit Breakers, 200+ Amp Service
- Sewer: Public Sewer
- Water: Public
- Utilities for property: for Electric Range
Community & HOA
Community
- Features: Public Transportation, Shopping, Park, Medical Facility, House of Worship, Private School, Public School
HOA
- Has HOA: No
Location
- Region: Belchertown
Financial & listing details
- Price per square foot: $64/sqft
- Tax assessed value: $224,800
- Annual tax amount: $3,262
- Date on market: 6/15/2026
- Road surface type: Paved
Estimated market value
$305,000
$290,000 - $320,000
$1,525/mo
Price history
| Date | Event | Price |
|---|---|---|
| 9/15/2026 | Pending sale | $325,000$64/sqft |
Source: MLS PIN #73527481 Report a problem | ||
| 9/1/2026 | Contingent | $325,000$64/sqft |
Source: MLS PIN #73527481 Report a problem | ||
| 6/1/2026 | Listed for sale | $325,000+116.7%$64/sqft |
Source: MLS PIN #73527481 Report a problem | ||
| 4/10/2018 | Listing removed | $150,000$30/sqft |
Source: CENTURY 21 Hometown Associates #72240327 Report a problem | ||
| 10/9/2017 | Listed for sale | $150,000+130.8%$30/sqft |
Source: CENTURY 21 Hometown Associates #72240327 Report a problem | ||
| 12/12/2014 | Sold | $65,000-13.3%$13/sqft |
Source: Public Record Report a problem | ||
| 7/25/2014 | Price change | $75,000-16.6%$15/sqft |
Source: Evans Real Estate #71694013 Report a problem | ||
| 6/12/2014 | Price change | $89,900-10%$18/sqft |
Source: Evans Real Estate #71694013 Report a problem | ||
| 6/5/2014 | Listed for sale | $99,900$20/sqft |
Source: Evans Real Estate #71694013 Report a problem | ||
| 7/5/2013 | Listing removed | $99,900$20/sqft |
Source: Evans Real Estate #71478226 Report a problem | ||
| 2/2/2013 | Price change | $99,900-9.2%$20/sqft |
Source: Evans Real Estate #71478226 Report a problem | ||
| 8/29/2012 | Price change | $110,000-8.3%$22/sqft |
Source: Evans Real Estate #71405110 Report a problem | ||
| 7/6/2012 | Listed for sale | $120,000$24/sqft |
Source: Evans Real Estate, LLC #71405110 Report a problem | ||
Public tax history
| Year | Property taxes | Tax assessment |
|---|---|---|
| 2025 | $3,262 +2.9% | $224,800 +8.6% |
| 2024 | $3,171 -0.3% | $207,000 +6.3% |
| 2023 | $3,179 +2.8% | $194,800 +11.3% |
| 2022 | $3,092 +1.3% | $175,100 +4% |
| 2021 | $3,051 +2% | $168,300 +2.2% |
| 2020 | $2,991 +5.1% | $164,600 +6% |
| 2019 | $2,845 +0.1% | $155,300 -0.6% |
| 2018 | $2,841 -13.9% | $156,200 -13.8% |
| 2017 | $3,300 +3.9% | $181,300 +2.5% |
| 2016 | $3,177 -17.9% | $176,800 -18.3% |
| 2015 | $3,871 +1.3% | $216,400 -3.1% |
| 2013 | $3,821 +3.3% | $223,300 |
| 2012 | $3,698 +5.3% | $223,300 -0.5% |
| 2011 | $3,512 +4.4% | $224,400 -0.9% |
| 2010 | $3,364 +2.2% | $226,400 -4% |
| 2009 | $3,293 +8.7% | $235,900 +4.7% |
| 2008 | $3,029 +7.1% | $225,400 +5.5% |
| 2007 | $2,827 | $213,700 |
Find assessor info on the county website
Monthly payment
Est. payment
Payment breakdown
Explore the cost of this home by adjusting the details. Changes won't be saved.Climate risks
Neighborhood: 01007
Nearby schools
Schools provided by the listing agent
- Elementary: Swift River
- Middle: Jabish Brook
- High: Bhs
Source: MLS PIN. This data may not be complete. We recommend contacting the local school district to confirm school assignments for this home.


Similar homes
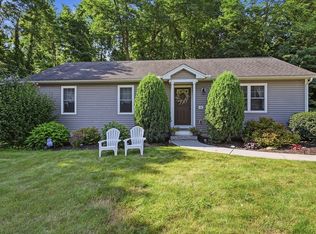
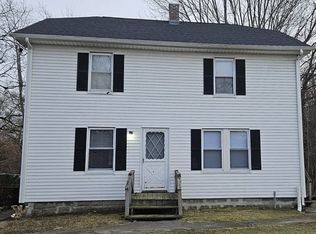
- $334,9994 bd2 ba5.8k sqft378 Boston Rd W, Palmer, MA 01069For Sale
 MLS ID #73572295, Derek Greene, The Greene Realty Group. MLS PIN
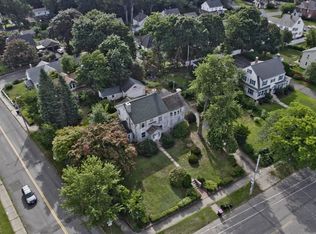
 - $299,5004 bd3 ba2.8k sqft1750 Northampton St, Holyoke, MA 01040For Sale
 MLS ID #73569287, Erin Fontaine Brunelle, Real Broker MA, LLC. MLS PIN
 - $409,0004 bd2 ba2.9k sqft16 Parish Hill Rd, Granby, MA 01033For Sale
 MLS ID #73587601, Tess Coburn-Salem, Delap Real Estate LLC. MLS PIN
 - $419,0004 bd2 ba2.6k sqft102 Coy Hill Rd, West Warren, MA 01083For Sale
 MLS ID #73558809, Scott Fontaine, REMAX Connections - Easthampton. MLS PIN
 - $469,9004 bd3 ba2.5k sqft522 Springfield Road, Somers, CT 06071For Sale
 MLS ID #24197939, Kristin Birkenshaw, Realty One Group Cutting Edge. Smart MLS
