Beautiful 1778 home in Leverett! Bring your design dreams to life in this spacious 4BR, 3BA, 3,100 sq ft historic home, perfectly situated on approximately 7 gorgeous, sprawling, private acres. Framed by serene nature, this property offers a rare canvas ready for your custom interior vision. Some of the important work has already been done for you, enjoy true peace of mind with mechanical upgrades already completed, including a brand-new well and septic system, brand-new plumbing, updated electrical, and a premium, high-efficiency Buderus boiler. Outside, the expansive acreage offers limitless freedom—ideal for homesteading, organic gardening, recreation, or a private hobby farm. Located in a prime country setting - just moments from Leverett Pond, 10 minutes to Umass and Amherst center and you are directly across from protected conservation land with pristine trailheads, offering effortless access to year-round hiking, snowshoeing, and outdoor adventure right from your front door.
For sale
Price cut: $24K (9/9)
$375,000
42 Shutesbury Rd, Leverett, MA 01054
4beds
3,100sqft
Single Family Residence
Built in 1778
7 Acres Lot
$-- Zestimate®
$121/sqft
$-- HOA
What's special
Premium high-efficiency buderus boilerPrime country setting
- 90 days
- 2,734
- 190
Zillow last checked:
Listing updated:
Listed by:
Elizabeth Helliwell 413-265-0038,
5 College REALTORS® Northampton 413-585-8555
Source: MLS PIN,MLS#: 73540462
Facts & features
Interior
Bedrooms & bathrooms
- Bedrooms: 4
- Bathrooms: 3
- Full bathrooms: 3
Primary bedroom
- Features: Flooring - Wood
- Level: Second
- Area: 217.46
- Dimensions: 16.6 x 13.1
Bedroom 2
- Features: Flooring - Wood
- Level: Second
- Area: 103.1
- Dimensions: 7.11 x 14.5
Bedroom 3
- Level: Second
- Area: 194.18
- Dimensions: 14.6 x 13.3
Bedroom 4
- Features: Flooring - Wall to Wall Carpet, Lighting - Overhead
- Level: Second
- Area: 158.67
- Dimensions: 12.9 x 12.3
Primary bathroom
- Features: Yes
Bathroom 1
- Features: Bathroom - 3/4
- Level: First
- Area: 34.16
- Dimensions: 6.1 x 5.6
Bathroom 2
- Features: Bathroom - With Tub & Shower
- Level: Second
- Area: 43.74
- Dimensions: 5.4 x 8.1
Bathroom 3
- Features: Bathroom - With Tub & Shower
- Level: Second
- Area: 43.74
- Dimensions: 8.1 x 5.4
Dining room
- Features: Flooring - Wood
- Level: First
- Area: 229.08
- Dimensions: 16.6 x 13.8
Family room
- Features: Wood / Coal / Pellet Stove, Flooring - Wood
- Level: First
- Area: 261.34
- Dimensions: 14.6 x 17.9
Kitchen
- Features: Wood / Coal / Pellet Stove, Flooring - Laminate, Flooring - Wood
- Level: First
- Area: 220.78
- Dimensions: 16.6 x 13.3
Living room
- Features: Wood / Coal / Pellet Stove, Flooring - Wood
- Level: First
- Area: 277.35
- Dimensions: 12.9 x 21.5
Office
- Features: Flooring - Wood
- Level: Second
- Area: 190.9
- Dimensions: 16.6 x 11.5
Heating
- Baseboard, Oil
Cooling
- None
Appliances
- Included: Water Heater, Range, Dishwasher, Refrigerator, Washer, Dryer
- Laundry: First Floor
Features
- Office, Sitting Room
- Flooring: Wood, Vinyl, Carpet, Flooring - Wood
- Basement: Partial,Interior Entry,Bulkhead
- Has fireplace: No
Interior area
- Total structure area: 3,100
- Total interior livable area: 3,100 sqft
- Finished area above ground: 3,100
Property
Parking
- Total spaces: 6
- Parking features: Detached, Off Street
- Garage spaces: 3
- Uncovered spaces: 3
Features
- Patio & porch: Porch, Porch - Enclosed
- Exterior features: Porch, Porch - Enclosed
Lot
- Size: 7 Acres
- Features: Cleared, Gentle Sloping, Marsh
Details
- Parcel number: M:0005 B:0000 L:0130,3104426
- Zoning: Res
Construction
Type & style
- Home type: SingleFamily
- Architectural style: Colonial
- Property subtype: Single Family Residence
Materials
- Frame
- Foundation: Stone
- Roof: Shingle,Metal
Condition
- Year built: 1778
Utilities & green energy
- Electric: 200+ Amp Service
- Sewer: Private Sewer
- Water: Private
- Utilities for property: for Electric Range
Community & HOA
Community
- Features: Walk/Jog Trails, Conservation Area
HOA
- Has HOA: No
Location
- Region: Leverett
Financial & listing details
- Price per square foot: $121/sqft
- Tax assessed value: $461,800
- Annual tax amount: $7,010
- Date on market: 6/23/2026
Estimated market value
Not available
Estimated sales range
Not available
$3,638/mo
Price history
| Date | Event | Price |
|---|---|---|
| 9/9/2026 | Price change | $375,000-6%$121/sqft |
Source: MLS PIN #73540462 Report a problem | ||
| 8/11/2026 | Price change | $399,000-6.1%$129/sqft |
Source: MLS PIN #73540462 Report a problem | ||
| 6/23/2026 | Listed for sale | $425,000$137/sqft |
Source: MLS PIN #73540462 Report a problem | ||
Public tax history
| Year | Property taxes | Tax assessment |
|---|---|---|
| 2025 | $7,010 +6.9% | $461,800 +10.7% |
| 2024 | $6,560 -1.1% | $417,300 +0.8% |
| 2023 | $6,632 -7.6% | $414,000 +8.7% |
| 2022 | $7,176 +3.9% | $380,900 +8.8% |
| 2021 | $6,906 -2.4% | $350,000 +1.3% |
| 2020 | $7,079 +1.1% | $345,500 +3% |
| 2019 | $7,004 -0.8% | $335,300 |
| 2018 | $7,058 +0.5% | $335,300 |
| 2017 | $7,025 +2.7% | $335,300 |
| 2016 | $6,843 +2.7% | $335,300 |
| 2015 | $6,666 +3.3% | $335,300 -0.3% |
| 2014 | $6,455 +2.9% | $336,200 |
| 2013 | $6,273 +5% | $336,200 |
| 2012 | $5,974 +2.4% | $336,200 -6.7% |
| 2011 | $5,835 +2.5% | $360,200 |
| 2010 | $5,691 +2.6% | $360,200 |
| 2009 | $5,547 +3.5% | $360,200 +0.8% |
| 2008 | $5,360 +3.8% | $357,300 |
| 2007 | $5,163 +7% | $357,300 |
| 2006 | $4,824 +3.7% | $357,300 +24.1% |
| 2005 | $4,651 +3.2% | $287,800 +19.8% |
| 2004 | $4,508 +1.5% | $240,300 |
| 2003 | $4,443 +22.8% | $240,300 +30.1% |
| 2000 | $3,618 | $184,700 |
Find assessor info on the county website
Monthly payment
Est. payment
Payment breakdown
Explore the cost of this home by adjusting the details. Changes won't be saved.Climate risks
Neighborhood: 01054
Nearby schools
Schools provided by the listing agent
- Elementary: Leverett
- Middle: Arms
- High: Arhs
Source: MLS PIN. This data may not be complete. We recommend contacting the local school district to confirm school assignments for this home.
Similar homes
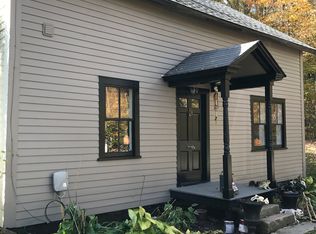
- $499,9003 bd2 ba1.8k sqft65 Montague Rd, Leverett, MA 01054For Sale
 MLS ID #73558706, Lisa Palumbo, Delap Real Estate LLC. MLS PIN
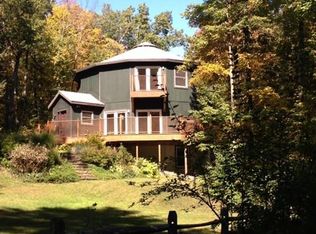
 - $499,0003 bd2 ba2k sqft10 Depot Rd, Leverett, MA 01054For Sale
 MLS ID #73460776, Brian Megliola, Coldwell Banker Community REALTORS®. MLS PIN
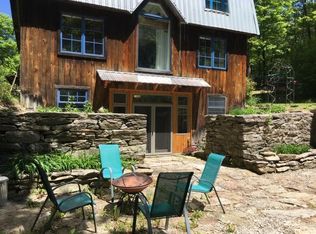
 - $399,0005 bd1 ba2.5k sqft76 Cooleyville Rd, New Salem, MA 01355For Sale
 MLS ID #73532463, Liza M. Melo, Four Columns Realty, LLC. MLS PIN
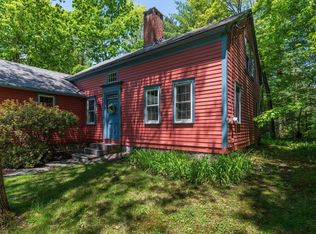
 - $425,0003 bd1 ba2.3k sqft266 Turners Falls Rd, Montague, MA 01351For Sale
 MLS ID #73574057, Ruthie Oland, Keller Williams Realty. MLS PIN
