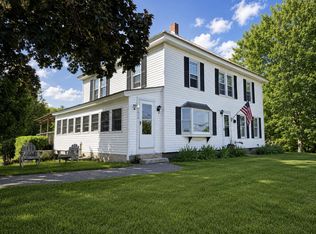
This spacious 2,400 sq ft colonial sits on 2 private, wooded acres in a desirable, convenient neighborhood. The main level features hardwood flooring, half-bath with granite countertop, an open kitchen with stainless appliances, quartz countertops, island seating, and a large walk-in pantry, plus a dining room that accommodates a full table. Upstairs, the primary bedroom includes a walk-in closet and full bath with granite countertops, two additional bedrooms and another full bath with granite offer flexible space for family, guests, or a home office. Downstairs, the finished basement adds over 1,000 sq ft of living space, tiled throughout, with a large open area and separate rooms for storage or hobbies. The wood stove offers an affordable heating alternative to oil. Outside, the fenced-in backyard and deck create an ideal setup for outdoor living, and the two-and-a-half stall attached garage offers ample parking, upper-level storage, and a covered 12' x 24' lean-to off the back for even more valuable storage space. Set back from the road with mature trees, the home offers privacy in an established, well-kept neighborhood.
Pending
$550,000
18 Dollis Avenue, Vassalboro, ME 04989
3beds
3,456sqft
:
Get pre-qualified$3,373/mo
Single Family Residence
Built in 1996
1.98 Acres Lot
$550,800 Zestimate®
$159/sqft
$-- HOA
What's special
Island seatingFenced-in backyardQuartz countertopsHardwood flooringHalf-bath with granite countertopLarge walk-in pantry
- 36 days |
- 139 |
- 3 |
Likely to sell faster than
Zillow last checked:
Listing updated:
Listed by:
EXP Realty
Source: Maine Listings,MLS#: 1670608
Facts & features
Interior
Bedrooms & bathrooms
- Bedrooms: 3
- Bathrooms: 3
- Full bathrooms: 2
- 1/2 bathrooms: 1
Primary bedroom
- Features: Full Bath, Walk-In Closet(s)
- Level: Second
Bedroom 2
- Level: Second
Bedroom 3
- Level: Second
Bonus room
- Level: Basement
Den
- Level: First
Dining room
- Level: First
Family room
- Features: Heat Stove
- Level: Basement
Kitchen
- Features: Kitchen Island, Pantry
- Level: First
Living room
- Level: First
Mud room
- Level: First
Heating
- Baseboard, Hot Water
Cooling
- None
Appliances
- Included: Dishwasher, Microwave, Electric Range, Refrigerator
Features
- Storage
- Flooring: Carpet, Laminate, Tile, Wood, Luxury Vinyl
- Windows: Double Pane Windows
- Basement: Interior Entry,Finished,Unfinished
- Has fireplace: No
Interior area
- Total structure area: 3,456
- Total interior livable area: 3,456 sqft
- Finished area above ground: 2,416
- Finished area below ground: 1,040
Property
Parking
- Total spaces: 2
- Parking features: Paved, 5 - 10 Spaces, Garage Door Opener, Storage
- Attached garage spaces: 2
Features
- Levels: Multi/Split
- Patio & porch: Deck
- Exterior features: Animal Containment System
Lot
- Size: 1.98 Acres
- Features: Rural, Level, Landscaped, Wooded
Details
- Additional structures: Shed(s)
- Parcel number: VASSM004L059B
- Zoning: none
Construction
Type & style
- Home type: SingleFamily
- Architectural style: Colonial
- Property subtype: Single Family Residence
Materials
- Wood Frame, Vinyl Siding
- Foundation: Poured Concrete
- Roof: Pitched,Shingle
Condition
- Year built: 1996
Utilities & green energy
- Electric: Circuit Breakers
- Sewer: Private Sewer
- Water: Private
Community & HOA
Location
- Region: Vassalboro
Financial & listing details
- Price per square foot: $159/sqft
- Tax assessed value: $371,000
- Annual tax amount: $5,673
- Date on market: 7/7/2026
- Road surface type: Paved
Estimated market value
$550,800
$523,000 - $578,000
$3,515/mo
Price history
| Date | Event | Price |
|---|---|---|
| 8/11/2026 | Pending sale | $550,000$159/sqft |
Source:  Maine Listings #1670608 Report a problem Maine Listings #1670608 Report a problem | ||
| 7/10/2026 | Contingent | $550,000$159/sqft |
Source: Maine Listings #1670608 Report a problem | ||
| 7/7/2026 | Listed for sale | $550,000$159/sqft |
Source: Maine Listings #1670608 Report a problem | ||
Public tax history
| Year | Property taxes | Tax assessment |
|---|---|---|
| 2024 | $4,945 +4.8% | $371,000 |
| 2023 | $4,719 +5.9% | $371,000 +19.9% |
| 2022 | $4,457 -0.6% | $309,500 |
| 2021 | $4,482 | $309,500 |
| 2020 | $4,482 +3.1% | $309,500 +11.1% |
| 2019 | $4,346 +1% | $278,600 |
| 2018 | $4,304 +6.2% | $278,600 |
| 2017 | $4,054 +3.6% | $278,600 |
| 2016 | $3,914 +2.5% | $278,600 |
| 2015 | $3,817 +7% | $278,600 |
| 2014 | $3,566 +2.9% | $278,600 -10% |
| 2013 | $3,466 +1.8% | $309,500 |
| 2012 | $3,405 +13.7% | $309,500 +3.3% |
| 2011 | $2,995 | $299,500 |
Find assessor info on the county website
Monthly payment
Est. payment
Payment breakdown
Explore the cost of this home by adjusting the details. Changes won't be saved.Climate risks
Neighborhood: 04989
Nearby schools
GreatSchools rating
- 4/10Vassalboro Community SchoolGrades: PK-8Distance: 4.1 mi
- $310,900-- bd-- ba-- sqft35 Dollis Ave, Vassalboro, ME 04989Off Market
- $598,8004 bd3 ba3.4k sqft26 Dollis Ave, Vassalboro, ME 04989Off Market
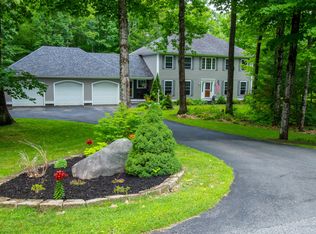
- $515,900-- bd-- ba-- sqft19 Dollis Ave, Vassalboro, ME 04989Off Market
- $480,0003 bd3 ba3.3k sqft8 Dollis Ave, Vassalboro, ME 04989Sold
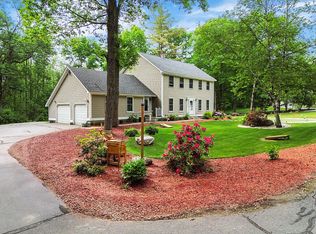
- $385,300-- bd-- ba-- sqft11 Dollis Ave, Vassalboro, ME 04989Off Market
- $539,200-- bd-- ba-- sqft22 Dollis Ave, Vassalboro, ME 04989Off Market
- $469,700-- bd-- ba-- sqft23 Dollis Ave, Vassalboro, ME 04989Off Market
- $430,300-- bd-- ba-- sqft61 Riva Ridge Rd, Vassalboro, ME 04989Off Market
A local agent can set up tours, give advice and negotiate with sellers.
Similar homes
- $560,0004 bd3 ba3k sqft96 Taylor Woods Road, Belgrade, ME 04917Active
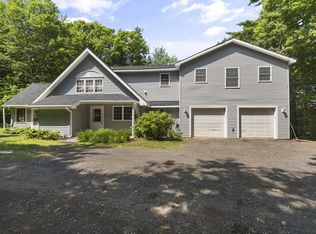
 MLS ID #1673752, RE/MAX At Home. Maine Listings
 - $295,0005 bd2 ba3.3k sqft32 Maple Street, Vassalboro, ME 04989Active
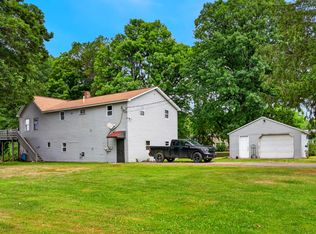 MLS ID #1675068, Brookewood Realty. Maine Listings
 - $367,9003 bd1 ba1.7k sqft320 Webber Pond Road, Vassalboro, ME 04989Active
 MLS ID #1674544, Keller Williams Realty. Maine Listings
 - $529,0004 bd2 ba2k sqft1010 Oakland Road, Belgrade, ME 04917Active
 MLS ID #1668092, EXP Realty. Maine Listings
 - $560,0003 bd3 ba2.9k sqft1110 West Road, Bowdoin, ME 04287ActiveMLS ID #1669299, Better Homes & Gardens Real Estate/The Masiello Group. Maine Listings
- $595,0006 bd5 ba4k sqft154 Seaward Mills Road, Vassalboro, ME 04989ActiveMLS ID #1641340, Keller Williams Realty. Maine Listings
- $559,9003 bd3 ba2.3k sqft4 Hemlock Lane, Farmingdale, ME 04344ActiveMLS ID #1675501, Sprague & Curtis Real Estate. Maine Listings
- $569,9003 bd3 ba1.7k sqft6 Mia Ridge, Sidney, ME 04330ActiveMLS ID #1674130, Integrity Homes Real Estate Group, PC. Maine Listings
- $434,9005 bd3 ba3.6k sqft17 Cushnoc Road, Vassalboro, ME 04989ActiveMLS ID #1668896, Your Home Sold Guaranteed Realty. Maine Listings
- $520,0004 bd3 ba3k sqft27 Forest Park, Waterville, ME 04901ActiveMLS ID #1658298, Summit Real Estate. Maine Listings
- $434,9003 bd3 ba3.7k sqft26 S Reynolds Road, Winslow, ME 04901ActiveMLS ID #1672587, Integrity Homes Real Estate Group, PC. Maine Listings
- $449,0003 bd1 ba1.7k sqft84 Sandy Point Road, Vassalboro, ME 04989ActiveMLS ID #1667619, Coldwell Banker Plourde Real Estate. Maine Listings
- $475,0003 bd3 ba2.5k sqft170 Rockwood Drive, China, ME 04358ActiveMLS ID #1675217, Better Homes & Gardens Real Estate/The Masiello Group. Maine Listings
- $424,9003 bd4 ba2.9k sqft5 W River Road, Waterville, ME 04901ActiveMLS ID #1674732, EXP Realty. Maine Listings
- $490,0004 bd3 ba3.8k sqft2 Coolidge Street, Waterville, ME 04901ActiveMLS ID #1666233, EXP Realty. Maine Listings
- $450,0005 bd2 ba2.3k sqft4 Penny Lane, Waterville, ME 04901ActiveMLS ID #1675345, Integrity Homes Real Estate Group, PC. Maine Listings
- $490,0003 bd2 ba1.7k sqft11 Maple Road, Sidney, ME 04330ActiveMLS ID #1675463, Sprague & Curtis Real Estate. Maine Listings
- $399,9993 bd3 ba2.3k sqft33 Oak Hill Drive, Oakland, ME 04963ActiveMLS ID #1675481, Century 21 Nason Realty. Maine Listings
- $425,5003 bd2 ba1.8k sqft780 Oakland Road, Belgrade, ME 04917ActiveMLS ID #1674490, Coldwell Banker Realty. Maine Listings
- $505,0003 bd3 ba2.4k sqft423 Gorden Road, Readfield, ME 04355ActiveMLS ID #1668509, Sprague & Curtis Real Estate. Maine Listings
