Welcome home to this 3 bedroom, 2 bath ranch-style home offering comfortable one-level living. The spacious living room opens into the dining area, creating a welcoming space for everyday living and entertaining. The primary bedroom features its own private bath, while two additional bedrooms provide flexibility for family, guests, or a home office. The home is equipped with forced-air heating and central air conditioning for year-round comfort. Outside, the private lot backs up to wooded surroundings, offering a peaceful setting with plenty of privacy and opportunities to enjoy the local wildlife. A 24' x 24' detached garage provides ample room for vehicles, hobbies, or additional storage, with a shed for added convenience. Conveniently located near shopping, dining, and other everyday amenities, this home is a great fit for a first-time buyer, a family needing room to grow, or someone looking to downsize without giving up the comfort and space.
For sale
$209,000
18 Foxfire Dr, Plattsburgh, NY 12901
3beds
1,248sqft
Manufactured Home
Built in 2010
8,712 Square Feet Lot
$203,500 Zestimate®
$167/sqft
$-- HOA
What's special
Shed for added convenienceComfortable one-level living
- 2 days |
- 435 |
- 20 |
Likely to sell faster than
Zillow last checked:
Listing updated:
Listed by:
Fesette Realty, LLC 518-324-4500,
Robert Dandrow
Source: ACVMLS,MLS#: 208225
Facts & features
Interior
Bedrooms & bathrooms
- Bedrooms: 3
- Bathrooms: 2
- Full bathrooms: 2
Primary bedroom
- Features: Laminate Counters
- Level: First
- Area: 150 Square Feet
- Dimensions: 12 x 12.5
Bedroom 2
- Features: Laminate Counters
- Level: First
- Area: 116.25 Square Feet
- Dimensions: 12.5 x 9.3
Bedroom 3
- Features: Laminate Counters
- Level: First
- Area: 131.25 Square Feet
- Dimensions: 12.5 x 10.5
Primary bathroom
- Features: Laminate Counters
- Level: First
- Area: 60 Square Feet
- Dimensions: 10 x 6
Bathroom 2
- Features: Laminate Counters
- Level: First
- Area: 32 Square Feet
- Dimensions: 6.4 x 5
Other
- Level: First
- Area: 576 Square Feet
- Dimensions: 24 x 24
Dining room
- Features: Laminate Counters
- Level: First
- Area: 81 Square Feet
- Dimensions: 9 x 9
Kitchen
- Features: Laminate Counters
- Level: First
- Area: 78 Square Feet
- Dimensions: 12 x 6.5
Laundry
- Features: Laminate Counters
- Level: First
- Area: 49 Square Feet
- Dimensions: 7 x 7
Living room
- Features: Laminate Counters
- Level: First
- Area: 238 Square Feet
- Dimensions: 17 x 14
Heating
- Forced Air, Natural Gas
Cooling
- Central Air
Appliances
- Included: Dishwasher, Gas Range, Microwave, Refrigerator, Washer/Dryer, Water Heater
- Laundry: Laundry Room
Features
- Ceiling Fan(s)
- Flooring: Laminate
- Windows: Vinyl Clad Windows
Interior area
- Total structure area: 1,248
- Total interior livable area: 1,248 sqft
- Finished area above ground: 1,248
- Finished area below ground: 0
Property
Parking
- Parking features: Asphalt, Driveway
- Has garage: Yes
Features
- Levels: One
- Patio & porch: Deck, Front Porch
Lot
- Size: 8,712 Square Feet
- Dimensions: 36.72 x 234.59
- Features: Back Yard, Corner Lot, Landscaped
Details
- Additional structures: Garage(s), Shed(s)
- Parcel number: 220.4571
- Other equipment: Generator Hookup
Construction
Type & style
- Home type: MobileManufactured
- Architectural style: Ranch
- Property subtype: Manufactured Home
Materials
- Vinyl Siding
- Foundation: Slab
- Roof: Metal
Condition
- Year built: 2010
Utilities & green energy
- Sewer: Public Sewer
- Water: Public
- Utilities for property: Electricity Connected, Natural Gas Connected, Sewer Connected, Water Available
Community & HOA
Location
- Region: Plattsburgh
Financial & listing details
- Price per square foot: $167/sqft
- Tax assessed value: $209,900
- Annual tax amount: $4,106
- Date on market: 8/24/2026
- Listing agreement: Exclusive Right To Sell
- Listing terms: Cash,Conventional,FHA,VA Loan
- Lease term: Short Term Lease
- Electric utility on property: Yes
- Road surface type: Paved
- Body type: Double Wide
Estimated market value
$203,500
$193,000 - $214,000
$2,186/mo
Price history
| Date | Event | Price |
|---|---|---|
| 8/24/2026 | Listed for sale | $209,000+608.5%$167/sqft |
Source:  ACVMLS #208225 Report a problem ACVMLS #208225 Report a problem | ||
| 3/24/2010 | Sold | $29,500$24/sqft |
Source: Public Record Report a problem | ||
Public tax history
| Year | Property taxes | Tax assessment |
|---|---|---|
| 2025 | -- | $198,500 |
| 2024 | -- | $198,500 +52.7% |
| 2023 | -- | $130,000 |
| 2022 | -- | $130,000 |
| 2021 | -- | $130,000 +12.7% |
| 2020 | -- | $115,400 |
| 2019 | -- | $115,400 |
| 2018 | -- | $115,400 |
| 2017 | $921 | $115,400 |
| 2016 | -- | $115,400 +7.9% |
| 2015 | -- | $107,000 |
| 2014 | -- | $107,000 -13.7% |
| 2013 | -- | $124,000 |
| 2012 | -- | $124,000 |
| 2011 | -- | $124,000 +355.9% |
| 2010 | -- | $27,200 |
| 2009 | -- | $27,200 |
| 2008 | -- | $27,200 |
| 2007 | -- | $27,200 |
Find assessor info on the county website
Monthly payment
Climate risks
Neighborhood: Plattsburgh West
Nearby schools
GreatSchools rating
- 4/10Cumberland Head Elementary SchoolGrades: PK-5Distance: 6.1 mi
- 6/10Beekmantown Middle SchoolGrades: 6-8Distance: 6.7 mi
- 6/10Beekmantown High SchoolGrades: 9-12Distance: 6.7 mi
- $179,7003 bd2 ba1.4k sqft16 Foxfire Dr, Plattsburgh, NY 12901Off Market
- $165,3002 bd2 ba1.1k sqft20 Foxfire Dr, Plattsburgh, NY 12901Off Market
- $195,8003 bd2 ba1.5k sqft22 Foxfire Dr, Plattsburgh, NY 12901Off Market
- $185,8003 bd2 ba1k sqft14 Foxfire Dr, Plattsburgh, NY 12901Off Market
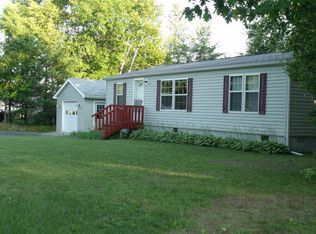
- $201,0003 bd2 ba1.5k sqft17 Foxfire Dr, Plattsburgh, NY 12901Off Market
- $186,5003 bd2 ba1.4k sqft24 Foxfire Dr, Plattsburgh, NY 12901Off Market
- $209,1003 bd2 ba1.5k sqft26 Otter Crk, Plattsburgh, NY 12901Off Market
- $229,4004 bd2 ba1.7k sqft25 Foxfire Dr, Plattsburgh, NY 12901Off Market
A local agent can set up tours, give advice and negotiate with sellers.
Similar homes
- $210,0003 bd2 ba1.6k sqft32 Foxfire Dr, Plattsburgh, NY 12901For Sale
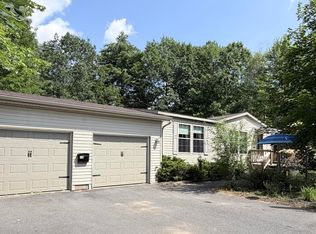 MLS ID #208062, Samira Uemura, Listing by: REMAX North Country. ACVMLS
 - $215,0003 bd2 ba1.5k sqft604 Irish Settlement Rd, Plattsburgh, NY 12901For Sale
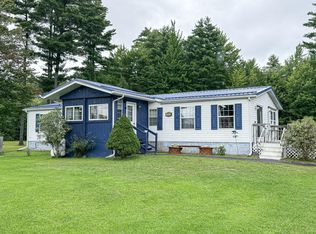 MLS ID #208188, Katie Perrone, Listing by: Coldwell Banker Whitbeck Assoc. Plattsburgh. ACVMLS
 - $169,0003 bd2 ba1.1k sqft9 Mallard Dr, Plattsburgh, NY 12901For Sale
 MLS ID #206868, Kira Witherwax, Listing by: REMAX North Country. ACVMLS
 - $--3 bd2 ba1.2k sqft155 Mason St, Morrisonville, NY 12962Auction
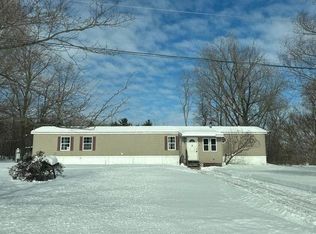 Auction.com 1
 - $224,9003 bd3 ba1.5k sqft96 Maryland Rd, Plattsburgh, NY 12903For SaleMLS ID #208227, Trisha Trombly, Listing by: Kavanaugh Realty-Plattsburgh. ACVMLS
- $154,9003 bd2 ba1k sqft2 Charlene Dr, Plattsburgh, NY 12901For Sale By Owner
- $179,9003 bd1 ba940 sqft93 Wall St, Plattsburgh, NY 12901For SaleMLS ID #207845, George A. Barnett, Listing by: Century 21 The One. ACVMLS
- $--3 bd2 ba1.4k sqft9 Valley Dr, Plattsburgh, NY 12901AuctionAuction.com 1
- $239,0003 bd3 ba1.5k sqft3 Chantecler Ct, Plattsburgh, NY 12901For SaleMLS ID #207774, Lloyd Carter, Listing by: Fesette Realty, LLC. ACVMLS
- $140,0002 bd1 ba1.2k sqft1071 Military Tpke, Plattsburgh, NY 12901For SaleMLS ID #208118, Wendy Reil, Listing by: Tahy Real Estate Group. ACVMLS
- $215,0003 bd1 ba1.2k sqft20 Chenango Rd, Plattsburgh, NY 12901For SaleMLS ID #208085, Michelle C Fowler, Listing by: Real Broker NY, LLC. ACVMLS
- $179,9002 bd1 ba1.1k sqft61 S Peru St, Plattsburgh, NY 12901For SaleMLS ID #208191, Bridget Anne Pellerin, Listing by: Coldwell Banker Whitbeck Assoc. Plattsburgh. ACVMLS
- $170,0003 bd1 ba801 sqft69 Champlain St, Plattsburgh, NY 12901For SaleMLS ID #208194, Courtney De La Cruz, Listing by: Kingdom Realty Upstate NY LLC. ACVMLS
- $--3 bd2 ba1.7k sqft82 Moffitt Rd, Plattsburgh, NY 12901AuctionAuction.com 1
- $229,0003 bd2 ba1.5k sqft43 Lorraine St, Plattsburgh, NY 12901For SaleMLS ID #207263, Samantha Seymour, Listing by: Coldwell Banker Whitbeck Assoc. Plattsburgh. ACVMLS
- $245,0003 bd1 ba1.1k sqft409 Butler Rd, Plattsburgh, NY 12901For SaleMLS ID #207374, Dawn Melin, Listing by: eXp Realty-Schenectady. ACVMLS
- $179,0003 bd1 ba952 sqft1 Hillcrest Ave, Plattsburgh, NY 12901For SaleMLS ID #207857, Neil Fesette, Listing by: Fesette Realty, LLC. ACVMLS
- $244,0003 bd3 ba1.6k sqft24 Iowa St, Plattsburgh, NY 12903For Sale By Owner
- $209,0003 bd1 ba1.3k sqft9600 Us Highway 9, Chazy, NY 12921For SaleMLS ID #208235, Scott Tetreault, Listing by: Century 21 The One. ACVMLS
- $239,0004 bd2 ba1.2k sqft7 McKinley Ave, Plattsburgh, NY 12901For SaleMLS ID #207585, Lindsay Boulerice, Listing by: LB House To Home Realty. ACVMLS
